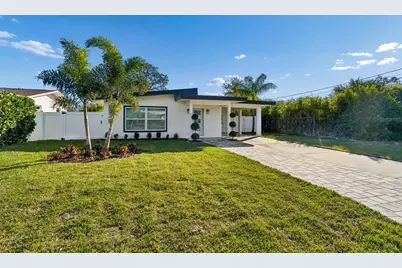
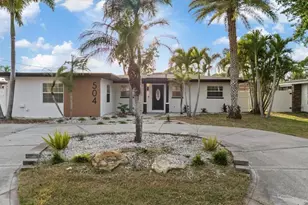
Full Property Details for 224 Timberlane Dr
General
- Sold For: $490,000
- HOA FEE: $6/month
- HOA FEE FREQ.: Annually
- Taxes: $1,181 (2025)
- Status: Closed
- Type: Single Family
- Source: MidFloridaRegionalMLS
- MLS ID: TB8470487
- Added to Site: 253 day(s) ago
Rental Information
Interior
- Number of Rooms: 3
- Interior Features: Ceiling Fan(s), Eating Space In Kitchen, Kitchen and Family Room Combination, Open Floorplan, Primary Bedroom Main Floor, Thermostat, Walk-In Closet(s), Window Treatments
- Appliances: Dishwasher, Disposal, Electric Water Heater, Exhaust Fan, Ice Maker, Microwave, Range, Range Hood, Refrigerator
- Furnishings: Unfurnished
- Flooring: Luxury Vinyl, Tile
Rooms
- Total Bathrooms: 2
- Full Bathrooms: 2
- Laundry: In Kitchen, Laundry Closet, Outside
Additional Information
- Pool: Yes
- Private Pool: Yes
- Pool Description: Deck, Heated, In Ground, Screen Enclosure
- Spa Description: Above Ground
Exterior
- Exterior Features: French Doors, Irrigation System, Lighting, Private Mailbox, Private Yard, Storage
- Deck/Patio: Screened
- Porch/Patio/Deck: Screened
Parking
- Carports: Yes
- Carport: 1
- Carport Spaces: 1
- Covered Spaces: 1
- Parking Features: Driveway
Location
- Area: 34683 - Palm Harbor
- County: Pinellas
- Development Name: 34683 - Palm Harbor
- Subdivision: BAYWOOD VILLAGE
- Driving Directions: From Palm Harbor Blvd & Klosterman Rd, go west on Klosterman Rd. Take a left on Oak Bluff Dr and a right on Timberlane Dr. The house is on the left.
- Direction Faces: North
School Information
- Elementary School: Sunset Hills Elementary-PN
- Middle School: Tarpon Springs Middle-PN
- High School: Tarpon Springs High-PN
Community
- Community Name: 34683 - Palm Harbor
- Community Features: Clubhouse, Golf Carts OK, Playground
- Association: Yes
Heating & Cooling
- Cooling Type: Central Air
- Heating Type: Central, Wall Units / Window Unit
Utilities
- Sewer: Public Sewer
- Water: Public
- Utility Description: BB/HS Internet Available, Electricity Connected, Sewer Connected, Water Connected
Structural Information
- Architectural Info: Contemporary, Ranch
- Architectural Style: Contemporary, Ranch
- Exterior Const.: Block, Stucco
- Roof: Shingle
- Stories/Levels: One
- Square Feet: 1,484
- Sq. Ft. Source: Public Records
- Living Area: 1,484 Sq. Ft.
- Year Built: 1959
Lot Features
- Lot Size (Acres): 0.14
- Lot Size (Sq. Ft.): 6,299
- Lot Size: 6299
- Lot Dimensions: 60 x 105
- Frontage: Street Paved
- Street/Road Desc.: Paved, Asphalt
- Fencing (Description): Vinyl
Financial Considerations
- Association Fee: $75
- Assoc Fee Freq.: Annually
- Assoc Fee Desc.: Optional
- Tax Amount: $1,181.03
- Tax Year: 2025
Disclosures and Reports
- Ownership: Fee Simple
- Special Conditions: None
- Legal Description: BAYWOOD VILLAGE LOT 206
- Flood Zone Info: X
- APN: 232715058140002060
- Property ID: 232715058140002060
Listed by Charles Rutenberg Realty Inc
Sold by Homefront Realty