This is a carousel with tiles that activate property listing cards. Use the previous and next buttons to navigate.
1/1
$825,000
This is a carousel with tiles that activate property listing cards. Use the previous and next buttons to navigate.
1/1
Property Description
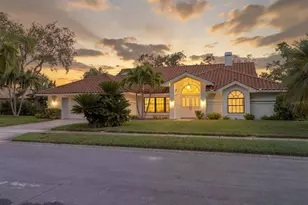
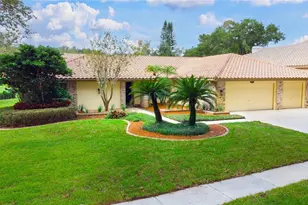
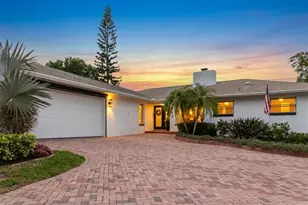
EXTRA EXTRA read all about it! Rare opportunity in Palm Harbor! Have you been looking for a quiet serene home within 5-10 minutes of the beach, shopping, downtown and restaurants? Then make an appointment for this exceptional home that is set on an expansive corner lot just shy of half an acre, with privacy, space, and abundant upgrades throughout. Surrounded by lush landscaping, swaying palm trees, and a peaceful wooded backdrop, the setting feels like your own private retreat, yet you're just a quick golf cart ride to downtown Palm Harbor and Ozona, where you can enjoy local restaurants, shopping, live music, and more. With only 20 homes in the community, this property offers space and exclusivity without sacrificing location. Inside, an open, light-filled layout features soaring cathedral ceilings, expansive windows, and wood plank tile flooring throughout, while a soft, neutral color palette enhances the bright, coastal ambiance. The main living area is truly a showstopper, featuring a stunning granite accent wall with a remote-controlled gas fireplace. Three pocket sliding glass doors fully disappear, seamlessly blending indoor and outdoor living while offering uninterrupted views of the sparkling pool and expansive lanai with the tranquil sound of the pond fountain and views of nature. The kitchen is designed for gathering and entertaining, offering quartz countertops, a spacious island, gas cooktop, stainless steel appliances, and abundant cabinetry. Designer pendant lighting, a beautiful stylish tile backsplash in coastal hues, and a convenient closet pantry complete the space. Best of all, the kitchen overlooks the great room, making it easy to stay connected while hosting. The primary suite is your private sanctuary, featuring dual walk-in custom closets and a spacious en suite bathroom complete with a soaking tub and a large stand-alone shower. The guest bedrooms are generously sized with ample closet space, while the guest bathroom offers a walk-in shower for added comfort and convenience. The entire south end of the home has views of the outdoor entertainment pool lanai area! Step outside to your own private oasis, where the pool was beautifully refinished in 2026 (19K), with tropical blue tones, and includes a shallow bench seating area for relaxing seating 6+. The expansive 1,300-square-foot screened lanai provides ample room for lounging, dining, grilling and entertaining year-round. Additional highlights include a massive three-car garage with epoxy flooring 2025, plantation shutters throughout 2021, a whole-house generator connected to natural gas 2022, and a large interior laundry room with a utility sink and storage cabinets. HVAC SYSTEM 2021, NEW ROOF 2019, NEW Interior wood plank tile flooring 2020, Water Heater 2020, Dish washer, Water Softener, all 2021, Pool Deck Stamping 2021, Granite Wall Gas Fireplace 2022, Pool Pump 2023, Permanent Accent Holiday outdoor lighting with remote control 2025, Security System & Camera's 2025, Pool Refinished 2026, Custom Hurricane shutters and hurricane screen for lanai, Fenced in yard, Corner lot close to a 1/2 Acre all in a NON FLOOD ZONE! With space, privacy, thoughtful upgrades, and an unbeatable location, this home delivers the very best of Florida living. Schedule your private showing today!
Full Property Details
Full Property Details for 2268 Serenity Ln
General
- Sold For: $825,000
- HOA FEE: $142/month
- HOA FEE FREQ.: Annually
- Taxes: $8,751 (2025)
- Status: Closed
- Type: Single Family
- Source: MidFloridaRegionalMLS
- MLS ID: TB8491118
- Added to Site: 102 day(s) ago
Rental Information
- Min. Lease: No Minimum
Interior
- Number of Rooms: 5
- Interior Features: Built-in Features, Cathedral Ceiling(s), Ceiling Fan(s), Crown Molding, Eating Space In Kitchen, High Ceilings, Living Room/Dining Room Combo, Open Floorplan, Primary Bedroom Main Floor, Solid Wood Cabinets, Split Bedroom, Stone Counters, Walk-In Closet(s), Window Treatments
- Fireplace: Yes
- Fireplace(s): Family Room, Gas, Living Room
- Appliances: Dishwasher, Disposal, Dryer, Electric Water Heater, Microwave, Range, Refrigerator, Washer
- Furnishings: Unfurnished
- Flooring: Tile
Rooms
Bathrooms
- Total Bathrooms: 2
- Full Bathrooms: 2
Bedrooms
- Total Bedrooms: 3
Other Rooms
- Laundry: Inside, Laundry Room
Additional Information
- Pool: Yes
- Private Pool: Yes
- Pool Description: Gunite, In Ground, Screen Enclosure
- Security/Safety: Security System
Exterior
- Exterior Features: French Doors, Irrigation System, Lighting, Private Yard, Rain Gutters, Shade Shutter(s), Sidewalk, Sliding Doors, Sprinkler Metered
- Deck/Patio: Patio, Screened
- Porch/Patio/Deck: Patio, Screened
Parking
- Garage: Yes
- Attached garage: Yes
- Garage Spaces: 3
- Covered Spaces: 3
- Parking Features: Garage Door Opener, Garage Faces Side, Golf Cart Garage, Golf Cart Parking, Ground Level, Guest, Oversized
Location
- Area: 34683 - Palm Harbor
- County: Pinellas
- Development Name: 34683 - Palm Harbor
- Subdivision: SERENITY
- Driving Directions: Take us19N to Nebraska Ave and turn right (west towards the water). Go to Serenity Lane on the right 1/4 mile down on Nebraska, turn right. House is on the left on the corner.
- Direction Faces: North
School Information
- Elementary School: Sutherland Elementary-PN
- Middle School: Palm Harbor Middle-PN
- High School: Palm Harbor Univ High-PN
Community
- Community Name: 34683 - Palm Harbor
- Community Features: Deed Restrictions, Sidewalks
- Association: Yes
- Assoc. Name: Association Data Management/Cheryl Sarkozi
- Assoc. Fees Include: Manager
- Pet Restrictions: Cats, dogs and other small household pets may be kept provided they are not bred or maintained for any commercial purposes. Refer to governing documents available at https://www.franklycoastal.com/cp/govdocs.
Heating & Cooling
- Cooling Type: Central Air
- Heating Type: Central, Electric, Natural Gas
Utilities
- Sewer: Public Sewer
- Water: Public
- Utility Description: Cable Connected, Electricity Connected, Public, Sewer Connected, Sprinkler Meter, Street Lights, Underground Utilities, Water Connected
Structural Information
- Architectural Info: Contemporary, Florida
- Architectural Style: Contemporary, Florida
- Exterior Const.: Block, Concrete, Stucco
- Roof: Shingle
- Common Walls: Corner Unit
- Windows: Shutters
- Stories/Levels: One
- Square Feet: 2,282
- Sq. Ft. Source: Public Records
- Living Area: 2,282 Sq. Ft.
- Year Built: 1998
Lot Features
- Property View: Trees/Woods
- Lot Size (Acres): 0.43
- Lot Size (Sq. Ft.): 18,670
- Lot Size: 18670
- Lot Dimensions: 119 x 156
- Frontage: Street Dead-End, Street Paved
- Street/Road Desc.: Paved, Asphalt
- Fencing (Description): Vinyl
Financial Considerations
- Association Fee: $1,700
- Assoc Fee Freq.: Annually
- Assoc Fee Desc.: Required
- Tax Amount: $8,751.19
- Tax Year: 2025
Disclosures and Reports
- Ownership: Fee Simple
- Special Conditions: None
- Legal Description: SERENITY LOT 20
- Flood Zone Info: X
- APN: 62816801980000200
- Property ID: 62816801980000200
Listed by Coastal Properties Group International
Sold by Charles Rutenberg Realty Inc

Get Pre-Approved Today
Schools
Schools serving 2268 Serenity Ln
School District:Pinellas County School District
| Name | Grades | Distance |
|---|---|---|
Sutherland Elementary School 3150 N Belcher Rd, Palm Harbor, FL 34683 | PK-5 | 1.2 mi |
Palm Harbor Middle School 1800 Tampa Road, Palm Harbor, FL 34683 | 6-8 | 1.2 mi |
Palm Harbor University High School 1900 Omaha Street, Palm Harbor, FL 34683 | 9-12 | 1.2 mi |
Disclaimer:
School attendance boundaries provided by ATTOM Data Solutions and are for reference only. Contact the school directly to verify enrollment eligibility.
Price & Sales History for 2268 Serenity Ln
Date
Details
Price
Change
Source
6/02/2026
Sold
$825,000
-8.32%
MLS
4/01/2026
Listed
$899,900
—
MLS
Disclaimer: Historical sales information is derived from public records provided by the county offices. Information is not guaranteed and should be independently verified.
2268 Serenity Lane, Palm Harbor, FL 34683 (MLS# TB8491118) is a Single Family property that was sold at $825,000 on June 02, 2026. Want to learn more about 2268 Serenity Lane? Do you have questions about finding other Single Family real estate for sale in Palm Harbor? You can browse all Palm Harbor real estate or contact a Coldwell Banker agent to request more information.