This is a carousel with tiles that activate property listing cards. Use the previous and next buttons to navigate.
1/31
$199,000
This is a carousel with tiles that activate property listing cards. Use the previous and next buttons to navigate.
1/31
Property Description
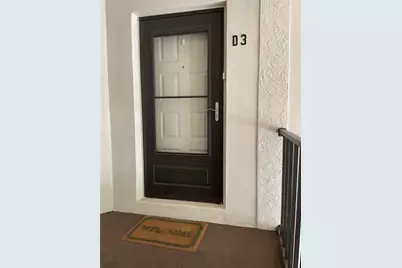
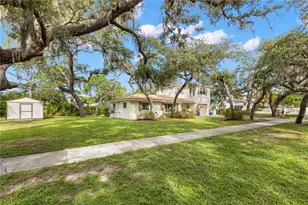
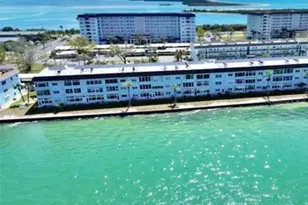
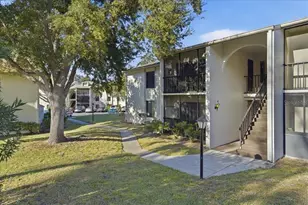
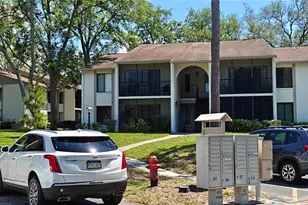
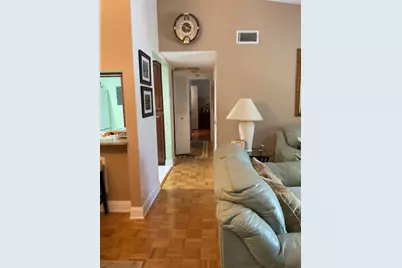
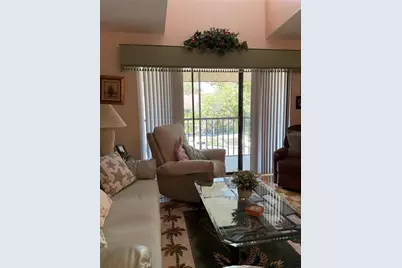
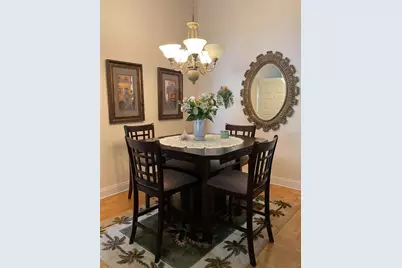
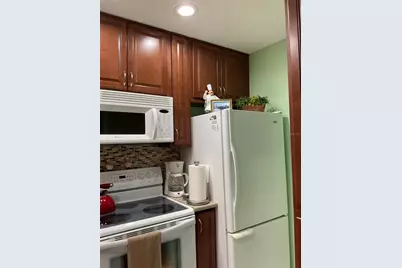
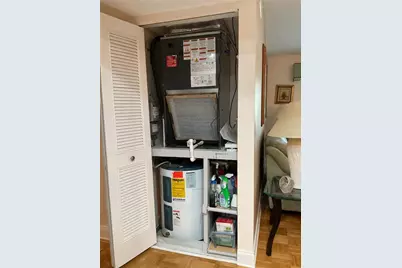
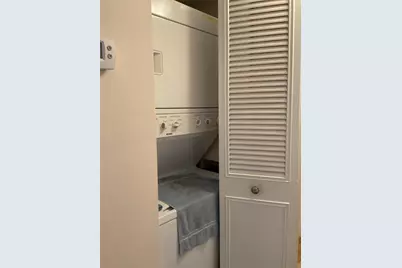
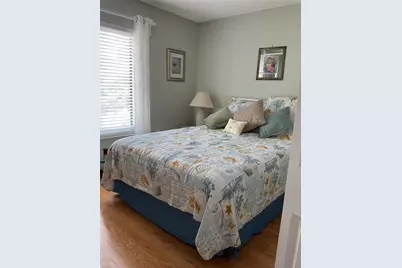
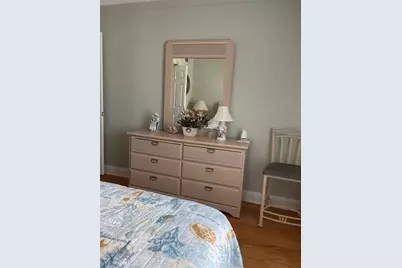
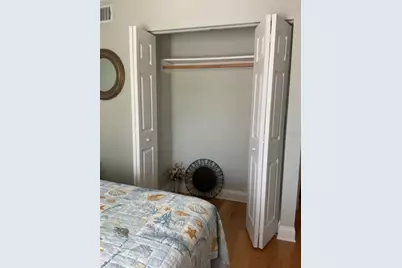
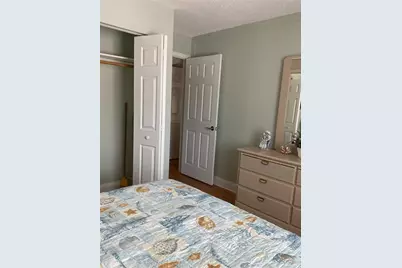
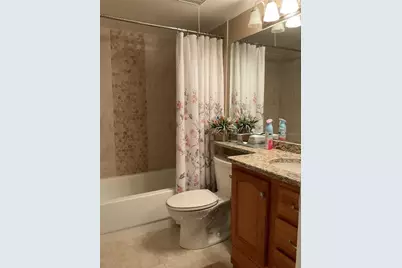
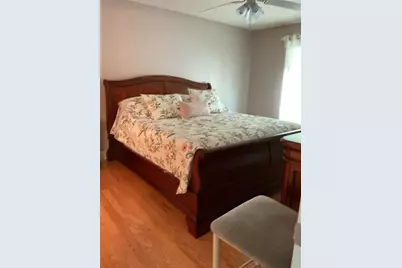
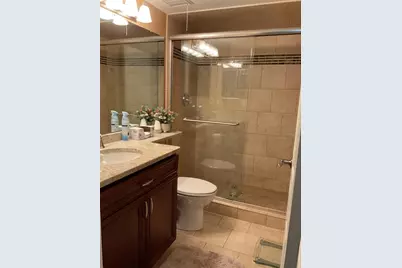
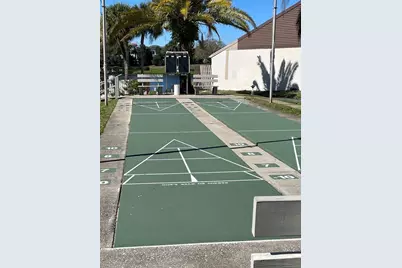
Welcome to this beautifully maintained and fully furnished 2-bedroom, 2-bathroom condominium offering 979 square feet of comfortable Florida living. Located on the third floor, this move-in-ready residence features tasteful upgrades throughout, creating a fresh and inviting atmosphere. A/C installed in January 2026. The thoughtfully designed floor plan includes a spacious living and dining area, a well-appointed kitchen, and a convenient in-unit laundry closet. Both bedrooms provide ample space and storage, while the primary suite provides privacy and comfort. An attic adds valuable extra storage space rarely found in condominium living. Nestled within the desirable Pine Ridge Condominium community, residents enjoy an impressive array of amenities including a sparkling swimming pool, relaxing hot tub, shuffleboard courts, scenic walking trails, and an active clubhouse with a variety of social events and activities. Ideally situated near beautiful Honeymoon Island, this location offers easy access to pristine beaches, shopping, restaurants, and entertainment venues. Whether you're seeking a year-round residence, seasonal retreat, or investment opportunity, this exceptional condo combines comfort, convenience, and the best of Florida's Gulf Coast lifestyle
Full Property Details
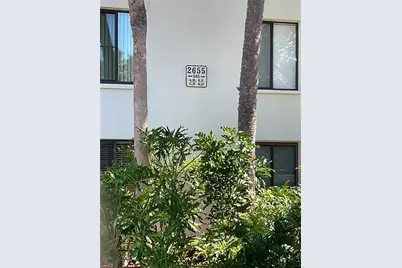
Full Property Details for 2655 Pine Ridge Way N #D3
General
- Price: $199,000
- HOA FEE: $395/month
- Taxes: $2,589 (2025)
- Status: Active
- Type: Condo
- Source: MidFloridaRegionalMLS
- MLS ID: W7886861
- Updated: 6/30/2026
- Added to Site: 15 day(s) ago
Rental Information
- Min. Lease: 3 Months
Interior
- Number of Rooms: 5
- Interior Features: Ceiling Fan(s), Living Room/Dining Room Combo, Primary Bedroom Main Floor, Skylight(s), Solid Wood Cabinets, Stone Counters, Thermostat, Vaulted Ceiling(s), Walk-In Closet(s), Window Treatments
- Appliances: Dishwasher, Disposal, Dryer, Electric Water Heater, Microwave, Range, Refrigerator, Washer
- Furnishings: Furnished
- Flooring: Engineered Hardwood, Parquet, Tile
Rooms
Bathrooms
- Total Bathrooms: 2
- Full Bathrooms: 2
Bedrooms
- Total Bedrooms: 2
Other Rooms
- Laundry: Laundry Closet
Additional Information
- Shared Amenities: Cable TV, Clubhouse, Maintenance, Pool, Recreation Facilities, Shuffleboard Court, Spa/Hot Tub, Wheelchair Access
Exterior
- Exterior Features: Balcony, Rain Gutters, Sidewalk, Storage
Parking
- Parking Features: Assigned
Location
- Area: 34684 - Palm Harbor
- County: Pinellas
- Development Name: 34684 - Palm Harbor
- Subdivision: PINE RIDGE AT PALM HARBOR
- Driving Directions: US 19 North passed Nebraska to second entrance, follow Pine Ridge Way West to Pine Ridge Way North, turn left, first building on the left, first entrance, third floor unit on the right.
- Direction Faces: South
Community
- Community Name: 34684 - Palm Harbor
- Community Features: Association Recreation - Owned, Clubhouse, Deed Restrictions, Pool, Wheelchair Access
- Optional Amenities: Cable TV, Clubhouse, Maintenance, Pool, Recreation Facilities, Shuffleboard Court, Spa/Hot Tub, Wheelchair
- Association: Yes
- Assoc. Name: Susan Aller
- Assoc. Fees Include: Cable TV, Common Area Taxes, Community Pool, Escrow Reserves Fund, Insurance, Internet, Maintenance Structure, Maintenance Grounds, Manager, Pool Maintenance, Private Road, Recreational Facilities, Sewer, Trash, Water
- Number of Pets: 1
- Pet Restrictions: Must be on a leash at all times outside the unit., / 25lbs.
- Adult Community: Yes
Heating & Cooling
- Cooling Type: Central Air
- Heating Type: Electric
Utilities
- Sewer: Public Sewer
- Water: Public
- Utility Description: BB/HS Internet Available, Cable Connected, Electricity Connected, Public, Sewer Connected, Street Lights, Underground Utilities, Water Connected
Structural Information
- Exterior Const.: Block, Stucco
- Roof: Shingle
- Windows: Blinds, Double Pane Windows, Window Treatments
- Stories/Levels: One
- Square Feet: 979
- Sq. Ft. Source: Public Records
- Year Built: 1983
Lot Features
- Street/Road Desc.: Asphalt
Financial Considerations
- Association Fee: $395
- Assoc Fee Freq.: Monthly
- Assoc Fee Desc.: Required
- Tax Amount: $2,589.93
- Tax Year: 2025
Disclosures and Reports
- Ownership: Condominium
- Special Conditions: None
- Legal Description: PINE RIDGE AT PALM HARBOR II CONDO PHASE VII BLDG 505 3RD FL UNIT D TOGETHER WITH THE USE OF PARKING SPACE 505 D-3
- Flood Zone Info: X
- APN: 62816716965053040
- Property ID: 62816716965053040
- Block/Lot/Section: 505
Listed by Sandpeak Realty
Get Pre-Approved Today
Schools
Schools serving 2655 Pine Ridge Way N #D3
School District:Pinellas County School District
| Name | Grades | Distance |
|---|---|---|
Highland Lakes Elementary School 1230 Highlands Boulevard, Palm Harbor, FL 34684 | PK-5 | 1.3 mi |
Joseph L. Carwise Middle School 3301 Bentley Drive, Palm Harbor, FL 34684 | 6-8 | 0.7 mi |
Palm Harbor University High School 1900 Omaha Street, Palm Harbor, FL 34683 | 9-12 | 1.6 mi |
Disclaimer:
School attendance boundaries provided by ATTOM Data Solutions and are for reference only. Contact the school directly to verify enrollment eligibility.
Price & Sales History for 2655 Pine Ridge Way N #D3
Date
Details
Price
Change
Source
6/21/2026
Listed
$199,000
—
MLS
Disclaimer: Historical sales information is derived from public records provided by the county offices. Information is not guaranteed and should be independently verified.

Estimate the Cost
Estimate the Cost for 2655 Pine Ridge Way N #D3
2655 Pine Ridge Way N #D3, Palm Harbor, FL 34684 (MLS# W7886861) is a Condo property with 2 bedrooms and 2 full bathrooms. 2655 Pine Ridge Way N #D3 is currently listed for $199,000 and was received on June 21, 2026. Want to learn more about 2655 Pine Ridge Way N #D3? Do you have questions about finding other Condo real estate for sale in Palm Harbor? You can browse all Palm Harbor real estate or contact a Coldwell Banker agent to request more information.