This is a carousel with tiles that activate property listing cards. Use the previous and next buttons to navigate.
1/1
$255,000
This is a carousel with tiles that activate property listing cards. Use the previous and next buttons to navigate.
1/1
Property Description
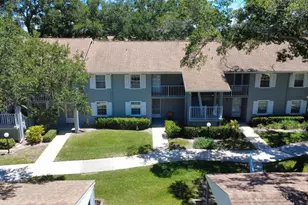
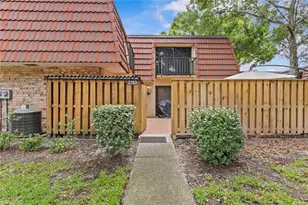
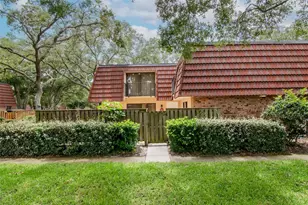
Luxury Townhome Living in the Heart of Palm Harbor Welcome to your new retreat in one of Palm Harbor's most desirable communities, Wedge Wood, a beautifully updated 2-bedroom, 2.5-bath townhome offering both modern comfort and timeless style. Step into your brand-new kitchen, thoughtfully designed with ample cabinet space, elegant granite countertops, a charming farm sink, and new hardware and faucet. A sliding glass door floods the space with natural light and provides the perfect setting for a cozy eat-in breakfast area. The spacious living room is ideal for entertaining, complete with its own set of sliding doors that open to your private, fenced-in patio, perfect for outdoor dining or relaxing under the Florida sun. The Living room also has plenty of space for a "work at home" set-up! Upstairs, the primary suite offers a serene escape with a walk-in closet, en suite bathroom, and a private balcony to enjoy morning coffee or evening breezes. The guest bedroom is equally inviting and features its own balcony, along with access to a well-appointed guest bath on the second floor. A convenient laundry room and half bath are located on the first level. Outside, you'll find a lushly landscaped community designed for leisure and recreation. Enjoy tranquil ponds, a sparkling pool and hot tub, tennis and basketball courts, a playground, and a welcoming clubhouse for gatherings. This townhome perfectly blends comfort, style, and location-minutes from Gulf beaches, shopping, dining, and top-rated schools. Discover the best of Palm Harbor living in this move-in-ready gem! Rooms sizes are approximate and should be verified by buyer. A/C 2021 - Hot Water Heater 2023 - Roof Approx 10 years old
Full Property Details
Full Property Details for 2734 5th Ct
General
- Sold For: $255,000
- HOA FEE: $310/month
- Taxes: $2,863 (2024)
- Status: Closed
- Type: Townhouse
- Source: MidFloridaRegionalMLS
- MLS ID: TB8439294
- Added to Site: 266 day(s) ago
Rental Information
- Min. Lease: 8-12 Months
Interior
- Number of Rooms: 4
- Interior Features: Ceiling Fan(s), Eating Space In Kitchen, PrimaryBedroom Upstairs, Solid Wood Cabinets, Stone Counters, Thermostat, Walk-In Closet(s)
- Appliances: Dryer, Electric Water Heater, Exhaust Fan, Microwave, Range, Refrigerator, Washer
- Flooring: Ceramic Tile, Laminate
Rooms
Bathrooms
- Total Bathrooms: 3
- Full Bathrooms: 2
- Half Bathrooms: 1
Bedrooms
- Total Bedrooms: 2
Other Rooms
- Laundry: Inside, Laundry Room
Additional Information
- Shared Amenities: Basketball Court, Clubhouse, Park, Playground, Pool, Spa/Hot Tub, Tennis Court(s)
Exterior
- Exterior Features: Balcony, Lighting, Sidewalk
Parking
- Parking Features: Assigned, Guest
Location
- Area: 34684 - Palm Harbor
- County: Pinellas
- Development Name: 34684 - Palm Harbor
- Subdivision: WEDGE WOOD OF PALM HARBOR
- Driving Directions: Mc Mullen Booth Road to Tampa Road, head west - Left on W Lake Rd - Right onto Courtyard - follow to 5th Ct, turn right
- Direction Faces: West
Community
- Community Name: 34684 - Palm Harbor
- Community Features: Buyer Approval Required, Clubhouse, Deed Restrictions, Playground, Pool, Sidewalks, Tennis Court(s)
- Optional Amenities: Basketball Court, Clubhouse, Park, Playground, Pool, Spa/Hot Tub, Tennis Court(s)
- Association: Yes
- Assoc. Name: Rose
- Assoc. Fees Include: Community Pool, Maintenance Structure, Maintenance Grounds, Recreational Facilities, Sewer, Trash, Water
- Number of Pets: 2
- Pet Restrictions: Contact HOA for any pet restrictions
Heating & Cooling
- Cooling Type: Central Air
- Heating Type: Electric
Utilities
- Sewer: Public Sewer
- Water: Public
- Utility Description: Cable TV Available, Electricity Connected, Sewer Connected, Street Lights, Water Connected
Structural Information
- Exterior Const.: Concrete
- Roof: Tile
- Common Walls: Corner Unit
- Stories/Levels: Two
- Square Feet: 1,344
- Sq. Ft. Source: Public Records
- Living Area: 1,344 Sq. Ft.
- Year Built: 1986
Additional Structures
- Other Structures: Shed(s)
Lot Features
- Lot Size (Acres): 0.03
- Lot Size (Sq. Ft.): 1,337
- Lot Size: 1337
- Frontage: Street Paved
- Street/Road Desc.: Paved
Financial Considerations
- Association Fee: $310
- Assoc Fee Freq.: Monthly
- Assoc Fee Desc.: Required
- Tax Amount: $2,863
- Tax Year: 2024
Disclosures and Reports
- Ownership: Fee Simple
- Special Conditions: None
- Legal Description: WEDGE WOOD OF PALM HARBOR UNIT 2 LOT 61C
- Flood Zone Info: X
- APN: 72816955830000613
- Property ID: 72816955830000613
Get Pre-Approved Today
Schools
Schools serving 2734 5th Ct
School District:Pinellas County School District
| Name | Grades | Distance |
|---|---|---|
Lake St. George Elementary School 2855 County Road 95, Palm Harbor, FL 34684 | PK-5 | 0.4 mi |
Countryside High School 3000 State Road 580, Clearwater, FL 33761 | 9-12 | 3 mi |
Palm Harbor Middle School 1800 Tampa Road, Palm Harbor, FL 34683 | 6-8 | 1.2 mi |
Disclaimer:
School attendance boundaries provided by ATTOM Data Solutions and are for reference only. Contact the school directly to verify enrollment eligibility.
Price & Sales History for 2734 5th Ct
Date
Details
Price
Change
Source
6/12/2026
Sold
$255,000
—
MLS
3/22/2026
Price Reduced
$255,000
-14.72%
MLS
10/18/2025
Listed
$299,000
—
MLS
Disclaimer: Historical sales information is derived from public records provided by the county offices. Information is not guaranteed and should be independently verified.
2734 5th Court, Palm Harbor, FL 34684 (MLS# TB8439294) is a Townhouse property that was sold at $255,000 on June 12, 2026. This property was listed by Jennifer Vazquez from our Clearwater / Palm Harbor Office.Want to learn more about 2734 5th Court? Do you have questions about finding other Townhouse real estate for sale in Palm Harbor? You can browse all Palm Harbor real estate or contact a Coldwell Banker agent to request more information.