This is a carousel with tiles that activate property listing cards. Use the previous and next buttons to navigate.
1/48
$696,500 Just Listed
This is a carousel with tiles that activate property listing cards. Use the previous and next buttons to navigate.
1/48
Property Description
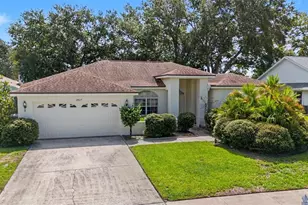
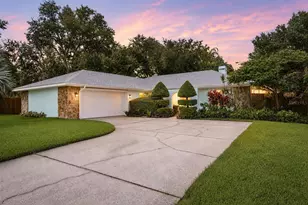
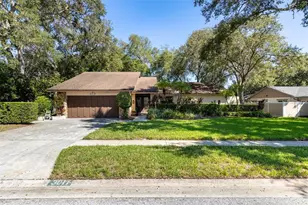
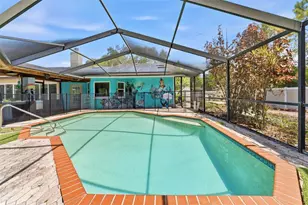
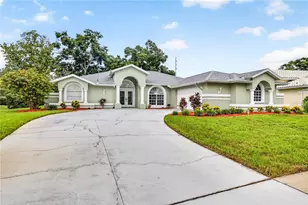
MOTIVATED SELLER-ALL OFFERS WILL BE CONSIDERED! Welcome to this spacious 3-bedroom, 2-bath split-plan pool home in the highly desirable Waterford Crossings community, just minutes from the Dunedin Causeway and beautiful Honeymoon Island. Offering a versatile floor plan filled with natural light, this home features formal living and dining areas plus a separate family room with a fireplace and easy access to the outdoor living space. The kitchen offers abundant cabinetry, generous counter space, stainless-steel range and microwave, and a convenient pass-through breakfast bar overlooking the family room. The spacious primary suite opens directly to the pool area and features a private bath with dual sinks, soaking tub, and separate walk-in shower. Two additional bedrooms provide plenty of flexibility for family, guests, a home office, or hobby space, including one bedroom with built-in shelving. Step through the sliding glass doors to the screened pool and patio-an inviting private retreat for entertaining, relaxing, or simply enjoying the Florida lifestyle. With a spacious layout and plenty of opportunity to add your own personal touches, this home offers tremendous potential in an established and sought-after community. Enjoy an outstanding location convenient to shopping, dining, parks, recreation, beaches, and major roadways, with the Dunedin Causeway and Honeymoon Island just minutes away. Bring your ideas and make this Waterford Crossings pool home your own. Schedule your private showing today!
Full Property Details
Full Property Details for 2807 Resnik Cir W
General
- Price: $696,500
- HOA FEE: $85/month
- Taxes: $3,327 (2025)
- Status: Active
- Type: Single Family
- Source: MidFloridaRegionalMLS
- MLS ID: TB8540289
- Updated: 8/20/2026
- Added to Site: 1 day(s) ago
Rental Information
- Min. Lease: 7 Months
Interior
- Number of Rooms: 3
- Interior Features: Ceiling Fan(s), Eating Space In Kitchen, Kitchen and Family Room Combination, Open Floorplan, Primary Bedroom Main Floor, Split Bedroom
- Fireplace: Yes
- Fireplace(s): Family Room
- Appliances: Dishwasher, Disposal, Dryer, Microwave, Range, Range Hood, Refrigerator, Washer
- Furnishings: Unfurnished
- Flooring: Carpet, Ceramic Tile
Rooms
Bathrooms
- Total Bathrooms: 2
- Full Bathrooms: 2
Bedrooms
- Total Bedrooms: 3
Other Rooms
- Laundry: Laundry Room
Additional Information
- Pool: Yes
- Private Pool: Yes
- Pool Description: Gunite, In Ground
Exterior
- Exterior Features: Sidewalk
Parking
- Garage: Yes
- Attached garage: Yes
- Garage Spaces: 2
- Covered Spaces: 2
Location
- Area: 34683 - Palm Harbor
- County: Pinellas
- Development Name: 34683 - Palm Harbor
- Subdivision: WATERFORD CROSSING PHASE I
- Driving Directions: From FL-586 W/Curlew Rd. Turn right onto Challenger Dr. Turn Left onto McAuliffe Ln to Resnik Cir W. The property will be on your right-hand side.
- Direction Faces: West
Community
- Community Name: 34683 - Palm Harbor
- Association: Yes
- Assoc. Name: Proactive Property Management - Patrick
Heating & Cooling
- Cooling Type: Central Air
- Heating Type: Central
Utilities
- Sewer: Public Sewer
- Water: Public
- Utility Description: Cable Connected, Electricity Connected, Sewer Connected, Water Connected
Structural Information
- Exterior Const.: Stucco
- Roof: Shingle
- Stories/Levels: One
- Square Feet: 1,918
- Sq. Ft. Source: Public Records
- Year Built: 1992
Lot Features
- Lot Size (Acres): 0.23
- Lot Size (Sq. Ft.): 10,049
- Lot Size: 10049
- Lot Dimensions: 84 x 20
- Street/Road Desc.: Asphalt
Financial Considerations
- Association Fee: $85
- Assoc Fee Freq.: Monthly
- Assoc Fee Desc.: Required
- Tax Amount: $3,327
- Tax Year: 2025
Disclosures and Reports
- Ownership: Fee Simple
- Special Conditions: None
- Legal Description: WATERFORD CROSSING PHASE I LOT 36
- Flood Zone Info: X
- APN: 142815950700000360
- Property ID: 142815950700000360
Listed by Biltmore Group Inc
Get Pre-Approved Today
Schools
Schools serving 2807 Resnik Cir W
School District:Pinellas County School District
| Name | Grades | Distance |
|---|---|---|
San Jose Elementary School, Dunedin, FL 1670 San Helen Drive, Dunedin, FL 34698 | PK-5 | 1.8 mi |
Palm Harbor Middle School 1800 Tampa Road, Palm Harbor, FL 34683 | 6-8 | 1.2 mi |
Dunedin High School 1651 Pinehurst Road, Dunedin, FL 34698 | 9-12 | 1.7 mi |
Disclaimer:
School attendance boundaries provided by ATTOM Data Solutions and are for reference only. Contact the school directly to verify enrollment eligibility.
Price & Sales History for 2807 Resnik Cir W
Date
Details
Price
Change
Source
8/20/2026
Listed
$696,500
—
MLS
Disclaimer: Historical sales information is derived from public records provided by the county offices. Information is not guaranteed and should be independently verified.
Tax History
Tax History for 2807 Resnik Cir W
Year
Property Taxes
Change
Tax Assessment
Change
2025
$3,327
6%
$247,308
3%
2024
$3,126
2%
$240,338
3%
2023
$3,067
-7%
$233,338
6%
2021
$3,293
8%
$219,944
-3%
2022
$3,048
-7%
$226,542
4%
2021
$3,293
2%
$216,907
2%
2019
$3,223
1%
$212,030
2%
2018
$3,177
1%
$208,077
2%
2017
$3,148
1%
$203,797
2%
2016
$3,120
-2%
$199,605
1%
2015
$3,171
2%
$198,217
1%
2014
$3,095
1%
$196,644
1%
2013
$3,077
—
$193,738
—
Disclaimer: Historical tax information is derived from public records provided by the county offices. Information is not guaranteed and should be independently verified.
Estimate the Cost
Estimate the Cost for 2807 Resnik Cir W
2807 Resnik Circle W, Palm Harbor, FL 34683 (MLS# TB8540289) is a Single Family property with 3 bedrooms and 2 full bathrooms. 2807 Resnik Circle W is currently listed for $696,500 and was received on August 20, 2026. Want to learn more about 2807 Resnik Circle W? Do you have questions about finding other Single Family real estate for sale in Palm Harbor? You can browse all Palm Harbor real estate or contact a Coldwell Banker agent to request more information.