This is a carousel with tiles that activate property listing cards. Use the previous and next buttons to navigate.
1/1
$540,000
This is a carousel with tiles that activate property listing cards. Use the previous and next buttons to navigate.
1/1
Property Description
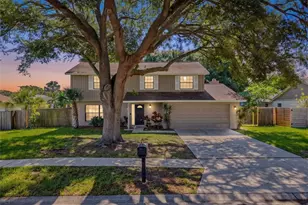
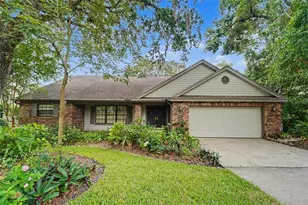
REMODELED HOME ON A PRESERVE! If you're after a fully updated home on a big lot with gorgeous views, this one's a gem. Renovated in 2026, the spacious living room comes with a custom built-in, flat-screen TV, surround sound, and electric fireplace. Fresh recessed lighting, new texture, paint, and sleek wood vinyl flooring run throughout. The open floor plan is great for entertaining, featuring an updated kitchen with a brand-new island bar for casual meals and a large space for formal dining or a cozy den. Take in the backyard view from the sunroom's wall of windows. The split-bedroom design offers two suites: the master with a walk-in closet and a renovated bath with a stunning walk-in glass shower and matching garden tub, plus a second suite perfect for guests or in-laws with its own modern bath. Every bedroom and living area has large 72" lighted ceiling fans, and the third hall bath brings resort-style vibes. Outside, an elevated brick patio deck is perfect for gatherings, overlooking a scenic backdrop. The large, newly fenced yard is ideal for pets and play, stretching nearly an acre into the woods, and a new air-conditioned shed adds extra convenience. At night, the new Dow soffit lights make the home shine. Big updates include A/C (2024), water heater (2023), roof (2014), and windows/doors (2013).
Full Property Details
Full Property Details for 2837 Longleaf Ln
General
- Sold For: $540,000
- HOA FEE: $35/month
- HOA FEE FREQ.: Semi-Annually
- Taxes: $2,944 (2024)
- Status: Closed
- Type: Single Family
- Source: MidFloridaRegionalMLS
- MLS ID: TB8503631
- Added to Site: 148 day(s) ago
Rental Information
- Min. Lease: No Minimum
Interior
- Number of Rooms: 7
- Interior Features: Ceiling Fan(s), Eating Space In Kitchen, Kitchen and Family Room Combination, Living Room/Dining Room Combo, Open Floorplan, Solid Surface Counters, Split Bedroom, Stone Counters, Walk-In Closet(s), Window Treatments
- Fireplace: Yes
- Fireplace(s): Electric, Living Room
- Appliances: Dishwasher, Disposal, Microwave, Range, Refrigerator
- Furnishings: Unfurnished
- Flooring: Ceramic Tile
Rooms
Bathrooms
- Total Bathrooms: 3
- Full Bathrooms: 3
Bedrooms
- Total Bedrooms: 3
Other Rooms
- Laundry: Inside, Laundry Room
Additional Information
- Shared Amenities: Pool
Exterior
- Exterior Features: Irrigation System, Lighting, Rain Gutters, Sidewalk, Sliding Doors
- Deck/Patio: Deck, Rear Porch
- Porch/Patio/Deck: Deck, Rear Porch
Parking
- Garage: Yes
- Attached garage: Yes
- Garage Spaces: 2
- Covered Spaces: 2
Location
- Area: 34684 - Palm Harbor
- County: Pinellas
- Development Name: 34684 - Palm Harbor
- Subdivision: LAKE ST GEORGE-UNIT II
- Driving Directions: TAMPA RD EAST OF US 19/NORTH ON LAKE ST GEORGE DR/1ST RIGHT ON LONGLEAF
- Direction Faces: South
School Information
- Elementary School: Highland Lakes Elementary-PN
- Middle School: Carwise Middle-PN
- High School: East Lake High-PN
Community
- Community Name: 34684 - Palm Harbor
- Community Features: Association Recreation - Owned, Deed Restrictions, Pool
- Optional Amenities: Pool
- Association: Yes
- Assoc. Name: Sentry Management
- Assoc. Fees Include: Community Pool
- Pet Restrictions: Please verify with HOA
Heating & Cooling
- Cooling Type: Central Air
- Heating Type: Central, Electric
Utilities
- Sewer: Public Sewer
- Water: Public
- Utility Description: Electricity Connected, Sewer Connected, Water Connected
Structural Information
- Architectural Info: Traditional
- Architectural Style: Traditional
- Exterior Const.: Block
- Roof: Shingle
- Stories/Levels: One
- Square Feet: 2,272
- Sq. Ft. Source: Public Records
- Living Area: 2,272 Sq. Ft.
- Year Built: 1983
Lot Features
- Property View: Trees/Woods
- Lot Size (Acres): 0.89
- Lot Size (Sq. Ft.): 38,568
- Lot Size: 38568
- Lot Dimensions: 100 x 125
- Frontage: Street Paved
- Street/Road Desc.: Paved, Asphalt
- Fencing (Description): Chain Link
Financial Considerations
- Association Fee: $213
- Assoc Fee Freq.: Semi-Annually
- Assoc Fee Desc.: Required
- Tax Amount: $2,944.68
- Tax Year: 2024
Disclosures and Reports
- Ownership: Fee Simple
- Special Conditions: None
- Legal Description: LAKE ST GEORGE-UNIT II BLK N, LOT 10
- Flood Zone Info: X
- APN: 82816487640140100
- Property ID: 82816487640140100
- Block/Lot/Section: N
Listed by Re/Max Realtec Group Inc
Sold by Ragsdale Residential Realty

Get Pre-Approved Today
Schools
Schools serving 2837 Longleaf Ln
School District:Pinellas County School District
| Name | Grades | Distance |
|---|---|---|
Highland Lakes Elementary School 1230 Highlands Boulevard, Palm Harbor, FL 34684 | PK-5 | 0.7 mi |
East Lake High School 1300 Silver Eagle Drive, Tarpon Springs, FL 34688 | 9-12 | 4.2 mi |
Joseph L. Carwise Middle School 3301 Bentley Drive, Palm Harbor, FL 34684 | 6-8 | 1.5 mi |
Disclaimer:
School attendance boundaries provided by ATTOM Data Solutions and are for reference only. Contact the school directly to verify enrollment eligibility.
Price & Sales History for 2837 Longleaf Ln
Date
Details
Price
Change
Source
8/28/2026
Sold
$540,000
-4.42%
MLS
7/08/2026
Price Reduced
$565,000
-5.68%
MLS
6/22/2026
Price Reduced
$599,000
-0.15%
MLS
6/11/2026
Price Reduced
$599,900
-2.46%
MLS
5/26/2026
Price Reduced
$615,000
-1.6%
MLS
5/01/2026
Listed
$625,000
—
MLS
Disclaimer: Historical sales information is derived from public records provided by the county offices. Information is not guaranteed and should be independently verified.
2837 Longleaf Lane, Palm Harbor, FL 34684 (MLS# TB8503631) is a Single Family property that was sold at $540,000 on August 28, 2026. Want to learn more about 2837 Longleaf Lane? Do you have questions about finding other Single Family real estate for sale in Palm Harbor? You can browse all Palm Harbor real estate or contact a Coldwell Banker agent to request more information.