This is a carousel with tiles that activate property listing cards. Use the previous and next buttons to navigate.
1/1
$940,000
This is a carousel with tiles that activate property listing cards. Use the previous and next buttons to navigate.
1/1
Property Description
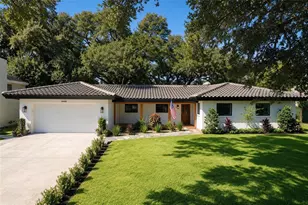
Virtually Staged. Welcome to this ranch style home in the highly sought after and well established Barrington Oaks Community, where thoughtful design meets outdoor entertaining! This property offers a functional layout, quality updates and great spaces for everyday living and entertaining. You will be High & Dry here with one of the highest elevations in Pinellas County, No Flood Zone & No Evacuation Zone! The kitchen was fully remodeled in 2019 and features granite countertops that flow seamlessly as the backsplash, solid wood white cabinetry with soft close doors, pull out drawers, a double oven, induction cooktop and range hood. A new refrigerator was added in 2025. Just off the kitchen, you'll find a breakfast nook with built-in benches and a bonus bar area that connects to the family room. The family room is designed for those large family gatherings, with soaring ceilings, a brick accent wall, wood burning fireplace and built in bookshelves. Additional features throughout the home include stained glass windows, updated light fixtures and hardware and crown molding in all the right places! The triple split bedroom floor plan offers privacy and flexibility. The primary suite has direct access to the outdoor space and includes a dual sink vanity, walk in shower, soaking tub, and a spacious walk-in closet with a custom barn door. Two guest bedrooms with brand new luxury vinyl plank flooring share a full bath. A private fourth bedroom includes its own full bath and direct outdoor access, ideal for guests or extended stays. Step outside to a covered and screened patio with a wood plank ceiling and dual fans, overlooking a saltwater pool that was resurfaced in 2018. The outdoor kitchen with bar and grill makes this space perfect for entertaining year round! Additional updates include a roof (2019), A/C (2018) and water heater (February 2026). A water filtration system is also installed at the kitchen sink and refrigerator. Barrington Oaks is located in a quiet, yet central Palm Harbor setting. Zoned for top rated schools including Lake St. George Elementary, Palm Harbor Middle and Palm Harbor University High School, with the middle school being within walking distance. Enjoy being less than 2 miles from downtown Palm Harbor and Ozona, close to local restaurants, shops, breweries and marinas. Nearby golf courses include Tarpon Springs Golf Course, Dunedin Golf Club and Innisbrook Resort & Golf Club. Honeymoon Island and the Dunedin Causeway are just minutes away, with easy access to downtown Dunedin, Clearwater/St. Pete Airport and Tampa International Airport. Make this your New Home Today and Start Living the Florida Lifestyle!
Full Property Details
Full Property Details for 325 Sheffield Cir W
General
- Sold For: $940,000
- HOA FEE: $63/month
- HOA FEE FREQ.: Annually
- Taxes: $5,876 (2025)
- Status: Closed
- Type: Single Family
- Source: MidFloridaRegionalMLS
- MLS ID: TB8498858
- Added to Site: 105 day(s) ago
Rental Information
- Min. Lease: 8-12 Months
Interior
- Number of Rooms: 10
- Interior Features: Ceiling Fan(s), Kitchen and Family Room Combination, Living Room/Dining Room Combo, Open Floorplan, Primary Bedroom Main Floor, Solid Surface Counters, Solid Wood Cabinets, Split Bedroom, Thermostat, Vaulted Ceiling(s), Walk-In Closet(s), Window Treatments
- Fireplace: Yes
- Fireplace(s): Family Room, Wood Burning
- Appliances: Built-In Oven, Cooktop, Dishwasher, Dryer, Electric Water Heater, Microwave, Range Hood, Refrigerator, Washer
- Furnishings: Unfurnished
- Flooring: Luxury Vinyl, Tile
Rooms
Bathrooms
- Total Bathrooms: 4
- Full Bathrooms: 3
- Half Bathrooms: 1
Bedrooms
- Total Bedrooms: 4
Other Rooms
- Laundry: Inside, Laundry Room
Additional Information
- Pool: Yes
- Private Pool: Yes
- Pool Description: In Ground, Lighting, Salt Water, Screen Enclosure
Exterior
- Exterior Features: French Doors, Irrigation System, Lighting, Outdoor Grill, Outdoor Kitchen, Private Mailbox, Rain Gutters, Sidewalk, Sliding Doors
- Deck/Patio: Covered, Front Porch, Rear Porch, Screened
- Porch/Patio/Deck: Covered, Front Porch, Rear Porch, Screened
Parking
- Garage: Yes
- Attached garage: Yes
- Garage Spaces: 3
- Covered Spaces: 3
Location
- Area: 34683 - Palm Harbor
- County: Pinellas
- Development Name: 34683 - Palm Harbor
- Subdivision: BARRINGTON OAKS WEST
- Driving Directions: Driving on US 19 N, turn west onto Tampa Rd. Then turn left onto Sheffield Circle West and the home will be on your right.
- Direction Faces: East
School Information
- Elementary School: Lake St George Elementary-PN
- Middle School: Palm Harbor Middle-PN
- High School: Palm Harbor Univ High-PN
Community
- Community Name: 34683 - Palm Harbor
- Association: Yes
- Assoc. Name: Frankly Coastal Mgmt | Frank Parrish
- Number of Pets: 3
- Pet Restrictions: 3 Pets per household. Buyer's Agent/Buyer to confirm pet restrictions with HOA.
Heating & Cooling
- Cooling Type: Central Air
- Heating Type: Central, Electric
Utilities
- Sewer: Public Sewer
- Water: Public
- Utility Description: BB/HS Internet Available, Cable TV Available, Electricity Connected, Public, Sewer Connected, Water Connected
Structural Information
- Architectural Info: Ranch, Traditional
- Architectural Style: Ranch, Traditional
- Exterior Const.: Block, Brick, Concrete, Stucco
- Roof: Shingle
- Windows: Drapes, Window Treatments
- Stories/Levels: One
- Square Feet: 2,877
- Sq. Ft. Source: Public Records
- Living Area: 2,877 Sq. Ft.
- Year Built: 1984
Additional Structures
- Other Structures: Outdoor Kitchen
Lot Features
- Lot Size (Acres): 0.37
- Lot Size (Sq. Ft.): 15,987
- Lot Size: 15987
- Lot Dimensions: 113 x 142
- Frontage: Street Paved
- Street/Road Desc.: Paved
- Fencing (Description): Wood
Financial Considerations
- Association Fee: $760
- Assoc Fee Freq.: Annually
- Assoc Fee Desc.: Required
- Tax Amount: $5,876.29
- Tax Year: 2025
Disclosures and Reports
- Ownership: Fee Simple
- Special Conditions: None
- Legal Description: BARRINGTON OAKS WEST BLK 1, LOT 18
- Flood Zone Info: X
- APN: 122815028570010180
- Property ID: 122815028570010180
- Block/Lot/Section: 1
Listed and Sold by Coastal Properties Group International

Get Pre-Approved Today
Schools
Schools serving 325 Sheffield Cir W
School District:Pinellas County School District
| Name | Grades | Distance |
|---|---|---|
Lake St. George Elementary School 2855 County Road 95, Palm Harbor, FL 34684 | PK-5 | 1.3 mi |
Palm Harbor Middle School 1800 Tampa Road, Palm Harbor, FL 34683 | 6-8 | 0.3 mi |
Palm Harbor University High School 1900 Omaha Street, Palm Harbor, FL 34683 | 9-12 | 1.6 mi |
Disclaimer:
School attendance boundaries provided by ATTOM Data Solutions and are for reference only. Contact the school directly to verify enrollment eligibility.
Price & Sales History for 325 Sheffield Cir W
Date
Details
Price
Change
Source
7/09/2026
Sold
$940,000
-2.08%
MLS
6/04/2026
Price Reduced
$960,000
-3.99%
MLS
4/29/2026
Price Reduced
$999,900
-4.77%
MLS
4/18/2026
Listed
$1,050,000
—
MLS
Disclaimer: Historical sales information is derived from public records provided by the county offices. Information is not guaranteed and should be independently verified.
325 Sheffield Circle W, Palm Harbor, FL 34683 (MLS# TB8498858) is a Single Family property that was sold at $940,000 on July 09, 2026. Want to learn more about 325 Sheffield Circle W? Do you have questions about finding other Single Family real estate for sale in Palm Harbor? You can browse all Palm Harbor real estate or contact a Coldwell Banker agent to request more information.