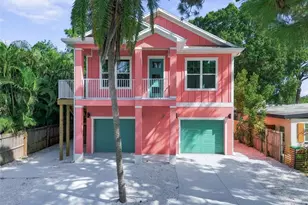
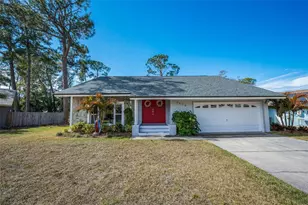
This is a carousel with tiles that activate property listing cards. Use the previous and next buttons to navigate.
1/1
$587,000
This is a carousel with tiles that activate property listing cards. Use the previous and next buttons to navigate.
1/1
Property Description
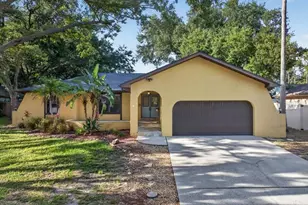
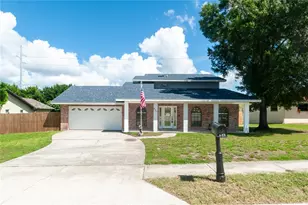
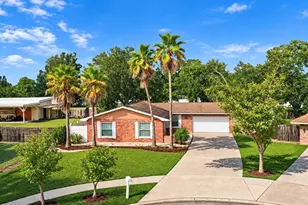
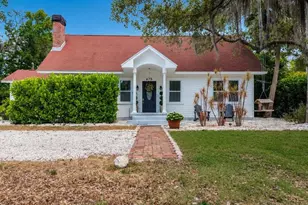
Nestled within the highly sought-after East Lake corridor, this meticulously maintained residence blends high-end architectural detail with heavy-duty structural upgrades. The home immediately impresses with its functional elegance, featuring a beautifully updated kitchen and baths, a formal dining room with a dedicated bar area, and a versatile second-level bonus room which also has a full bathroom. Currently utilized as a theatre room, this upper-level retreat boasts a private balcony (completed Jan 2026) and iconic spiral stairs that lead down to the expansive outdoor living space. The exterior is an entertainer's dream, centered around a massive lanai with gorgeous brick pavers. Seamless indoor-outdoor living is achieved through oversized, impact-rated sliding doors that pocket completely open, creating an incredible ambiance for hosting. The attention to detail extends across the grounds with new paver walkways wrapping from the side of the house to the backyard, all complemented by professional landscaping and a functional French drain system. Beyond the aesthetics, this home offers unparalleled peace of mind through a comprehensive list of recent capital improvements. The property features a new roof (late 2025), impact-rated windows, and impact garage door reinforcements. Modern mechanical systems include a newer A/C (2021), water heater (2023), a whole-home water softener, and an RO water system. Additionally, the electrical panel has been upgraded to include a generator lockout and hookup, ensuring you are prepared. Life in this community is defined by ease and convenience. Residents enjoy a comprehensive package that includes lawn maintenance, trash removal, and cable/internet services. Beyond the private luxuries of the home, the association also covers common area upkeep and provides access to a pristine community pool, allowing you to enjoy the Florida sunshine without the secondary chores of homeownership.
Full Property Details
Full Property Details for 3311 Tanglewood Trail
General
- Sold For: $587,000
- HOA FEE: $217/month
- HOA FEE FREQ.: Quarterly
- Taxes: $6,360 (2025)
- Status: Closed
- Type: Single Family
- Source: MidFloridaRegionalMLS
- MLS ID: TB8495862
- Added to Site: 47 day(s) ago
Interior
- Number of Rooms: 3
- Interior Features: Other
- Appliances: Other
- Furnishings: Unfurnished
- Flooring: Other
Rooms
Bathrooms
- Total Bathrooms: 3
- Full Bathrooms: 3
Bedrooms
- Total Bedrooms: 4
Other Rooms
- Laundry: Other
Additional Information
- Shared Amenities: Pool
Exterior
- Exterior Features: None
Parking
- Garage: Yes
- Attached garage: Yes
- Garage Spaces: 2
- Covered Spaces: 2
Location
- Area: 34685 - Palm Harbor
- County: Pinellas
- Development Name: 34685 - Palm Harbor
- Subdivision: TARPON WOODS 2ND ADD REP
- Driving Directions: Turn into tarpon woods, turn into tangle wood, home is on the right
- Direction Faces: East
Community
- Community Name: 34685 - Palm Harbor
- Optional Amenities: Pool
- Association: Yes
- Assoc. Name: Meadow of Tarpon Woods
- Number of Pets: 2
- Pet Restrictions: Please contact HOA to verify and confirm all pet and leasing restrictions
Heating & Cooling
- Cooling Type: Central Air
- Heating Type: Central
Utilities
- Sewer: Public Sewer
- Water: Public
- Utility Description: Other
Structural Information
- Exterior Const.: Stucco
- Roof: Shingle
- Stories/Levels: Two
- Square Feet: 2,450
- Sq. Ft. Source: Public Records
- Living Area: 2,450 Sq. Ft.
- Year Built: 1993
Lot Features
- Lot Size (Acres): 0.23
- Lot Size (Sq. Ft.): 9,801
- Lot Size: 9801
- Lot Dimensions: 70 x 140
- Street/Road Desc.: Other
Financial Considerations
- Association Fee: $650
- Assoc Fee Freq.: Quarterly
- Assoc Fee Desc.: Required
- Tax Amount: $6,360.83
- Tax Year: 2025
Disclosures and Reports
- Ownership: Fee Simple
- Special Conditions: None
- Legal Description: TARPON WOODS 2ND ADD REPLAT E 9FT OF LOT 14 & W 61FT OF LOT 15
- Flood Zone Info: AE
- APN: 342716900150000150
- Property ID: 342716900150000150
Listed by Inspired Realty, Llc
Sold by Lpt Realty Llc

Get Pre-Approved Today
Schools
Schools serving 3311 Tanglewood Trail
School District:Pinellas County School District
| Name | Grades | Distance |
|---|---|---|
Cypress Woods Elementary School 4900 Cypress Woods Boulevard, Palm Harbor, FL 34685 | PK-5 | 1.1 mi |
East Lake High School 1300 Silver Eagle Drive, Tarpon Springs, FL 34688 | 9-12 | 2.1 mi |
Joseph L. Carwise Middle School 3301 Bentley Drive, Palm Harbor, FL 34684 | 6-8 | 2.3 mi |
Disclaimer:
School attendance boundaries provided by ATTOM Data Solutions and are for reference only. Contact the school directly to verify enrollment eligibility.
Price & Sales History for 3311 Tanglewood Trail
Date
Details
Price
Change
Source
5/08/2026
Sold
$587,000
-2.15%
MLS
4/14/2026
Price Reduced
$599,900
-4%
MLS
4/10/2026
Listed
$624,900
—
MLS
Disclaimer: Historical sales information is derived from public records provided by the county offices. Information is not guaranteed and should be independently verified.
3311 Tanglewood Trail, Palm Harbor, FL 34685 (MLS# TB8495862) is a Single Family property that was sold at $587,000 on May 08, 2026. Want to learn more about 3311 Tanglewood Trail? Do you have questions about finding other Single Family real estate for sale in Palm Harbor? You can browse all Palm Harbor real estate or contact a Coldwell Banker agent to request more information.