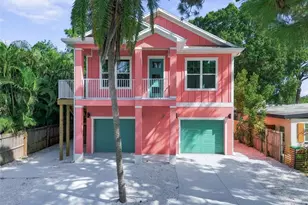
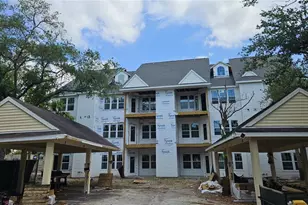
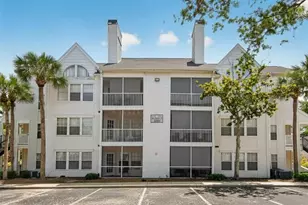
This is a carousel with tiles that activate property listing cards. Use the previous and next buttons to navigate.
1/17
$175,000
This is a carousel with tiles that activate property listing cards. Use the previous and next buttons to navigate.
1/17
Property Description
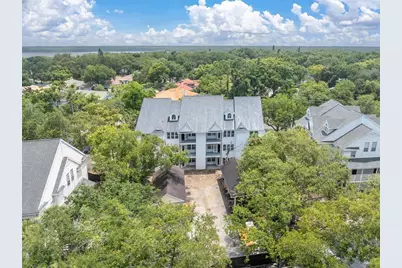
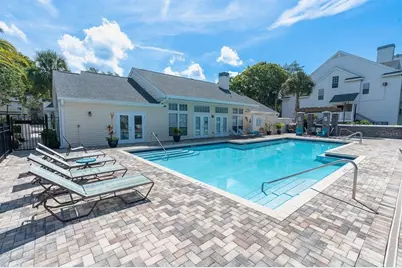
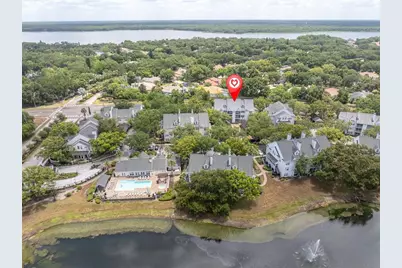
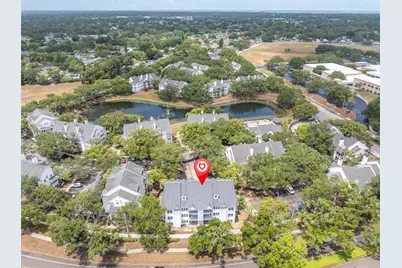
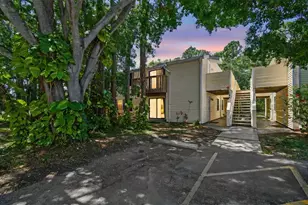
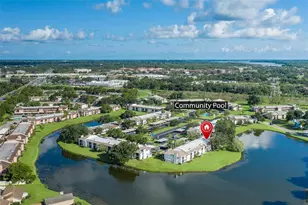
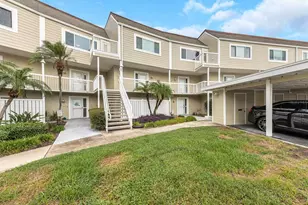
Under Construction. A rare opportunity to CUSTOMIZE your dream condo in a desirable gated community! This sought after SECOND FLOOR unit is ideally situated at the REAR OF THE BUILDING, offering added PRIVACY and a peaceful setting while remaining conveniently CLOSE TO COMMUNITY POOL, FRONT GATE AND MAILBOXES. The builder will complete the home from the exterior through the drywall stage using the MOST UP TO DATE BUILDING CODES, providing the perfect blank canvas for you to bring your vision to life. The new owner will select and install all interior finishes at their own expense, including: flooring, cabinetry, countertops, appliances, lighting, plumbing fixtures, bathroom vanities, toilets, tub/showers, interior doors, paint, electrical outlets, switches, and other necessary finishes. CONSTRUCTION ON THIS BUILDING IS NEARING COMPLETION! Conveniently located near shopping, restaurants, golf courses, parks, and top-rated schools, this is an exceptional chance to create a truly PERSONALIZED HOME in an established, well-maintained community. Opportunities like this are rare- don't miss your chance to DESIGN EVERY DETAIL exactly the way that you want it!
Full Property Details
Full Property Details for 3313 Haviland Ct #203
General
- Price: $175,000
- HOA FEE: $520/month
- Taxes: $1,018 (2025)
- Status: Active
- Type: Condo
- Source: MidFloridaRegionalMLS
- MLS ID: TB8524059
- Updated: 6/28/2026
- Added to Site: 12 day(s) ago
Rental Information
- Min. Lease: 8-12 Months
Interior
- Number of Rooms: 5
- Interior Features: Ninguno
- Appliances: None
- Furnishings: Unfurnished
- Flooring: Other
Rooms
Bathrooms
- Total Bathrooms: 2
- Full Bathrooms: 2
Bedrooms
- Total Bedrooms: 2
Other Rooms
- Laundry: Inside
Exterior
- Exterior Features: Lighting
Parking
- Carports: Yes
- Carport: 1
- Carport Spaces: 1
- Covered Spaces: 1
Location
- Area: 34684 - Palm Harbor
- County: Pinellas
- Development Name: 34684 - Palm Harbor
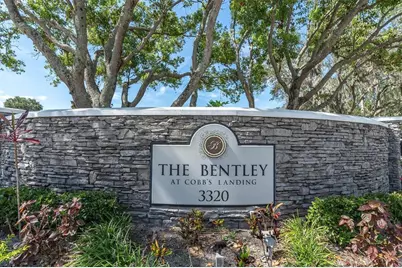
- Subdivision: BENTLEY AT COBBS LANDING CONDO THE
- Driving Directions: from US 19N turn east onto Alderman Rd. Make a right at Bentley Dr, then left into the gated community. Condo building is located on the left.
- Direction Faces: Southeast
School Information
- Middle School: Carwise Middle-PN
Community
- Community Name: 34684 - Palm Harbor
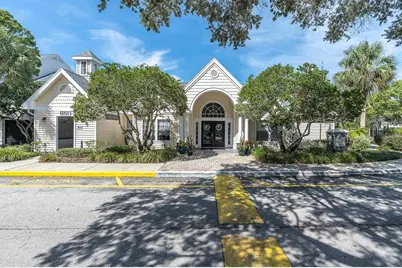
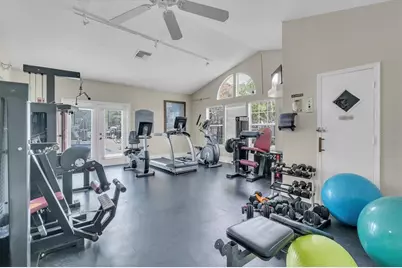
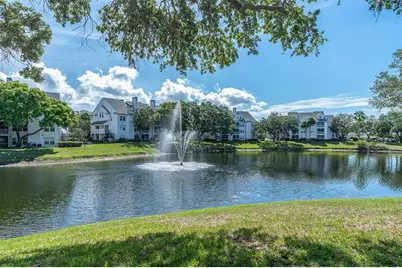
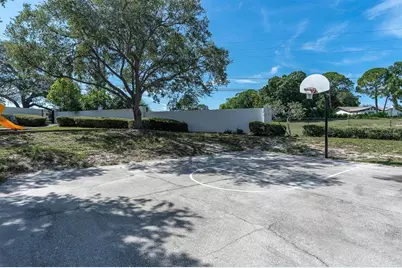
- Community Features: Lake, Buyer Approval Required, Clubhouse, Community Mailbox, Deed Restrictions, Dog Park, Fitness Center, Gated Community - No Guard, Playground, Pool, Sidewalks
- Association: Yes
- Assoc. Name: Vesta Mgmt Svcs Royena Lynch
- Assoc. Fees Include: Common Area Taxes, Community Pool, Escrow Reserves Fund, Internet, Maintenance Structure, Maintenance Grounds, Pest Control, Pool Maintenance, Private Road, Recreational Facilities, Trash
- Number of Pets: 2
- Pet Restrictions: buyer to verify all pet restrictions with association, / 100lbs.
Heating & Cooling
- Cooling Type: Central Air
- Heating Type: Central
Utilities
- Sewer: Public Sewer
- Water: None
- Utility Description: Cable TV Available, Electricity Available, Phone Available, Sewer Available, Street Lights
Structural Information
- Builder: Alpine Construction
- Approx Compl Date: 2026-08-30T04:00:00.000Z
- Exterior Const.: Wood Frame
- Roof: Shingle
- Stories/Levels: One
- Square Feet: 1,121
- Sq. Ft. Source: Public Records
- Year Built: 2026
Lot Features
- Street/Road Desc.: Paved
Water Features
- Water Front Desc.: Lake
Financial Considerations
- Association Fee: $520
- Assoc Fee Freq.: Monthly
- Assoc Fee Desc.: Required
- Tax Amount: $1,018.88
- Tax Year: 2025
Disclosures and Reports
- Ownership: Fee Simple
- Special Conditions: None
- Legal Description: BENTLEY AT COBBS LANDING CONDO, THE BLDG 16, UNIT 203
- Flood Zone Info: X
- APN: 322716082700162030
- Property ID: 322716082700162030
- Block/Lot/Section: 16
Listed by Future Home Realty Inc

Get Pre-Approved Today
Schools
Schools serving 3313 Haviland Ct #203
School District:Pinellas County School District
| Name | Grades | Distance |
|---|---|---|
Highland Lakes Elementary School 1230 Highlands Boulevard, Palm Harbor, FL 34684 | PK-5 | 0.8 mi |
Joseph L. Carwise Middle School 3301 Bentley Drive, Palm Harbor, FL 34684 | 6-8 | 0.2 mi |
Palm Harbor University High School 1900 Omaha Street, Palm Harbor, FL 34683 | 9-12 | 2.4 mi |
Disclaimer:
School attendance boundaries provided by ATTOM Data Solutions and are for reference only. Contact the school directly to verify enrollment eligibility.
Price & Sales History for 3313 Haviland Ct #203
Date
Details
Price
Change
Source
6/28/2026
Listed
$175,000
69.9%
MLS
5/18/2015
Sold
$103,000
—
Public Record
Disclaimer: Historical sales information is derived from public records provided by the county offices. Information is not guaranteed and should be independently verified.
Tax History
Tax History for 3313 Haviland Ct #203
Year
Property Taxes
Change
Tax Assessment
Change
2025
$1,019
-64%
$53,477
-71%
2024
$2,858
5%
$183,214
3%
2023
$2,716
27%
$177,816
61%
2021
$2,144
-11%
$110,650
-25%
2022
$2,403
12%
$147,474
35%
2021
$2,144
12%
$108,925
14%
2019
$1,909
10%
$95,391
10%
2018
$1,742
2%
$86,719
4%
2017
$1,709
7%
$83,745
9%
2016
$1,596
-1%
$76,850
2%
2015
$1,606
162%
$75,679
42%
2014
$613
—
$53,338
1%
2013
$613
—
$52,550
—
Disclaimer: Historical tax information is derived from public records provided by the county offices. Information is not guaranteed and should be independently verified.
Estimate the Cost
Estimate the Cost for 3313 Haviland Ct #203
3313 Haviland Court #203, Palm Harbor, FL 34684 (MLS# TB8524059) is a Condo property with 2 bedrooms and 2 full bathrooms. 3313 Haviland Court #203 is currently listed for $175,000 and was received on June 28, 2026. Want to learn more about 3313 Haviland Court #203? Do you have questions about finding other Condo real estate for sale in Palm Harbor? You can browse all Palm Harbor real estate or contact a Coldwell Banker agent to request more information.