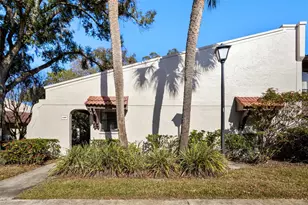
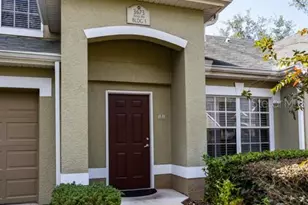
Full Property Details for 3430 Hillmoor Dr
General
- Price: $260,000
- HOA FEE: $347/month
- Taxes: $4,835 (2025)
- Status: Active
- Type: Single Family
- Source: MidFloridaRegionalMLS
- MLS ID: TB8556103
- Updated: Today (10/9/2026)
- Added to Site: Today
Rental Information
Interior
- Number of Rooms: 4
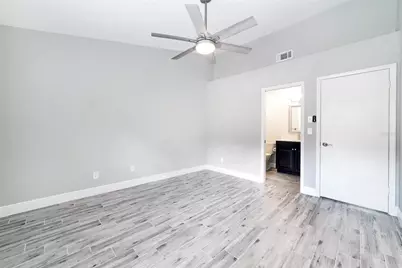
- Interior Features: Cathedral Ceiling(s), Ceiling Fan(s), Kitchen and Family Room Combination, Living Room/Dining Room Combo, Solid Wood Cabinets, Stone Counters, Thermostat, Walk-In Closet(s)
- Fireplace: Yes
- Fireplace(s): Living Room, Wood Burning
- Appliances: Convection Oven, Dishwasher, Disposal, Dryer, Electric Water Heater, Microwave, Refrigerator, Washer
- Furnishings: Unfurnished
- Flooring: Tile
Rooms
- Total Bathrooms: 2
- Full Bathrooms: 2
- Laundry: Electric Dryer Hookup, Inside, Washer Hookup
Additional Information
- Shared Amenities: Basketball Court, Gated, Pickleball Court(s), Pool, Tennis Court(s)
Exterior
- Exterior Features: Private Entrance, Rain Gutters, Sidewalk
- Deck/Patio: Covered, Enclosed, Patio, Rear Porch, Screened
- Porch/Patio/Deck: Covered, Enclosed, Patio, Rear Porch, Screened
Parking
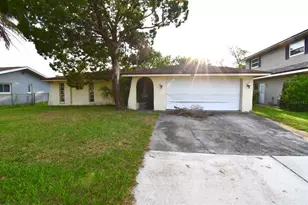
- Carports: Yes
- Carport: 1
- Carport Spaces: 1
- Covered Spaces: 1
- Parking Features: Assigned, Covered, Driveway
Location
- Area: 34685 - Palm Harbor
- County: Pinellas
- Development Name: 34685 - Palm Harbor
- Subdivision: BROOKHAVEN
- Driving Directions: North on East Lake Rd., turn Right on Ridgemoor Dr, Left into Brookhaven
- Direction Faces: North
School Information
- Elementary School: Cypress Woods Elementary-PN
- Middle School: Carwise Middle-PN
- High School: East Lake High-PN
Community
- Community Name: 34685 - Palm Harbor
- Community Features: Lake, Buyer Approval Required, Gated Community - Guard, Playground, Pool, Tennis Court(s)
- Optional Amenities: Basketball Court, Gated, Pickleball Court(s), Pool, Tennis Court(s)
- Association: Yes
- Assoc. Name: Ameritech
- Assoc. Fees Include: Cable TV, Community Pool, Maintenance Structure, Maintenance Grounds, Pool Maintenance, Sewer, Trash
- Number of Pets: 1
- Pet Restrictions: 1 Cat or Dog, 25lbs max. Must pick up after pet and be on a leash. Confirm with HOA 727-726-8000, / 25lbs.
Heating & Cooling
- Cooling Type: Central Air
- Heating Type: Central, Electric
Utilities
- Sewer: Public Sewer
- Water: Public
- Utility Description: Cable TV Available, Cable Connected, Electricity Connected, Fire Hydrant, Sewer Connected, Sprinkler Recycled, Street Lights, Underground Utilities, Water Connected
Structural Information
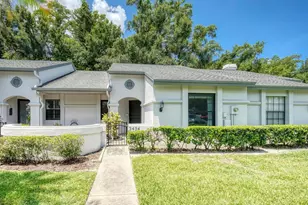
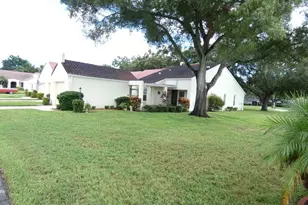
- Exterior Const.: Stucco, Wood Frame
- Roof: Shingle
- Stories/Levels: One
- Square Feet: 946
- Sq. Ft. Source: Public Records
- Year Built: 1985
Lot Features
- Property View: Water
- Lot Size (Acres): 0.07
- Lot Size (Sq. Ft.): 2,966
- Lot Size: 2966
- Frontage: Street Paved
- Street/Road Desc.: Paved, Asphalt
Water Features
- Water View: Yes
- Water Front Desc.: Lake
Financial Considerations
- Association Fee: $347
- Assoc Fee Freq.: Monthly
- Assoc Fee Desc.: Required
- Tax Amount: $4,835
- Tax Year: 2025
Disclosures and Reports
- Ownership: Fee Simple
- Special Conditions: None
- Legal Description: BROOKHAVEN BLK 6, LOT 2
- Flood Zone Info: AE
- APN: 262716118790060020
- Property ID: 262716118790060020
- Block/Lot/Section: 6
Listed by On Top Of The World Re