This is a carousel with tiles that activate property listing cards. Use the previous and next buttons to navigate.
1/1
$855,000
This is a carousel with tiles that activate property listing cards. Use the previous and next buttons to navigate.
1/1
Property Description
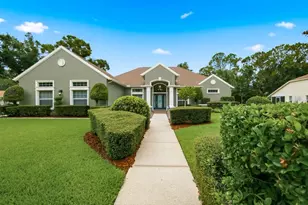
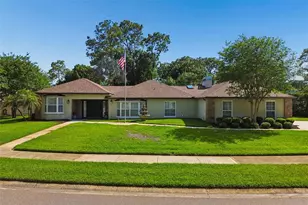
A rare offering in the heart of East Lake, this extraordinary golf course home was originally built as the showcase for the Tarpon Woods community, thoughtfully designed to highlight the finest craftsmanship, architectural details, and luxury features available within the development. Situated on two oversized lots totaling nearly half an acre, the property enjoys sweeping golf course views, a natural preserve backdrop, and frequent visits from deer and local wildlife, creating a setting that feels both private and picturesque. From the moment you enter the dramatic foyer, you'll appreciate the home's unique design, which seamlessly wraps around the resort-style outdoor living area. Plantation shutters throughout add timeless elegance, while the spacious floor plan offers an exceptional blend of sophistication and functionality. Designed for entertaining on a grand scale, the impressive 24' x 24' gathering room features a stunning coffered beam ceiling, custom built-ins, media center, and a luxurious cherry wood wet bar. Rich oak flooring flows through the formal living room and elegant columned dining area, while a private home office provides a quiet space for work or study. The expansive kitchen and family room serve as the heart of the home, showcasing soaring vaulted ceilings, a fireplace, custom built-ins, center island, abundant cabinetry, and granite surfaces throughout. Whether hosting large gatherings or enjoying everyday living, the space was designed to bring family and friends together. A private bonus room with a full bath is tucked above the grand gathering room, offering endless possibilities as a guest retreat, fitness studio, media room, game room, yoga space, or private suite for extended family and visitors. The spacious primary suite offers a spa-inspired bath with split vanities, a relaxing garden tub, and a separate glass-enclosed shower. Three additional bedrooms feature generous closets, custom built-ins, and charming architectural details. Outdoor living is nothing short of spectacular. The screened paver lanai surrounds a PebbleTec pool with a cascading waterfall feature, creating a true backyard retreat overlooking the fairways of Tarpon Woods Golf Course. Whether entertaining guests or enjoying a quiet evening under the stars, this outdoor oasis was designed to be enjoyed year-round. Additional highlights include three newer HVAC systems with extended warranties, an oversized side-entry three-car garage, expanded parking, and a low-maintenance lifestyle with HOA services that include lawn care, shrub maintenance, sidewalks, cable service, and access to the community pool. Ideally located near top-rated East Lake schools, John Chesnut Sr. Park, Lake Tarpon, boat ramps, playgrounds, dog parks, shopping, dining, and Gulf Coast beaches, this one-of-a-kind residence combines exceptional craftsmanship, resort-style amenities, and an unparalleled setting to create a truly remarkable Florida lifestyle. This is more than a home-it's one of Tarpon Woods' signature properties.
Full Property Details
Full Property Details for 3480 Tanglewood Trail
General
- Sold For: $855,000
- HOA FEE: $250/month
- HOA FEE FREQ.: Quarterly
- Taxes: $8,846 (2025)
- Status: Closed
- Type: Single Family
- Source: MidFloridaRegionalMLS
- MLS ID: TB8522161
- Added to Site: 51 day(s) ago
Interior
- Number of Rooms: 3
- Interior Features: Cathedral Ceiling(s), Ceiling Fan(s), Coffered Ceiling(s), Crown Molding, Kitchen and Family Room Combination, Living Room/Dining Room Combo, Primary Bedroom Main Floor, Split Bedroom, Walk-In Closet(s), Wet Bar, Window Treatments
- Fireplace: Yes
- Fireplace(s): Family Room, Wood Burning
- Appliances: Bar Fridge, Dishwasher, Disposal, Dryer, Electric Water Heater, Exhaust Fan, Kitchen Reverse Osmosis System, Microwave, Range, Refrigerator, Washer, Water Purifier
- Furnishings: Unfurnished
- Flooring: Carpet, Ceramic Tile, Hardwood
Rooms
Bathrooms
- Total Bathrooms: 4
- Full Bathrooms: 4
Bedrooms
- Total Bedrooms: 5
Other Rooms
- Laundry: Inside, Laundry Room
Additional Information
- Shared Amenities: Cable TV, Fence Restrictions, Golf Course, Maintenance, Pool, Vehicle Restrictions
- Pool: Yes
- Private Pool: Yes
- Pool Description: Gunite, In Ground, Screen Enclosure
- Security/Safety: Security System, Smoke Detector(s)
Exterior
- Exterior Features: French Doors, Irrigation System, Private Mailbox, Rain Gutters, Sidewalk, Sliding Doors
Parking
- Garage: Yes
- Attached garage: Yes
- Garage Spaces: 3
- Covered Spaces: 3
- Parking Features: Driveway, Garage Door Opener, Garage Faces Side
Location
- Area: 34685 - Palm Harbor
- County: Pinellas
- Development Name: 34685 - Palm Harbor
- Subdivision: TARPON WOODS 2ND ADD REP
- Driving Directions: East Lake Rd. to Tarpon Woods Blvd. W onto Tarpon Woods. L onto Tanglewood Trl.
- Direction Faces: Northwest
School Information
- Elementary School: Cypress Woods Elementary-PN
- Middle School: Carwise Middle-PN
- High School: East Lake High-PN
Community
- Community Name: 34685 - Palm Harbor
- Community Features: Buyer Approval Required, Deed Restrictions, Golf Carts OK, Golf, Pool
- Optional Amenities: Cable TV, Fence Restrictions, Golf Course, Maintenance, Pool, Vehicle Restrictions
- Association: Yes
- Assoc. Name: The Meadows of Tarpon Woods HOA/
- Assoc. Fees Include: Cable TV, Community Pool, Internet, Maintenance Grounds, Pool Maintenance, Trash
- Number of Pets: 2
- Pet Restrictions: See attached pet rules.
Heating & Cooling
- Cooling Type: Central Air, Zoned
- Heating Type: Central, Electric
Utilities
- Sewer: Public Sewer
- Water: Public
- Utility Description: Cable Connected, Electricity Connected, Sewer Connected, Water Connected
Structural Information
- Exterior Const.: Block, Stucco
- Roof: Shingle
- Windows: Shutters
- Stories/Levels: Two
- Square Feet: 3,833
- Sq. Ft. Source: Public Records
- Living Area: 3,833 Sq. Ft.
- Year Built: 1996
Lot Features
- Property View: Golf Course
- Lot Size (Acres): 0.42
- Lot Size (Sq. Ft.): 18,408
- Lot Size: 18408
- Lot Dimensions: 107 x 180
- Street/Road Desc.: Asphalt
Financial Considerations
- Association Fee: $750
- Assoc Fee Freq.: Quarterly
- Assoc Fee Desc.: Required
- Tax Amount: $8,846.31
- Tax Year: 2025
Disclosures and Reports
- Ownership: Fee Simple
- Special Conditions: None
- Legal Description: TARPON WOODS 2ND ADD REPLAT LOTS 37 & 38
- Flood Zone Info: AE
- APN: 342716900150000370
- Property ID: 342716900150000370
Listed by Treasured Home Collection
Sold by Re/Max Realtec Group Inc

Get Pre-Approved Today
Schools
Schools serving 3480 Tanglewood Trail
School District:Pinellas County School District
| Name | Grades | Distance |
|---|---|---|
Cypress Woods Elementary School 4900 Cypress Woods Boulevard, Palm Harbor, FL 34685 | PK-5 | 1.2 mi |
East Lake High School 1300 Silver Eagle Drive, Tarpon Springs, FL 34688 | 9-12 | 2.2 mi |
Joseph L. Carwise Middle School 3301 Bentley Drive, Palm Harbor, FL 34684 | 6-8 | 2.4 mi |
Disclaimer:
School attendance boundaries provided by ATTOM Data Solutions and are for reference only. Contact the school directly to verify enrollment eligibility.
Price & Sales History for 3480 Tanglewood Trail
Date
Details
Price
Change
Source
8/03/2026
Sold
$855,000
0.59%
MLS
7/06/2026
Listed
$850,000
—
MLS
Disclaimer: Historical sales information is derived from public records provided by the county offices. Information is not guaranteed and should be independently verified.
3480 Tanglewood Trail, Palm Harbor, FL 34685 (MLS# TB8522161) is a Single Family property that was sold at $855,000 on August 03, 2026. Want to learn more about 3480 Tanglewood Trail? Do you have questions about finding other Single Family real estate for sale in Palm Harbor? You can browse all Palm Harbor real estate or contact a Coldwell Banker agent to request more information.