This is a carousel with tiles that activate property listing cards. Use the previous and next buttons to navigate.
1/1
$440,000
This is a carousel with tiles that activate property listing cards. Use the previous and next buttons to navigate.
1/1
Property Description
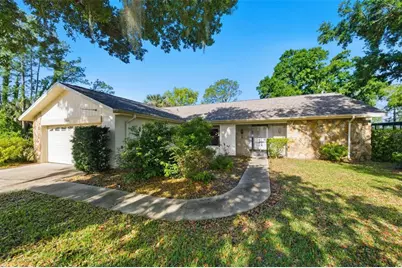
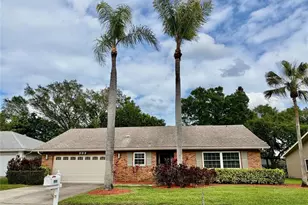
WELCOME TO FAIRWAY FOREST where you'll enjoy UNOBSTRUCTED GOLF COURSE VIEWS of the 18TH FAIRWAY of the Lansbrook Golf Club, while lounging in your private screened inground pool! This spacious 3 BR 2 Bath home features a split bedroom layout for maximum privacy and offers a fantastic opportunity for buyers to add their personal touch, vision and creativity and transform it into a perfect first home, a relaxing vacation getaway or valuable addition to an investment portfolio! Four sets of sliding doors connect the kitchen, primary BR, living room and guest bedroom to the patio and pool area - all providing golf course views! The kitchen is ready to be redesigned for the chef of the family! The open concept living room paired with a separate formal dining room, is ideal for both entertaining and quiet evenings at home. The primary bedroom includes an ensuite bath and a huge walk-in closet. A new roof was installed in 2023 and the AC system was updated in 2017. This property is positioned on a quiet street with no through traffic and only one neighbor on one side. Fairway Forest is a peaceful neighborhood with $197 annual HOA fees, no CDD fees and the property is located in Flood Zone X. This sought after location provides a lifestyle filled with leisure and recreation, just steps away from Lansbrook Golf Club, a quick walk to the Pinellas Trail, close to the YMCA, East Lake Community Library and top-rated schools. Explore the nature trails and access the boat ramp at John Chestnut Park, visit Lake Tarpon, enjoy a variety of restaurants and shopping, or take a short drive to the beautiful Gulf coast beaches! Don't miss the chance to own a piece of paradise in the highly desirable East Lake corridor community!
Full Property Details
Full Property Details for 3506 Fairway Forest Dr
General
- Sold For: $440,000
- HOA FEE: $16/month
- HOA FEE FREQ.: Annually
- Taxes: $174 (2025)
- Status: Closed
- Type: Single Family
- Source: MidFloridaRegionalMLS
- MLS ID: TB8491356
- Added to Site: 51 day(s) ago
Rental Information
- Min. Lease: No Minimum
Interior
- Number of Rooms: 6
- Interior Features: Ceiling Fan(s), Eating Space In Kitchen, Open Floorplan, Solid Surface Counters, Split Bedroom, Thermostat, Walk-In Closet(s)
- Appliances: Dishwasher
- Furnishings: Unfurnished
- Flooring: Ceramic Tile, Laminate
Rooms
Bathrooms
- Total Bathrooms: 2
- Full Bathrooms: 2
Bedrooms
- Total Bedrooms: 3
Other Rooms
- Laundry: Laundry Room
Additional Information
- Pool: Yes
- Private Pool: Yes
- Pool Description: Heated, In Ground, Screen Enclosure
Exterior
- Exterior Features: Irrigation System, Outdoor Shower, Sidewalk, Sliding Doors
- Deck/Patio: Covered, Patio, Screened
- Porch/Patio/Deck: Covered, Patio, Screened
Parking
- Garage: Yes
- Attached garage: Yes
- Garage Spaces: 2
- Covered Spaces: 2
- Parking Features: Driveway, Garage Door Opener
Location
- Area: 34685 - Palm Harbor
- County: Pinellas
- Development Name: 34685 - Palm Harbor
- Subdivision: FAIRWAY FOREST
- Driving Directions: From EAST LAKE RD. S., turn WEST onto VILLAGE CENTER DRIVE, then turn RIGHT onto FAIRWAY FOREST DR. - Home will be the 1st home on the left.
- Direction Faces: East
School Information
- Elementary School: Cypress Woods Elementary-PN
- Middle School: Tarpon Springs Middle-PN
- High School: East Lake High-PN
Community
- Community Name: 34685 - Palm Harbor
- Community Features: Deed Restrictions, Golf
- Association: Yes
- Assoc. Name: Lora - Proactive Management
Heating & Cooling
- Cooling Type: Central Air
- Heating Type: Central
Utilities
- Sewer: Public Sewer
- Water: Public
- Utility Description: Electricity Available, Sewer Available, Water Available
Structural Information
- Architectural Info: Ranch
- Architectural Style: Ranch
- Exterior Const.: Block, Stucco
- Roof: Shingle
- Windows: Blinds
- Stories/Levels: One
- Square Feet: 1,763
- Sq. Ft. Source: Public Records
- Living Area: 1,763 Sq. Ft.
- Year Built: 1983
Lot Features
- Property View: Golf Course
- Lot Size (Acres): 0.21
- Lot Size (Sq. Ft.): 9,078
- Lot Size: 9078
- Lot Dimensions: 77 x 118
- Frontage: Street Paved
- Street/Road Desc.: Paved
Financial Considerations
- Association Fee: $198
- Assoc Fee Freq.: Annually
- Assoc Fee Desc.: Required
- Tax Amount: $174.52
- Tax Year: 2025
Disclosures and Reports
- Ownership: Fee Simple
- Special Conditions: Real Estate Owned
- Legal Description: FAIRWAY FOREST LOT 62
- Flood Zone Info: X
- APN: 272716273690000620
- Property ID: 272716273690000620
Listed by Future Home Realty Inc
Sold by Dalton Wade Inc

Get Pre-Approved Today
Schools
Schools serving 3506 Fairway Forest Dr
School District:Pinellas County School District
| Name | Grades | Distance |
|---|---|---|
Cypress Woods Elementary School 4900 Cypress Woods Boulevard, Palm Harbor, FL 34685 | PK-5 | 0.8 mi |
East Lake High School 1300 Silver Eagle Drive, Tarpon Springs, FL 34688 | 9-12 | 1.7 mi |
Tarpon Springs Middle School 501 North Florida Avenue, Tarpon Springs, FL 34689 | 6-8 | 6.2 mi |
Disclaimer:
School attendance boundaries provided by ATTOM Data Solutions and are for reference only. Contact the school directly to verify enrollment eligibility.
Price & Sales History for 3506 Fairway Forest Dr
Date
Details
Price
Change
Source
5/22/2026
Sold
$440,000
2.33%
MLS
4/06/2026
Listed
$430,000
—
MLS
Disclaimer: Historical sales information is derived from public records provided by the county offices. Information is not guaranteed and should be independently verified.
3506 Fairway Forest Drive, Palm Harbor, FL 34685 (MLS# TB8491356) is a Single Family property that was sold at $440,000 on May 22, 2026. Want to learn more about 3506 Fairway Forest Drive? Do you have questions about finding other Single Family real estate for sale in Palm Harbor? You can browse all Palm Harbor real estate or contact a Coldwell Banker agent to request more information.