This is a carousel with tiles that activate property listing cards. Use the previous and next buttons to navigate.
1/36
$1,249,000
This is a carousel with tiles that activate property listing cards. Use the previous and next buttons to navigate.
1/36
Property Description
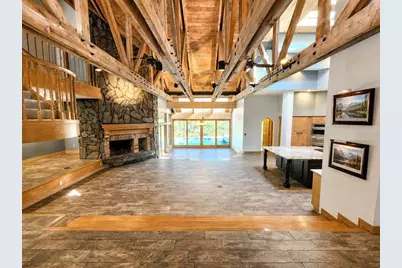
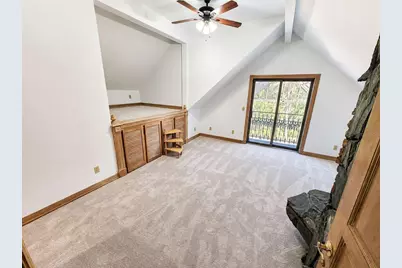
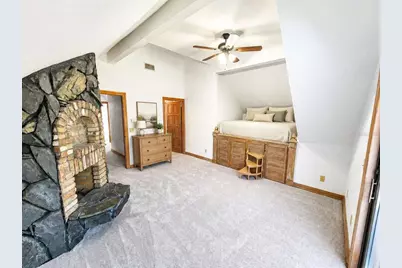
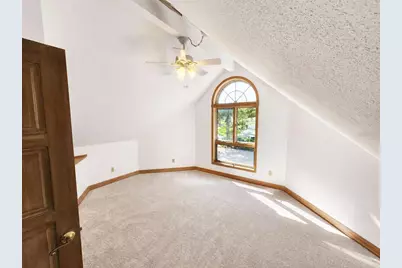
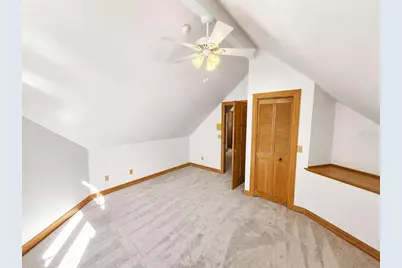
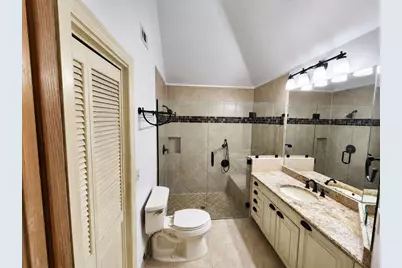
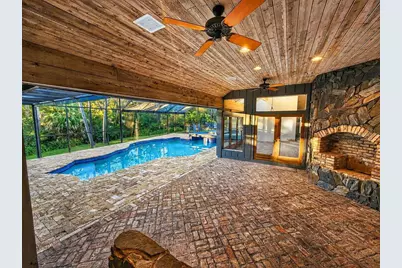
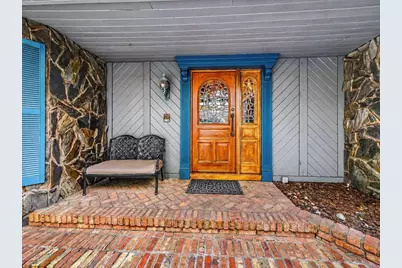
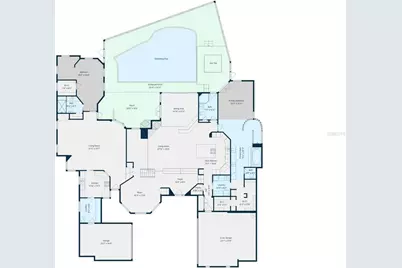
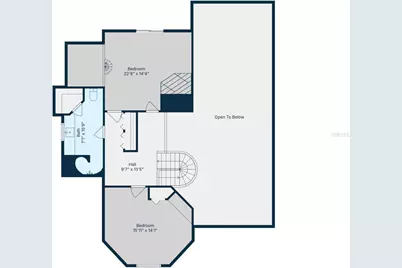
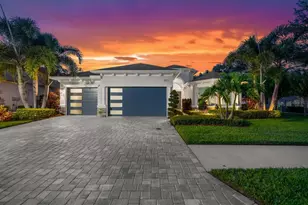
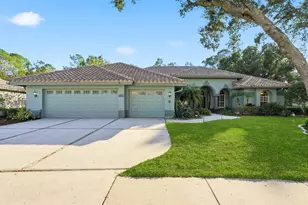
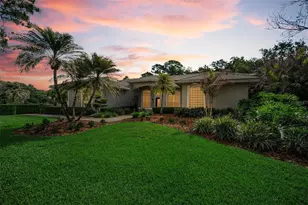
One or more photos were virtually staged. A rare opportunity to own one of Cobb's Landing most unique properties. On the market for only the second time. A sprawling 4100 square foot home that includes a guest cottage, In-Law Suite or teen space. Countless unique features curated by Architect James H. Lentz. A perfect home for today's modern day family. Move-In Ready updated custom quality built executive residence on conservation lot. This flexible home layout includes 4 bedrooms, 4 full bathrooms, 2 kitchens, 2 laundry rooms and a secondary private entrance for completely private multi-generational living or home office. It is two homes in one; the in-law suite has its own front door entrance, garage, laundry room, kitchen, living room, dining room, door to the pool/patio, and bedroom with en suite bathroom, walk in closet and sitting room. RECENT UPDATES: white quartz countertops and workstation sink in the 2nd kitchen; new quartz countertops, sinks, and hardware in primary bathroom; new flooring, vanity, toilet and quartz countertops in the upstairs bathroom and new carpet in three bedrooms. NEW CONCRETE TILE ROOF 2024 (10 year full warranty) Air Conditioner 2025, Water Heaters 2025, 2026, Refrigerator 2026. Enjoy the distinctive architecture with soaring twenty-three foot ceilings in the main home featuring large cedar beams and fieldstone with a triple fireplace as a focal point. High and dry, no flood insurance required. The private primary suite offers French door access to the backyard and screened covered pool and hot tub. Large double head roman-shower, garden tub, water closet and expansive double closet area, new quartz countertops and sinks. Flexible and spacious living area has room for an office, game room and library. Dining area has wide views of pool and conservation woods. The main open kitchen includes tray ceiling, sky lights, granite countertops, expansive island, a walk in pantry and expanded storage. Abundant natural light throughout the property. There is a full guest bathroom on the main floor. Upstairs has two large bedrooms, one with a fireplace, a bathroom with a roman shower, multiple closets and water view of Lake Tarpon. The separated oversized 2 car and 1 car garages provide space for multiple vehicles and additional storage in a loft/attic combination. Other amenities include intercom system, central vacuum, whole house water softener and charcoal filter. Indoor and outdoor living blend effortlessly with Anderson sliding patio and French doors leading to a covered entertainment area, including a large pool and hot tub. Enjoy nature's beauty inside and out, including deer and other wildlife. Cobb's Landing offers a marina, fishing dock, playground, basketball and tennis courts, sidewalks, parks, multiple neighborhood events and top rated schools. This home sits near some of the areas, most desirable destinations, including Innisbrook Golf Course, Tarpon Springs, Downtown Palm Harbor, Dunedin, and Gulf beaches. Square footage based on an independent appraisal report to be verified by buyer. Virtual floor plans and dimensions are approximate.
Full Property Details
Full Property Details for 3522 Shoreline Cir
General
- Price: $1,249,000
- HOA FEE: $52/month
- HOA FEE FREQ.: Annually
- Taxes: $6,343 (2024)
- Status: Active
- Type: Single Family
- Source: MidFloridaRegionalMLS
- MLS ID: TB8467469
- Updated: 7/11/2026
- Added to Site: 170 day(s) ago
Rental Information
- Min. Lease: No Minimum
Interior
- Number of Rooms: 7
- Interior Features: Built-in Features, Ceiling Fan(s), Central Vacuum, Eating Space In Kitchen, High Ceilings, Open Floorplan, Primary Bedroom Main Floor, Skylight(s), Solid Wood Cabinets, Split Bedroom, Stone Counters, Thermostat, Tray Ceiling(s), Vaulted Ceiling(s), Walk-In Closet(s), Window Treatments
- Fireplace: Yes
- Fireplace(s): Living Room, Wood Burning
- Appliances: Bar Fridge, Built-In Oven, Cooktop, Dishwasher, Disposal, Dryer, Electric Water Heater, Exhaust Fan, Ice Maker, Microwave, Range, Range Hood, Refrigerator, Washer, Water Purifier, Water Softener
- Furnishings: Unfurnished
- Flooring: Ceramic Tile, Parquet, Tile
Rooms
Bathrooms
- Total Bathrooms: 4
- Full Bathrooms: 4
Bedrooms
- Total Bedrooms: 4
Other Rooms
- Laundry: Inside, Laundry Room
Additional Information
- Pool: Yes
- Private Pool: Yes
- Pool Description: Child Safety Fence, Deck, Gunite, In Ground, Pool Sweep, Screen Enclosure
- Spa: Yes
- Spa Description: Heated
- Security/Safety: Security System
Exterior
- Exterior Features: Irrigation System, Rain Gutters, Sidewalk, Sliding Doors
- Deck/Patio: Covered, Front Porch, Patio, Screened
- Porch/Patio/Deck: Covered, Front Porch, Patio, Screened
Parking
- Garage: Yes
- Attached garage: Yes
- Garage Spaces: 3
- Covered Spaces: 3
- Parking Features: Circular Driveway, Driveway
Location
- Area: 34684 - Palm Harbor
- County: Pinellas
- Development Name: 34684 - Palm Harbor
- Subdivision: SANCTUARY AT COBBS LANDING THE
- Driving Directions: US19 North and Alderman Road to Cobb's Landing
- Direction Faces: Northwest
School Information
- Elementary School: Highland Lakes Elementary-PN
- Middle School: Carwise Middle-PN
- High School: Palm Harbor Univ High-PN
Community
- Community Name: 34684 - Palm Harbor
- Association: Yes
- Assoc. Name: Cobb's Landing Community Association, Inc.
- Pet Restrictions: BUYER AND BUYER'S AGENTS RESPONSIBLE FOR RESEARCHING AND VERIFYING ACCURATE AND CURRENT INFORMATION REGARDING HOA/CONDO REGULATIONS, RESTRICTIONS, FEES, AMENITIES, APPROVAL PROCESS, AND EVERYTHING RELATED TO HOA AND MANAGEMENT, MEMBERSHIP IF APPLICABLE
Heating & Cooling
- Cooling Type: Central Air
- Heating Type: Electric
Utilities
- Sewer: Public Sewer
- Water: Public
- Utility Description: Cable TV Available, Electricity Connected, Fire Hydrant, Sewer Connected, Sprinkler Well, Street Lights, Underground Utilities, Water Connected
Structural Information
- Architectural Info: Custom
- Architectural Style: Custom
- Exterior Const.: Wood Frame
- Roof: Tile
- Windows: Blinds, Shutters
- Stories/Levels: Two
- Square Feet: 4,167
- Sq. Ft. Source: Owner
- Year Built: 1987
Lot Features
- Lot Size (Acres): 0.36
- Lot Size (Sq. Ft.): 15,878
- Lot Size: 15878
- Lot Dimensions: 97 x 158
- Street/Road Desc.: Asphalt, Paved
Financial Considerations
- Association Fee: $620
- Assoc Fee Freq.: Annually
- Assoc Fee Desc.: Required
- Tax Amount: $6,343.88
- Tax Year: 2024
Disclosures and Reports
- Ownership: Fee Simple
- Special Conditions: None
- Legal Description: SANCTUARY AT COBB'S LANDING, THE LOT 17
- Flood Zone Info: X
- APN: 322716786120000170
- Property ID: 322716786120000170
Listed by Home Sold Realty Llc

Get Pre-Approved Today
Schools
Schools serving 3522 Shoreline Cir
School District:Pinellas County School District
| Name | Grades | Distance |
|---|---|---|
Highland Lakes Elementary School 1230 Highlands Boulevard, Palm Harbor, FL 34684 | PK-5 | 0.8 mi |
Joseph L. Carwise Middle School 3301 Bentley Drive, Palm Harbor, FL 34684 | 6-8 | 0.6 mi |
Palm Harbor University High School 1900 Omaha Street, Palm Harbor, FL 34683 | 9-12 | 2.8 mi |
Disclaimer:
School attendance boundaries provided by ATTOM Data Solutions and are for reference only. Contact the school directly to verify enrollment eligibility.
Price & Sales History for 3522 Shoreline Cir
Date
Details
Price
Change
Source
6/11/2026
Price Reduced
$1,249,000
-3.85%
MLS
3/17/2026
Price Reduced
$1,299,000
-3.78%
MLS
2/19/2026
Price Reduced
$1,350,000
-2.81%
MLS
1/22/2026
Listed
$1,389,000
296.86%
MLS
12/21/2009
Sold
$350,000
—
Public Record
Disclaimer: Historical sales information is derived from public records provided by the county offices. Information is not guaranteed and should be independently verified.
Tax History
Tax History for 3522 Shoreline Cir
Year
Property Taxes
Change
Tax Assessment
Change
2025
$6,704
6%
$396,089
3%
2024
$6,344
2%
$384,926
3%
2023
$6,247
1%
$373,715
6%
2021
$6,157
1%
$352,262
-3%
2022
$6,080
-1%
$362,830
4%
2021
$6,157
2%
$347,398
2%
2019
$6,050
1%
$339,587
2%
2018
$5,975
8%
$333,255
9%
2017
$5,512
1%
$305,279
2%
2016
$5,472
10%
$299,000
11%
2015
$4,993
1%
$269,784
1%
2014
$4,966
1%
$267,643
1%
2013
$4,940
—
$263,688
—
Disclaimer: Historical tax information is derived from public records provided by the county offices. Information is not guaranteed and should be independently verified.
Estimate the Cost
Estimate the Cost for 3522 Shoreline Cir
3522 Shoreline Circle, Palm Harbor, FL 34684 (MLS# TB8467469) is a Single Family property with 4 bedrooms and 4 full bathrooms. 3522 Shoreline Circle is currently listed for $1,249,000 and was received on January 22, 2026. Want to learn more about 3522 Shoreline Circle? Do you have questions about finding other Single Family real estate for sale in Palm Harbor? You can browse all Palm Harbor real estate or contact a Coldwell Banker agent to request more information.