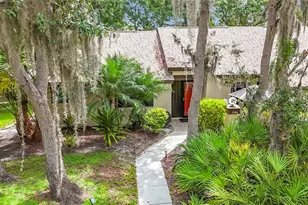
Full Property Details for 4044 Corkwood Ct
General
- Price: $288,000
- HOA FEE: $450/month
- Taxes: $3,723 (2025)
- Status: Active
- Type: Single Family
- Source: MidFloridaRegionalMLS
- MLS ID: TB8510001
- Updated: 8/18/2026
- Added to Site: 107 day(s) ago
Rental Information
Interior
- Number of Rooms: 9
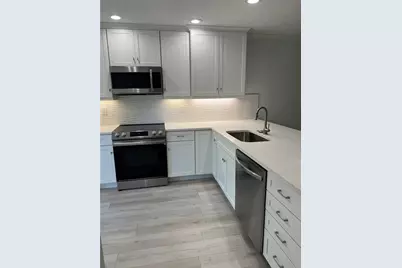
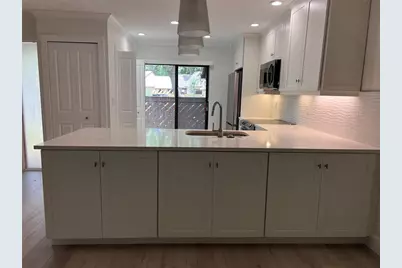
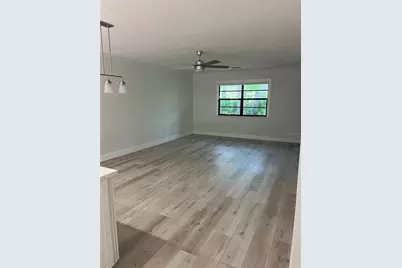
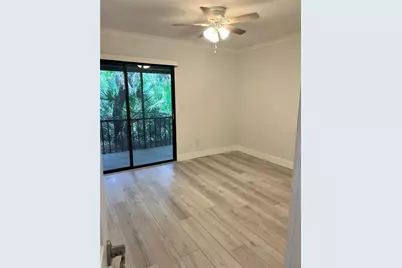
- Interior Features: Ceiling Fan(s), Crown Molding, Living Room/Dining Room Combo, Primary Bedroom Main Floor
- Appliances: Dishwasher, Disposal, Electric Water Heater, Microwave, Range, Refrigerator
- Furnishings: Unfurnished
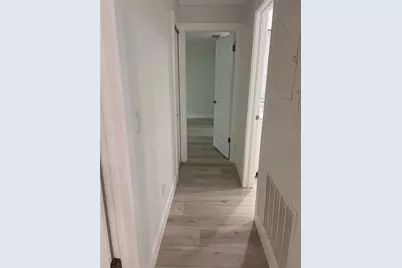
- Flooring: Luxury Vinyl
Rooms
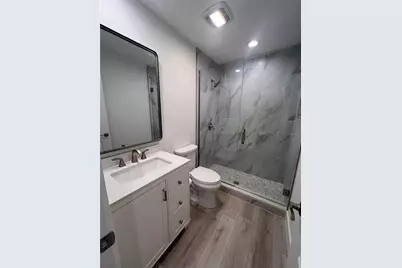
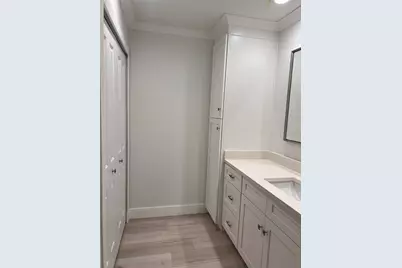
- Total Bathrooms: 2
- Full Bathrooms: 2
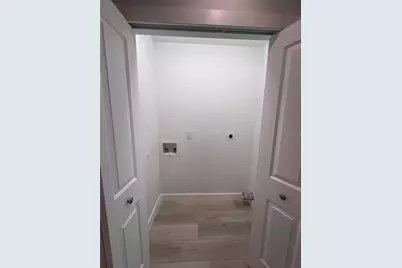
- Laundry: Electric Dryer Hookup, In Kitchen, Inside, Laundry Closet, Washer Hookup
Additional Information
- Pool Description: In Ground
Exterior
- Exterior Features: None
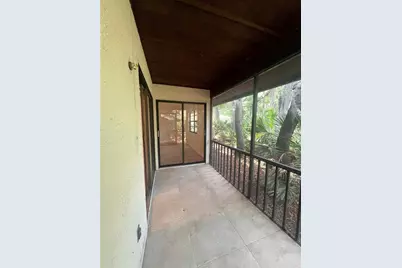
- Deck/Patio: Patio, Rear Porch, Screened
- Porch/Patio/Deck: Patio, Rear Porch, Screened
Parking
Location
- Area: 34684 - Palm Harbor
- County: Pinellas
- Development Name: 34684 - Palm Harbor
- Subdivision: STRATHMORE GATE-EAST
- Driving Directions: US Hwy 19 N from the south or north turn onto Tampa Road heading East. Take Tampa Road to the entrance to Strathmore Gate East, on the left side of the road. Turn left into Strathmore Gate Dr and drive until you reach Corkwood Ct on the left. Turn in and go the end of the cul-de-sac and the unit will be on your right.
- Direction Faces: West
Community
- Community Name: 34684 - Palm Harbor
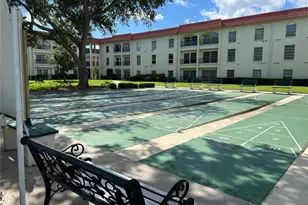
- Community Features: Buyer Approval Required, Community Mailbox, Deed Restrictions, Pool
- Association: Yes
- Assoc. Name: Ameri-tech Community Mgt Angela Johnson
- Assoc. Fees Include: Community Pool, Maintenance Structure, Maintenance Grounds, Manager, Pest Control, Pool Maintenance, Recreational Facilities, Sewer, Trash, Water
- Number of Pets: 2
- Pet Restrictions: Please check pet limits/restrictions and weight limits with HOA. Pets need written approval of the Board of Directors.
Heating & Cooling
- Cooling Type: Central Air
- Heating Type: Central
Utilities
- Sewer: Public Sewer
- Water: Public
- Utility Description: Cable TV Available, Electricity Available, Sewer Connected, Water Connected
Structural Information
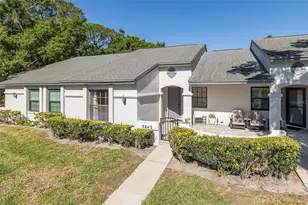
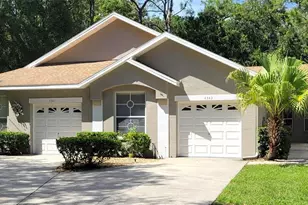
- Exterior Const.: Metal Frame, Stucco, Wood Frame
- Roof: Shingle
- Stories/Levels: One
- Square Feet: 1,120
- Sq. Ft. Source: Public Records
- Year Built: 1983
Lot Features
- Lot Size (Acres): 0.06
- Lot Size (Sq. Ft.): 2,592
- Lot Size: 2592
- Frontage: Street Paved
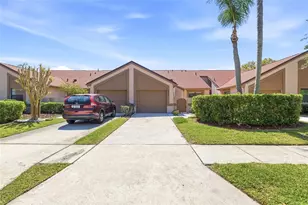
- Street/Road Desc.: Paved, Asphalt
Financial Considerations
- Association Fee: $450
- Assoc Fee Freq.: Monthly
- Assoc Fee Desc.: Required
- Tax Amount: $3,723
- Tax Year: 2025
Disclosures and Reports
- Ownership: Fee Simple
- Special Conditions: None
- Legal Description: STRATHMORE GATE EAST UNIT THREE LOT 139
- Flood Zone Info: X
- APN: 82816855630001390
- Property ID: 82816855630001390
Listed by Bay Realty Group Inc