This is a carousel with tiles that activate property listing cards. Use the previous and next buttons to navigate.
1/1
$2,200
This is a carousel with tiles that activate property listing cards. Use the previous and next buttons to navigate.
1/1
Property Description
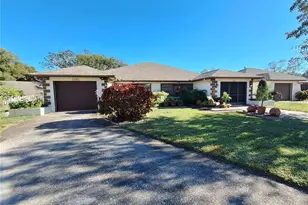
Welcome home to this beautifully updated 3-bedroom, 2-bath end-unit villa in the desirable, tree-lined community of Strathmore Gate. This move-in ready home offers the perfect combination of privacy, comfort, and convenience in a peaceful setting just minutes from everything you need. The spacious floor plan features luxury vinyl flooring throughout, a bright kitchen with granite countertops, wood cabinetry, and newer appliances, and a generous primary suite with an updated ensuite bath and an additional closet for extra storage. Both bathrooms have been tastefully renovated with modern cabinetry and designer tile. Recent upgrades include a new roof (2023), new A/C (2021), and a newer water heater. A washer, dryer, and water softener are also included. Enjoy the outdoors from your screened-in patio overlooking mature trees, or relax on the welcoming front sitting area. An exterior storage closet provides additional space for your belongings. Residents enjoy access to a heated community pool, tennis courts with a basketball hoop, and beautifully maintained grounds surrounded by mature landscaping. The location is exceptional, offering easy access to award-winning Gulf beaches, US-19, Tampa International Airport, St. Pete-Clearwater International Airport, the Pinellas Trail, John Chesnut Sr. Park, shopping, dining, Publix, Target, CVS, hospitals, and entertainment. Located within the highly rated Highland Lakes Elementary, Joseph L. Carwise Middle, and East Lake High School districts. Rent includes water, sewer, trash, lawn and grounds maintenance, exterior maintenance, and exterior pest control, making for easy, maintenance-free living. Pets will be considered on a case-by-case basis with owner and HOA approval. Pet screening is required for approved pets. HOA approval is required for all tenants, and a $100 HOA application fee applies. All occupants 18 years and older must complete an application. Applicants must have a minimum credit score of 600, verifiable gross monthly income of at least three times the monthly rent, a stable rental history, and no prior evictions or landlord-tenant collections. A $150 lease administration fee is due at move-in. Schedule your private showing today and experience all this exceptional villa has.
Full Property Details
Full Property Details for 4045 Arrowwood Ct
General
- Rent: $2,200
- Status: Closed
- Type: Single Family
- Source: MidFloridaRegionalMLS
- MLS ID: TB8527395
- Added to Site: 51 day(s) ago
Rental Information
- Lease/Rent Term: 12 Months
Interior
- Number of Rooms: 5
- Interior Features: Ceiling Fan(s), Eating Space In Kitchen, Living Room/Dining Room Combo, Solid Surface Counters, Solid Wood Cabinets, Split Bedroom, Stone Counters, Walk-In Closet(s)
- Fireplace: Yes
- Fireplace(s): Electric
- Appliances: Dishwasher, Disposal, Dryer, Electric Water Heater, Microwave, Range, Refrigerator, Washer
- Furnishings: Unfurnished
- Flooring: Luxury Vinyl
Rooms
Bathrooms
- Total Bathrooms: 2
- Full Bathrooms: 2
Bedrooms
- Total Bedrooms: 3
Other Rooms
- Laundry: Inside
Additional Information
- Shared Amenities: Pool
Exterior
- Deck/Patio: Rear Porch, Screened
- Porch/Patio/Deck: Rear Porch, Screened
Location
- Area: 34684 - Palm Harbor
- County: Pinellas
- Development Name: 34684 - Palm Harbor
- Subdivision: STRATHMORE GATE EAST
- Driving Directions: US 19 N go east on Tampa Road, left into Strathmore Gate East, turn right on Arrowwood Rd
Community
- Community Name: 34684 - Palm Harbor
- Community Features: Association Recreation - Lease, Pool, Sidewalks, Tennis Court(s)
- Optional Amenities: Pool
- Association: Yes
- Assoc. Name: Ameritech Angela Johnson x353
- Number of Pets: 1
- Pet Restrictions: 25lbs.
Heating & Cooling
- Cooling Type: Central Air
- Heating Type: Central, Electric
Utilities
- Sewer: Public Sewer
- Water: Public
- Utility Description: Cable TV Available, Electricity Connected, Public, Sewer Connected, Water Connected
Structural Information
- Stories/Levels: One
- Square Feet: 1,298
- Sq. Ft. Source: Public Records
- Living Area: 1,298 Sq. Ft.
- Year Built: 1984
Lot Features
- Lot Size (Acres): 0.07
- Lot Size (Sq. Ft.): 3,119
- Lot Size: 3119
- Street/Road Desc.: Asphalt
Financial Considerations
- Lease Price: $2,200
- Assoc Fee Desc.: Required
- Application Fee: $50
Disclosures and Reports
- Flood Zone Info: A
- APN: 82816855630001840
- Property ID: 82816855630001840
Schools
Schools serving 4045 Arrowwood Ct
School District:Pinellas County School District
| Name | Grades | Distance |
|---|---|---|
Highland Lakes Elementary School 1230 Highlands Boulevard, Palm Harbor, FL 34684 | PK-5 | 0.6 mi |
East Lake High School 1300 Silver Eagle Drive, Tarpon Springs, FL 34688 | 9-12 | 4.1 mi |
Joseph L. Carwise Middle School 3301 Bentley Drive, Palm Harbor, FL 34684 | 6-8 | 1.5 mi |
Disclaimer:
School attendance boundaries provided by ATTOM Data Solutions and are for reference only. Contact the school directly to verify enrollment eligibility.
Price History for 4045 Arrowwood Ct
Date
Details
Price
Change
Source
8/03/2026
Sold
$2,200
—
MLS
7/10/2026
Price Increased
$2,200
4.76%
MLS
7/08/2026
Listed
$2,100
—
MLS
Disclaimer: Historical sales information is derived from public records provided by the county offices. Information is not guaranteed and should be independently verified.
4045 Arrowwood Court, Palm Harbor, FL 34684 (MLS# TB8527395) is a Single Family property that was sold at $2,200 on August 03, 2026. This property was listed by Renee F. Gialousis, PA from our Clearwater / Palm Harbor Office.Want to learn more about 4045 Arrowwood Court? Do you have questions about finding other real estate for sale or rent in Palm Harbor? You can browse all Palm Harbor rentals or contact a Coldwell Banker agent to request more information.