This is a carousel with tiles that activate property listing cards. Use the previous and next buttons to navigate.
1/45
$3,800 Just Listed
This is a carousel with tiles that activate property listing cards. Use the previous and next buttons to navigate.
1/45
Property Description
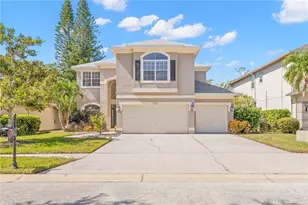
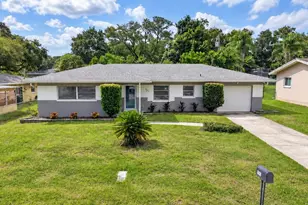
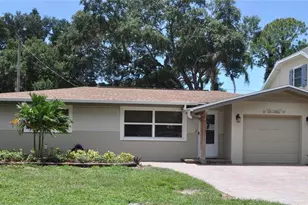
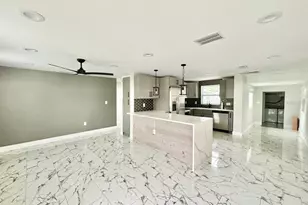
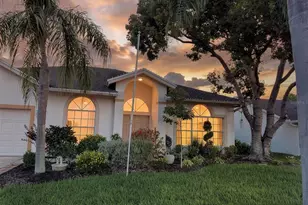
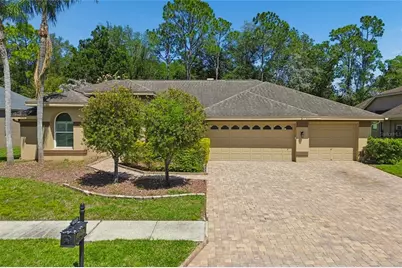
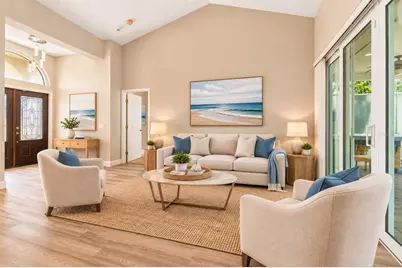
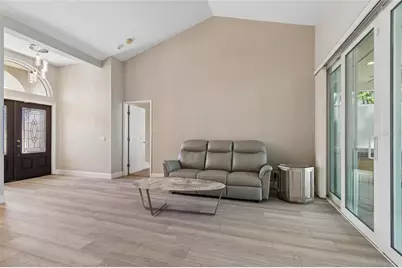
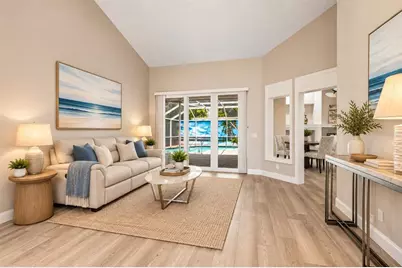
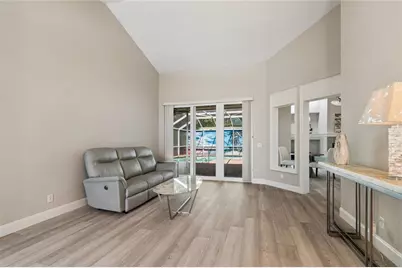
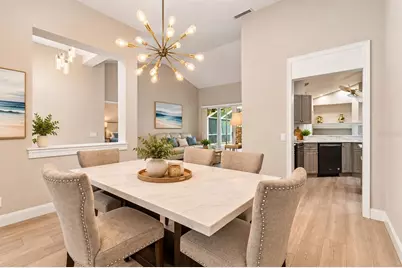
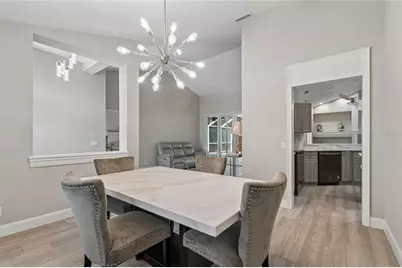
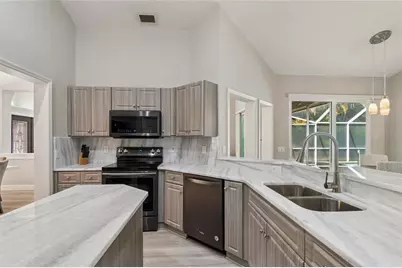
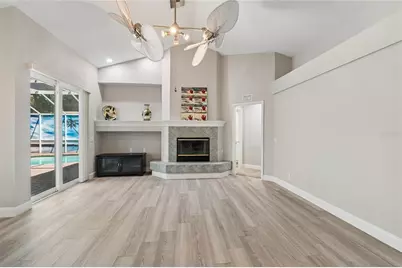
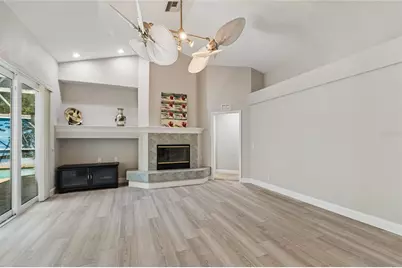
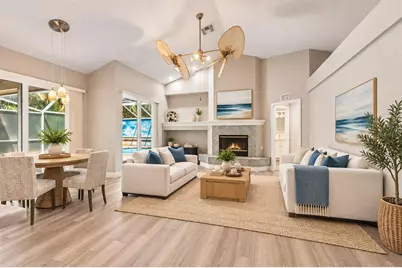
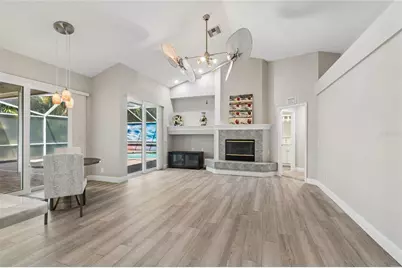
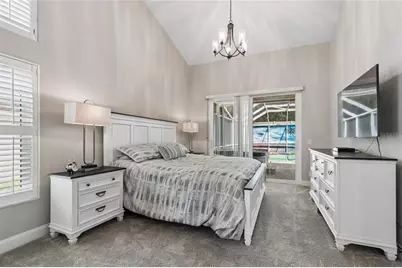
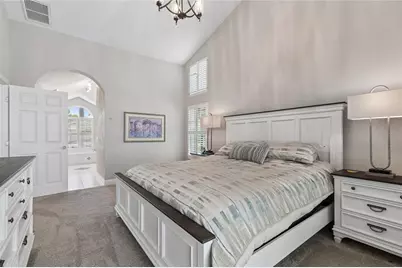
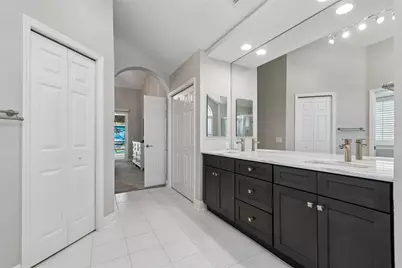
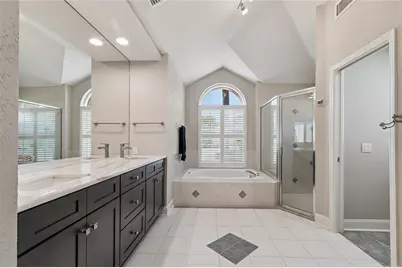
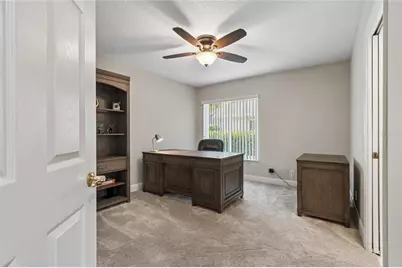
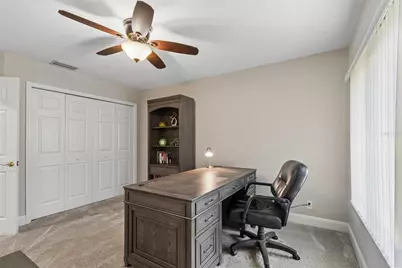
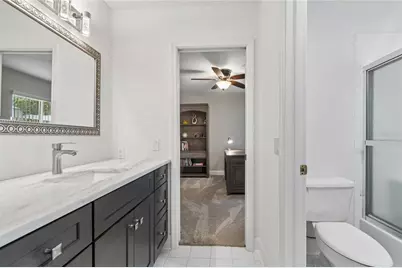
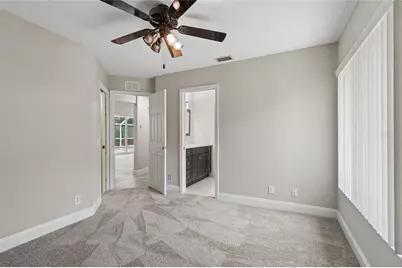
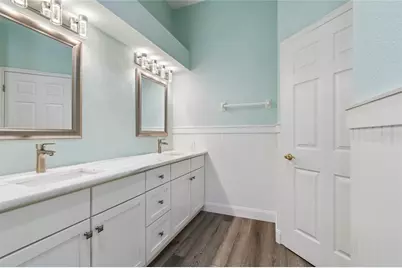
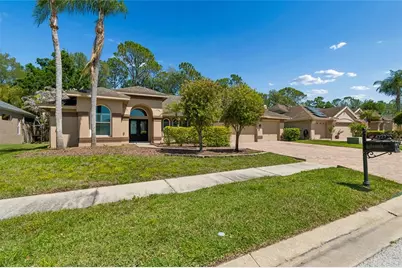
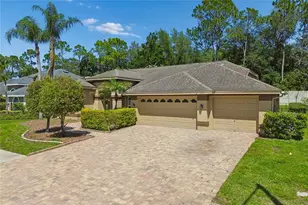
Virtually Staged. BEAUTIFUL LANSBROOK POOL HOME - 6 months lease minimum, 1-YEAR LEASE preferred! Enjoy Florida living in this spacious 4-bedroom, 3-bathroom pool home with a 3-car garage in desirable Lansbrook! Built by Marc Rutenberg Homes, this single-story residence offers approximately 2,244 square feet, soaring ceilings, plantation shutters, a fireplace, and an updated kitchen with quartz countertops and center island. The split-bedroom floor plan provides flexibility for family, guests, or a home office. Relax by the screened pool and lanai, surrounded by mature landscaping and a brick privacy wall. Major updates include a 2020 roof, 2021 HVAC, hurricane-impact windows, and a newer pool pump. Enjoy Lansbrook's parks, trails, recreational amenities, and Lake Tarpon access. Located in the East Lake school zone, with convenient access to shopping, dining, and recreation. *$75 application fee per Adult and HOA application fee and approval required. Schedule your private showing today!
Full Property Details
Full Property Details for 4227 Auston Way
General
- Rent: $3,800
- Status: Active
- Type: Single Family
- Source: MidFloridaRegionalMLS
- MLS ID: TB8561525
- Updated: 10/27/2026
- Added to Site: 3 day(s) ago
Rental Information
- Min. Lease: 6 Months
Interior
- Number of Rooms: 8
- Interior Features: Ceiling Fan(s), High Ceilings, Kitchen and Family Room Combination, Living Room/Dining Room Combo, Open Floorplan, Primary Bedroom Main Floor, Solid Surface Counters, Split Bedroom, Walk-In Closet(s), Window Treatments
- Fireplace: Yes
- Fireplace(s): Wood Burning
- Appliances: Dishwasher, Disposal, Dryer, Electric Water Heater, Microwave, Range, Refrigerator, Washer
- Furnishings: Unfurnished
- Flooring: Carpet, Ceramic Tile
Rooms
Bathrooms
- Total Bathrooms: 3
- Full Bathrooms: 3
Bedrooms
- Total Bedrooms: 4
Other Rooms
- Laundry: Inside, Laundry Room
Additional Information
- Shared Amenities: Basketball Court, Playground
- Pool: Yes
- Private Pool: Yes
- Pool Description: In Ground, Gunite
- Spa: Yes
- Spa Description: Above Ground
Exterior
- Exterior Features: Dog Run, Irrigation System, Rain Gutters, Sidewalk, Sliding Doors
- Deck/Patio: Covered, Deck, Patio, Porch, Screened
- Porch/Patio/Deck: Covered, Deck, Patio, Porch, Screened
Parking
- Garage: Yes
- Attached garage: Yes
Location
- Area: 34685 - Palm Harbor
- County: Pinellas
- Development Name: 34685 - Palm Harbor
- Subdivision: AYLESFORD PH 1
- Driving Directions: Heading North on East Lake/McMullen Booth Rd Left onto Lansbrook Pkwy Left onto Berisford Blvd Right onto Ames Way Left onto Auston Way
- Direction Faces: West
School Information
- Elementary School: Brooker Creek Elementary-PN
- Middle School: Tarpon Springs Middle-PN
- High School: East Lake High-PN
Community
- Community Name: 34685 - Palm Harbor
- Community Features: Community Boat Ramp, Dock, Private Boat Ramp, Playground, Sidewalks
- Optional Amenities: Basketball Court, Playground
- Association: Yes
- Assoc. Name: Association Data Mgmt - Frank & Lynn Parrish
- Pet Restrictions: Please contact the property management company for verification as to Pet Restrictions 727-799-0031 associationdatamanagement.com
Heating & Cooling
- Cooling Type: Central Air
- Heating Type: Central, Electric
Utilities
- Sewer: Public Sewer
- Water: Public
- Utility Description: Cable Connected, Electricity Connected, Sewer Connected, Street Lights, Underground Utilities, Water Connected
Structural Information
- Windows: Blinds
- Stories/Levels: One
- Square Feet: 2,244
- Sq. Ft. Source: Public Records
- Year Built: 1996
Lot Features
- Property View: Trees/Woods
- Lot Size (Acres): 0.3
- Lot Size (Sq. Ft.): 13,260
- Lot Size: 13260
- Frontage: Street Paved
- Street/Road Desc.: Paved
- Fencing (Description): Fenced
Financial Considerations
- Lease Price: $3,800
- Assoc Fee Desc.: Required
- Application Fee: $75
- Security Deposit: $3,800
Disclosures and Reports
- Flood Zone Info: X
- APN: 272716019710000310
- Property ID: 272716019710000310
Listed by Re/Max Realtec Group Inc
Schools
Schools serving 4227 Auston Way
School District:Pinellas County School District
| Name | Grades | Distance |
|---|---|---|
Cypress Woods Elementary School 4900 Cypress Woods Boulevard, Palm Harbor, FL 34685 | PK-5 | 0.2 mi |
East Lake High School 1300 Silver Eagle Drive, Tarpon Springs, FL 34688 | 9-12 | 1.1 mi |
Tarpon Springs Middle School 501 North Florida Avenue, Tarpon Springs, FL 34689 | 6-8 | 5.8 mi |
Disclaimer:
School attendance boundaries provided by ATTOM Data Solutions and are for reference only. Contact the school directly to verify enrollment eligibility.
Price History for 4227 Auston Way
Date
Details
Price
Change
Source
10/27/2026
Listed
$3,800
—
MLS
Disclaimer: Historical sales information is derived from public records provided by the county offices. Information is not guaranteed and should be independently verified.
4227 Auston Way, Palm Harbor, FL 34685 (MLS# TB8561525) is a Single Family property with 4 bedrooms and 3 full bathrooms. 4227 Auston Way is currently listed for rent at $3,800 and was received on October 27, 2026. Want to learn more about 4227 Auston Way? Do you have questions about finding other real estate for sale or rent in Palm Harbor? You can browse all Palm Harbor rentals or contact a Coldwell Banker agent to request more information.