This is a carousel with tiles that activate property listing cards. Use the previous and next buttons to navigate.
1/1
$599,000
This is a carousel with tiles that activate property listing cards. Use the previous and next buttons to navigate.
1/1
Property Description
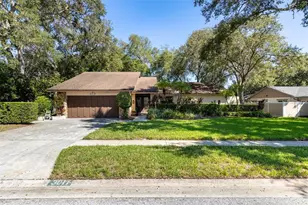
Welcome to this beautifully updated 3-bedroom, 2-bath, 2,312 sq ft pool home in the highly desirable Lake Valencia community of Palm Harbor. From the moment you arrive, it's clear this residence has been meticulously maintained and thoughtfully modernized. Major Recent Upgrades Include: "¢ Stunning new gourmet kitchen designed for both cooking and entertaining, featuring stainless steel appliances, gorgeous granite countertops, and custom cabinetry "¢ Luxurious new primary bath with marble finishes, high-end fixtures and custom cabinetry "¢ Fully renovated second bath "¢ New flooring throughout "¢ New laundry room "¢ New lighting "¢ Fresh interior and exterior paint "¢ New privacy fence The home's light-filled, open layout is enhanced by volume ceilings and an inviting air- conditioned sunroom/lanai-a perfect extension of the living space. Step outside to enjoy your own private oasis with a screen-enclosed pool and spa, and plenty of space for entertaining, lounging or dining. Additional highlights include: "¢ Roof replaced in 2018 "¢ Oversized two-car garage with mini-split A/C-excellent for storage, hobbies, working out or a workshop "¢ Not in the Flood Zone and no flood insurance required here Lake Valencia is a quiet, deed-restricted neighborhood built around a peaceful lake, with a community play area and benches to enjoy the view. It has top-rated Palm Harbor schools, and convenient access to shopping, dining, beaches, parks, airports, and more. A truly exceptional property in a fantastic location-ready to welcome you home.
Full Property Details
Full Property Details for 4703 Orange Grove Way
General
- Sold For: $599,000
- HOA FEE: $29/month
- HOA FEE FREQ.: Annually
- Taxes: $7,445 (2024)
- Status: Closed
- Type: Single Family
- Source: MidFloridaRegionalMLS
- MLS ID: TB8471423
- Added to Site: 201 day(s) ago
Rental Information
- Min. Lease: 1-2 Years
Interior
- Number of Rooms: 4
- Interior Features: Ceiling Fan(s), Kitchen and Family Room Combination, Living Room/Dining Room Combo, Open Floorplan, Primary Bedroom Main Floor, Solid Surface Counters, Walk-In Closet(s)
- Fireplace: Yes
- Fireplace(s): Family Room
- Appliances: Dishwasher, Disposal, Dryer, Electric Water Heater, Range, Range Hood, Refrigerator, Washer
- Furnishings: Unfurnished
- Flooring: Luxury Vinyl, Tile
Rooms
Bathrooms
- Total Bathrooms: 2
- Full Bathrooms: 2
Bedrooms
- Total Bedrooms: 3
Other Rooms
- Laundry: Laundry Room
Additional Information
- Pool: Yes
- Private Pool: Yes
- Pool Description: Gunite, In Ground, Screen Enclosure
Exterior
- Exterior Features: Sidewalk, Sliding Doors
- Deck/Patio: Enclosed, Patio
- Porch/Patio/Deck: Enclosed, Patio
Parking
- Garage: Yes
- Attached garage: Yes
- Garage Spaces: 2
- Covered Spaces: 2
Location
- Area: 34684 - Palm Harbor
- County: Pinellas
- Development Name: 34684 - Palm Harbor
- Subdivision: LAKE VALENCIA
- Driving Directions: From Tampa Rd., south on Lake Valencia Blvd E, left on Valencia Ln E, South of Orange Grove Way to address on right.
- Direction Faces: South
School Information
- Elementary School: Lake St George Elementary-PN
- Middle School: Palm Harbor Middle-PN
- High School: Countryside High-PN
Community
- Community Name: 34684 - Palm Harbor
- Association: Yes
- Assoc. Name: Monarch Association Management/ Sue Marino
- Pet Restrictions: The Buyer and or Buyer's agent are responsible to confirm any and all restrictions with HOA. The information contained herein is believed to be true but is not guaranteed.
Heating & Cooling
- Cooling Type: Central Air
- Heating Type: Electric
Utilities
- Sewer: Public Sewer
- Water: Public
- Utility Description: Cable TV Available, Electricity Connected, Public
Structural Information
- Exterior Const.: Block, Stucco
- Roof: Shingle
- Windows: Blinds
- Stories/Levels: One
- Square Feet: 2,312
- Sq. Ft. Source: Public Records
- Living Area: 2,312 Sq. Ft.
- Year Built: 1986
Lot Features
- Lot Size (Acres): 0.21
- Lot Size (Sq. Ft.): 8,969
- Lot Size: 8969
- Lot Dimensions: 78 x 115
- Street/Road Desc.: Paved
Financial Considerations
- Association Fee: $350
- Assoc Fee Freq.: Annually
- Assoc Fee Desc.: Required
- Tax Amount: $7,445.4
- Tax Year: 2024
Disclosures and Reports
- Ownership: Fee Simple
- Special Conditions: None
- Legal Description: LAKE VALENCIA UNIT 3B BLK O, LOT 15
- Flood Zone Info: X
- APN: 82816488370150150
- Property ID: 82816488370150150
- Block/Lot/Section: O
Get Pre-Approved Today
Schools
Schools serving 4703 Orange Grove Way
School District:Pinellas County School District
| Name | Grades | Distance |
|---|---|---|
Lake St. George Elementary School 2855 County Road 95, Palm Harbor, FL 34684 | PK-5 | 0.4 mi |
Countryside High School 3000 State Road 580, Clearwater, FL 33761 | 9-12 | 2.9 mi |
Palm Harbor Middle School 1800 Tampa Road, Palm Harbor, FL 34683 | 6-8 | 1.5 mi |
Disclaimer:
School attendance boundaries provided by ATTOM Data Solutions and are for reference only. Contact the school directly to verify enrollment eligibility.
Price & Sales History for 4703 Orange Grove Way
Date
Details
Price
Change
Source
7/20/2026
Sold
$599,000
—
MLS
6/13/2026
Price Reduced
$599,000
-4.77%
MLS
5/15/2026
Price Reduced
$629,000
-3.08%
MLS
4/02/2026
Price Reduced
$649,000
-1.52%
MLS
2/06/2026
Listed
$659,000
—
MLS
Disclaimer: Historical sales information is derived from public records provided by the county offices. Information is not guaranteed and should be independently verified.
4703 Orange Grove Way, Palm Harbor, FL 34684 (MLS# TB8471423) is a Single Family property that was sold at $599,000 on July 20, 2026. This property was listed by Kennedy Team from our Tampa Westshore Office.Want to learn more about 4703 Orange Grove Way? Do you have questions about finding other Single Family real estate for sale in Palm Harbor? You can browse all Palm Harbor real estate or contact a Coldwell Banker agent to request more information.