This is a carousel with tiles that activate property listing cards. Use the previous and next buttons to navigate.
1/61
$824,900 Just Listed
This is a carousel with tiles that activate property listing cards. Use the previous and next buttons to navigate.
1/61
Property Description
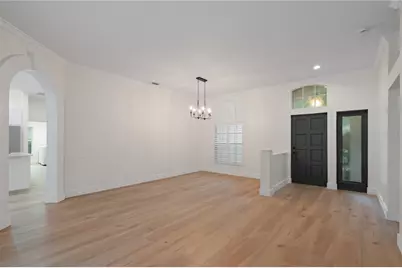
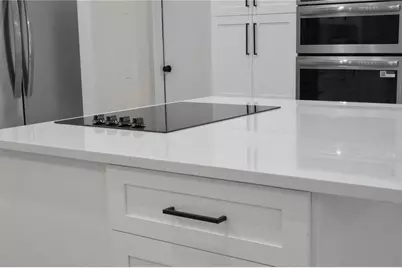
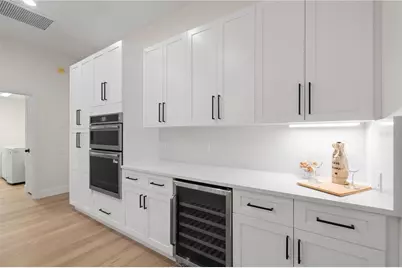
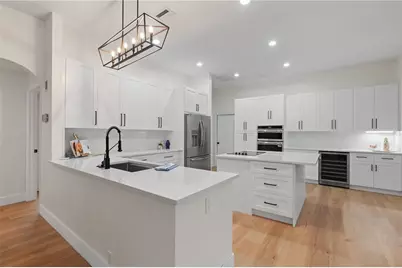
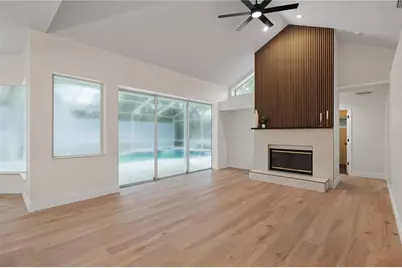
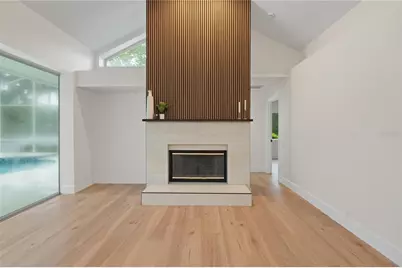
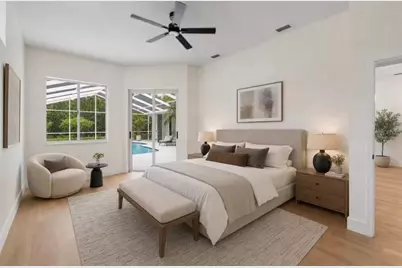
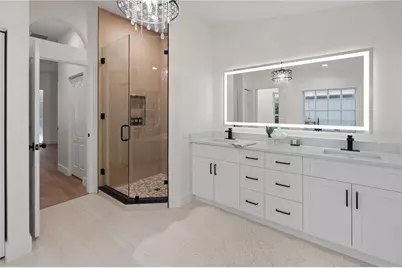
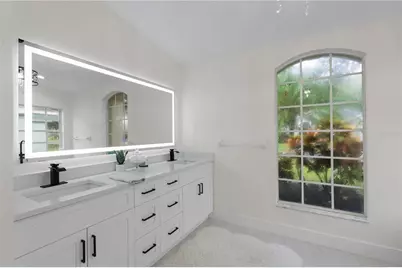
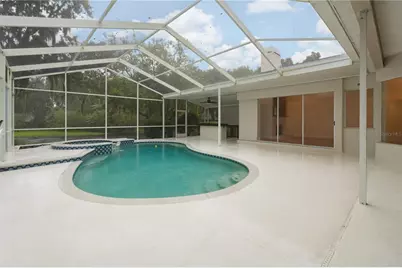
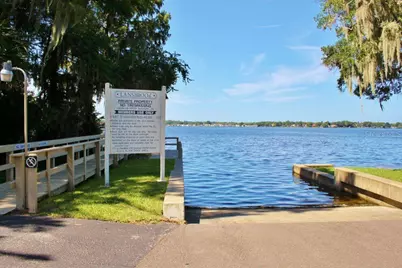
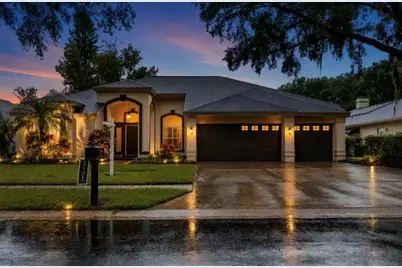
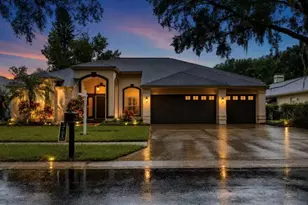
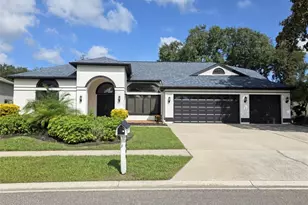
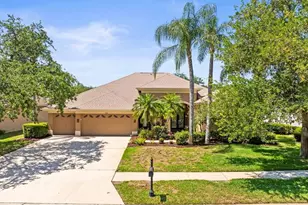
Welcome home to this stunningly updated 4-bedroom, 3-bath executive pool home in the heart of the East Lake Corridor. Situated on a desirable cul-de-sac, this residence features an open, split-bedroom floor plan designed for comfortable living and effortless entertaining. The gourmet-style kitchen showcases a large island, spacious dining area, and seamless connection to the family room. Sliding doors lead to the resort-style pool and spa area, complete with a fully equipped outdoor bar-perfect for entertaining family and friends. The luxurious primary suite offers a beautifully appointed en-suite bathroom with a walk-in shower, dual-sink vanity, freestanding tub, and a spacious walk-in closet with custom built-ins. A dining room and living room combination, two additional bedrooms with a shared full bath, and a private rear bedroom suite with access to the pool bath and pool area provide plenty of flexibility for family and guests. An interior laundry room and oversized three-car garage complete this exceptional home. Located in an A-rated school district with Lansbrook Commons Park directly across the street, this home offers the best of the Lansbrook lifestyle. Come experience all that Lansbrook has to offer!
Full Property Details
Full Property Details for 4730 Wrentham Pl
General
- Price: $824,900
- HOA FEE: $134/month
- HOA FEE FREQ.: Quarterly
- Taxes: $4,663 (2025)
- Status: Active
- Type: Single Family
- Source: MidFloridaRegionalMLS
- MLS ID: TB8557375
- Updated: 10/13/2026
- Added to Site: 4 day(s) ago
Rental Information
- Min. Lease: 7 Months
Interior
- Number of Rooms: 3
- Interior Features: Cathedral Ceiling(s), Ceiling Fan(s), Eating Space In Kitchen, Kitchen and Family Room Combination, Living Room/Dining Room Combo, Open Floorplan, Split Bedroom, Walk-In Closet(s)
- Fireplace: Yes
- Fireplace(s): Family Room
- Appliances: Built-In Oven, Cooktop, Dishwasher, Dryer, Microwave, Refrigerator, Washer, Wine Refrigerator
- Furnishings: Unfurnished
- Flooring: Luxury Vinyl, Porcelain Tile
Rooms
Bathrooms
- Total Bathrooms: 3
- Full Bathrooms: 3
Bedrooms
- Total Bedrooms: 4
Other Rooms
- Laundry: Inside, Laundry Room
Additional Information
- Pool: Yes
- Private Pool: Yes
- Pool Description: In Ground, Gunite
- Spa: Yes
- Spa Description: In Ground
Exterior
- Exterior Features: Sidewalk
- Deck/Patio: Covered, Enclosed, Screened
- Porch/Patio/Deck: Covered, Enclosed, Screened
Parking
- Garage: Yes
- Attached garage: Yes
- Garage Spaces: 3
- Covered Spaces: 3
Location
- Area: 34685 - Palm Harbor
- County: Pinellas
- Development Name: 34685 - Palm Harbor
- Subdivision: DEVONSHIRE
- Driving Directions: North on East Lake Rd from Tampa Rd; left into Lansbrook's Main Entrance; left into Devonshire subdivision; left at first intersection and left onto Wrentham to address.
- Direction Faces: East
School Information
- Elementary School: Cypress Woods Elementary-PN
- Middle School: East Lake Middle School Academy of Engineering
- High School: East Lake High-PN
Community
- Community Name: 34685 - Palm Harbor
- Association: Yes
- Assoc. Name: Dee Jastreski
- Number of Pets: 2
Heating & Cooling
- Cooling Type: Central Air
- Heating Type: Central
Utilities
- Sewer: Public Sewer
- Water District: DEVONSHIRE POND
- Water: Public
- Utility Description: Public
Structural Information
- Architectural Info: Florida
- Architectural Style: Florida
- Exterior Const.: Block
- Roof: Shingle
- Drive-In Doors: Sliding Doors
- Stories/Levels: One
- Square Feet: 2,296
- Sq. Ft. Source: Public Records
- Year Built: 1992
Lot Features
- Property View: Pool, Water
- Lot Size (Acres): 0.39
- Lot Size (Sq. Ft.): 16,910
- Lot Size: 16910
- Lot Dimensions: 75 x 110
- Frontage: Street Dead-End
- Street/Road Desc.: Asphalt
Water Features
- Water Front: Yes
- Water View: Yes
- Water Front Name: DEVONSHIRE POND
- Water Front Desc.: Pond
Financial Considerations
- Association Fee: $401
- Assoc Fee Freq.: Quarterly
- Assoc Fee Desc.: Required
- Tax Amount: $4,663.21
- Tax Year: 2025
Disclosures and Reports
- Ownership: Fee Simple
- Special Conditions: None
- Legal Description: DEVONSHIRE LOT 38
- Flood Zone Info: X
- APN: 212716210100000380
- Property ID: 212716210100000380
- Block/Lot/Section: 21010
Listed by Future Home Realty Inc

Get Pre-Approved Today
Schools
Schools serving 4730 Wrentham Pl
School District:Pinellas County School District
| Name | Grades | Distance |
|---|---|---|
East Lake High School 1300 Silver Eagle Drive, Tarpon Springs, FL 34688 | 9-12 | 0.8 mi |
Brooker Creek Elementary School 3130 Forelock Road, Tarpon Springs, FL 34688 | PK-5 | 1.5 mi |
Tarpon Springs Middle School 501 North Florida Avenue, Tarpon Springs, FL 34689 | 6-8 | 4.8 mi |
Disclaimer:
School attendance boundaries provided by ATTOM Data Solutions and are for reference only. Contact the school directly to verify enrollment eligibility.
Price & Sales History for 4730 Wrentham Pl
Date
Details
Price
Change
Source
10/12/2026
Listed
$824,900
60.17%
MLS
6/17/2026
Sold
$515,000
—
Public Record
Disclaimer: Historical sales information is derived from public records provided by the county offices. Information is not guaranteed and should be independently verified.
Tax History
Tax History for 4730 Wrentham Pl
Year
Property Taxes
Change
Tax Assessment
Change
2025
$4,663
6%
$292,674
3%
2024
$4,408
2%
$284,426
3%
2023
$4,327
2%
$276,142
6%
2021
$4,254
1%
$260,290
-3%
2022
$4,205
-1%
$268,099
4%
2021
$4,254
2%
$256,696
2%
2019
$4,171
1%
$250,925
2%
2018
$4,115
1%
$246,246
2%
2017
$4,080
1%
$241,181
2%
2016
$4,047
-1%
$236,220
1%
2015
$4,108
—
$234,578
1%
2014
$4,089
2%
$232,716
1%
2013
$4,021
—
$229,277
—
Disclaimer: Historical tax information is derived from public records provided by the county offices. Information is not guaranteed and should be independently verified.
Estimate the Cost
Estimate the Cost for 4730 Wrentham Pl
4730 Wrentham Place, Palm Harbor, FL 34685 (MLS# TB8557375) is a Single Family property with 4 bedrooms and 3 full bathrooms. 4730 Wrentham Place is currently listed for $824,900 and was received on October 12, 2026. Want to learn more about 4730 Wrentham Place? Do you have questions about finding other Single Family real estate for sale in Palm Harbor? You can browse all Palm Harbor real estate or contact a Coldwell Banker agent to request more information.