This is a carousel with tiles that activate property listing cards. Use the previous and next buttons to navigate.
1/1
$525,000
This is a carousel with tiles that activate property listing cards. Use the previous and next buttons to navigate.
1/1
Property Description
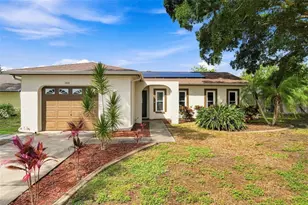
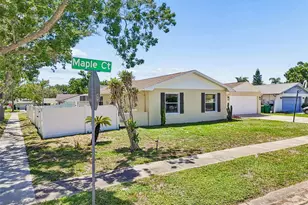
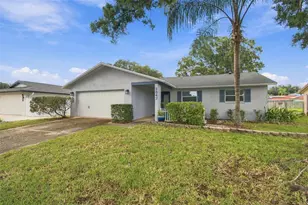
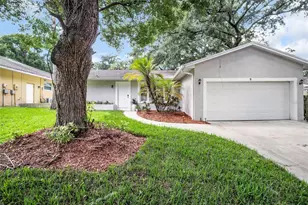
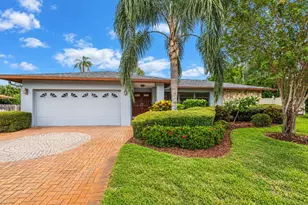
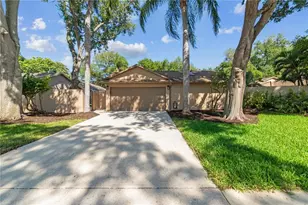
Short Sale. Welcome to a home that truly stands apart! This beautifully maintained 3-bedroom, 2-bathroom residence with a spacious 2-car garage offers character, comfort, and an exceptional lifestyle. From the moment you step inside, you'll appreciate the soaring beamed vaulted ceilings, open-concept design, and inviting fireplace that create a warm and memorable living space. Thoughtfully cared for and move-in ready, the home features a 2020 roof, HVAC system 2020, electrical panel 2022, tankless water heater 2023, providing added peace of mind for years to come. Natural light fills the interior, enhancing the bright and airy atmosphere throughout. The well-appointed kitchen offers stainless steel appliances, a breakfast bar, and a cozy dining nook, perfect for everyday living and entertaining. Convenient access to the oversized garage is located just off the kitchen. A desirable split-bedroom floor plan provides privacy for everyone, with the spacious primary suite tucked away from the secondary bedrooms and guest bath. The expansive great room serves as the heart of the home, seamlessly connecting the living and dining areas while showcasing the charming wood-burning fireplace. Step outside through the sliders and French doors to discover your own private retreat. The fully fenced backyard is designed for relaxation and enjoyment, featuring an anchored gazebo, side deck, and hot tub. Best of all, the property backs to a serene conservation area, offering peaceful views, exceptional privacy, and no rear neighbors, an increasingly rare and highly sought-after feature!! Whether you're entertaining guests, enjoying quiet evenings under the stars, or simply appreciating the beauty of nature from your backyard, this home delivers a lifestyle many dream about. Don't miss your opportunity to make it yours, schedule your private showing today!
Full Property Details
Full Property Details for 4765 Lake Valencia Blvd W
General
- Sold For: $525,000
- HOA FEE: $19/month
- HOA FEE FREQ.: Annually
- Taxes: $4,346 (2025)
- Status: Closed
- Type: Single Family
- Source: MidFloridaRegionalMLS
- MLS ID: TB8512694
- Added to Site: 56 day(s) ago
Interior
- Number of Rooms: 3
- Interior Features: Cathedral Ceiling(s), Ceiling Fan(s), Eating Space In Kitchen, Primary Bedroom Main Floor, Skylight(s), Split Bedroom, Walk-In Closet(s), Window Treatments
- Fireplace: Yes
- Fireplace(s): Wood Burning
- Appliances: Dishwasher, Dryer, Ice Maker, Microwave, Range, Refrigerator, Tankless Water Heater, Washer
- Furnishings: Negotiable
- Flooring: Laminate, Tile
Rooms
Bathrooms
- Total Bathrooms: 2
- Full Bathrooms: 2
Bedrooms
- Total Bedrooms: 3
Other Rooms
- Laundry: Inside
Additional Information
- Spa: Yes
- Spa Description: Above Ground, Heated
Exterior
- Exterior Features: Courtyard, Irrigation System, Lighting, Rain Gutters, Sidewalk, Sliding Doors
Parking
- Garage: Yes
- Attached garage: Yes
- Garage Spaces: 2
- Covered Spaces: 2
Location
- Area: 34684 - Palm Harbor
- County: Pinellas
- Development Name: 34684 - Palm Harbor
- Subdivision: LAKE VALENCIA -
- Driving Directions: From US-19, travel east on Tampa Road and continue through the first traffic light. Approximately 200 yards past the light, turn right onto Lake Valencia Boulevard W. Continue for about 1/4 mile. The property will be on the right-hand side. Watch for the sign.
- Direction Faces: East
School Information
- Elementary School: Lake St George Elementary-PN
- Middle School: Palm Harbor Middle-PN
- High School: Countryside High-PN
Community
- Community Name: 34684 - Palm Harbor
- Association: Yes
- Assoc. Name: Monarch Management/Lake Valencia
Heating & Cooling
- Cooling Type: Central Air
- Heating Type: Central, Heat Pump
Utilities
- Sewer: Public Sewer
- Water: Public
- Utility Description: Electricity Connected
Structural Information
- Exterior Const.: Block, Stucco
- Roof: Shingle
- Stories/Levels: One
- Square Feet: 2,076
- Sq. Ft. Source: Public Records
- Living Area: 2,076 Sq. Ft.
- Year Built: 1983
Lot Features
- Lot Size (Acres): 0.21
- Lot Size (Sq. Ft.): 8,999
- Lot Size: 8999
- Lot Dimensions: 78 x 115
- Street/Road Desc.: Paved
Financial Considerations
- Association Fee: $225
- Assoc Fee Freq.: Annually
- Assoc Fee Desc.: Required
- Tax Amount: $4,346.14
- Tax Year: 2025
Disclosures and Reports
- Ownership: Fee Simple
- Special Conditions: Short Sale
- Legal Description: LAKE VALENCIA - UNIT 2 BLK B, LOT 22 (SEE S07-28-16)
- Flood Zone Info: X500
- APN: 82816488350020220
- Property ID: 82816488350020220
- Block/Lot/Section: B
Listed by Charles Rutenberg Realty Inc
Sold by Charles Rutenberg Realty Inc

Get Pre-Approved Today
Schools
Schools serving 4765 Lake Valencia Blvd W
School District:Pinellas County School District
| Name | Grades | Distance |
|---|---|---|
Lake St. George Elementary School 2855 County Road 95, Palm Harbor, FL 34684 | PK-5 | 0.4 mi |
Countryside High School 3000 State Road 580, Clearwater, FL 33761 | 9-12 | 3 mi |
Palm Harbor Middle School 1800 Tampa Road, Palm Harbor, FL 34683 | 6-8 | 1.3 mi |
Disclaimer:
School attendance boundaries provided by ATTOM Data Solutions and are for reference only. Contact the school directly to verify enrollment eligibility.
Price & Sales History for 4765 Lake Valencia Blvd W
Date
Details
Price
Change
Source
7/15/2026
Sold
$525,000
—
MLS
6/04/2026
Listed
$525,000
—
MLS
Disclaimer: Historical sales information is derived from public records provided by the county offices. Information is not guaranteed and should be independently verified.
4765 Lake Valencia Boulevard W, Palm Harbor, FL 34684 (MLS# TB8512694) is a Single Family property that was sold at $525,000 on July 15, 2026. Want to learn more about 4765 Lake Valencia Boulevard W? Do you have questions about finding other Single Family real estate for sale in Palm Harbor? You can browse all Palm Harbor real estate or contact a Coldwell Banker agent to request more information.