This is a carousel with tiles that activate property listing cards. Use the previous and next buttons to navigate.
1/1
$969,000
This is a carousel with tiles that activate property listing cards. Use the previous and next buttons to navigate.
1/1
Property Description
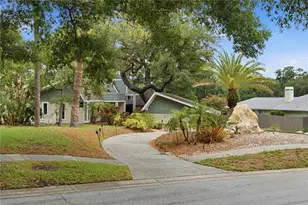
Virtually Staged. Welcome to the elegant Tidal floor plan, a thoughtfully designed 4-bedroom, 3-bathroom home that blends modern luxury with everyday comfort-located in the sought after, amenity-rich Innisbrook Resort community. This beautifully crafted residence features the primary suite on the first level, offering convenience and privacy, along with designer-appointed finishes throughout that elevate the home's timeless appeal. The open-concept living spaces flow seamlessly from the gourmet kitchen to the great room, creating an ideal setting for both relaxing and entertaining. Upstairs, a spacious loft provides additional living and entertaining space, perfect for a media room, game room, or secondary lounge. Set within the exclusive Innisbrook community, residents enjoy unparalleled access to 6 resort-style pools, 4 championship golf courses, 4 on-site restaurants, a full-service spa, fitness center, tennis and racquet sports facilities, and more - all within a gated, beautifully maintained environment. Schedule your private appointment today to experience the Tidal floor plan and discover the luxury lifestyle that awaits you at Montrose at Innisbrook.
Full Property Details
Full Property Details for 4922 Tree Line Dr
General
- Sold For: $969,000
- HOA FEE: $400/month
- Taxes: (2025)
- Status: Closed
- Type: Single Family
- Source: MidFloridaRegionalMLS
- MLS ID: A4667803
- Added to Site: 372 day(s) ago
Rental Information
- Min. Lease: 7 Months
Interior
- Number of Rooms: 3
- Interior Features: Eating Space In Kitchen, High Ceilings, In Wall Pest System, Kitchen and Family Room Combination, Living Room/Dining Room Combo, Open Floorplan, Primary Bedroom Main Floor, Thermostat, Tray Ceiling(s), Walk-In Closet(s)
- Appliances: Cooktop, Dishwasher, Disposal, Microwave, Range Hood, Tankless Water Heater
- Flooring: Luxury Vinyl, Tile
Rooms
Bathrooms
- Total Bathrooms: 3
- Full Bathrooms: 3
Bedrooms
- Total Bedrooms: 4
Other Rooms
- Laundry: Laundry Room
Exterior
- Exterior Features: Irrigation System, Lighting, Outdoor Kitchen, Rain Gutters, Sidewalk, Sliding Doors
Parking
- Garage: Yes
- Attached garage: Yes
- Garage Spaces: 2
- Covered Spaces: 2
Location
- Area: 34683 - Palm Harbor
- County: Pinellas
- Development Name: 34683 - Palm Harbor
- Subdivision: MONTROSE AT INNISBROOK
- Driving Directions: DRIVING N ON US 19 TURN LEFT ON KLOSTERMAN, LEFT ON MILLRIDGE RD, RIGHT ONTO HAVENLY RIDGE, LEFT ON TREELINE DRIVE
- Direction Faces: Northeast
Community
- Community Name: 34683 - Palm Harbor
- Association: Yes
- Assoc. Name: Jamie Mick
- Number of Pets: 2
Heating & Cooling
- Cooling Type: Central Air
- Heating Type: Central
Utilities
- Sewer: Public Sewer
- Water: Public
- Utility Description: BB/HS Internet Available, Cable Connected, Electricity Connected, Natural Gas Connected, Phone Available, Sewer Connected, Street Lights, Underground Utilities, Water Connected
Structural Information
- Builder: Toll Brothers
- Approx Compl Date: 2026-07-30T04:00:00.000Z
- Exterior Const.: Other, Stone, Stucco
- Roof: Tile
- Stories/Levels: Two
- Square Feet: 2,920
- Sq. Ft. Source: Builder
- Living Area: 2,920 Sq. Ft.
- Year Built: 2025
Lot Features
- Lot Size (Acres): 0.23
- Lot Size (Sq. Ft.): 8,818
- Lot Size: 8818
- Street/Road Desc.: Asphalt, Paved
Financial Considerations
- Association Fee: $400
- Assoc Fee Freq.: Monthly
- Assoc Fee Desc.: Required
- Tax Year: 2025
Disclosures and Reports
- Ownership: Fee Simple
- Special Conditions: None
- Legal Description: 4922 TREELINE DRIVE PALM HARBOR, FL 34683 LOT #26
- Flood Zone Info: X
Listed by Tampa Tbi Realty Llc
Sold by Tampa Tbi Realty Llc

Get Pre-Approved Today
Schools
Schools serving 4922 Tree Line Dr
School District:Pinellas County School District
| Name | Grades | Distance |
|---|---|---|
Sutherland Elementary School 3150 N Belcher Rd, Palm Harbor, FL 34683 | PK-5 | 1.7 mi |
Tarpon Springs High School 1411 Gulf Road, Tarpon Springs, FL 34689 | 9-12 | 2.1 mi |
Tarpon Springs Middle School 501 North Florida Avenue, Tarpon Springs, FL 34689 | 6-8 | 2.5 mi |
Disclaimer:
School attendance boundaries provided by ATTOM Data Solutions and are for reference only. Contact the school directly to verify enrollment eligibility.
Price & Sales History for 4922 Tree Line Dr
Date
Details
Price
Change
Source
10/05/2026
Sold
$969,000
-3%
MLS
8/28/2026
Price Reduced
$999,000
-9.1%
MLS
7/17/2026
Price Reduced
$1,099,000
-3.09%
MLS
5/14/2026
Price Reduced
$1,134,000
-5.34%
MLS
3/14/2026
Price Reduced
$1,198,000
-6.08%
MLS
2/26/2026
Price Increased
$1,275,596
1.42%
MLS
10/08/2025
Listed
$1,257,691
—
MLS
Disclaimer: Historical sales information is derived from public records provided by the county offices. Information is not guaranteed and should be independently verified.
Home Warranty : Included
4922 Treeline Drive, Palm Harbor, FL 34683 (MLS# A4667803) is a Single Family property that was sold at $969,000 on October 05, 2026. Want to learn more about 4922 Treeline Drive? Do you have questions about finding other Single Family real estate for sale in Palm Harbor? You can browse all Palm Harbor real estate or contact a Coldwell Banker agent to request more information.