This is a carousel with tiles that activate property listing cards. Use the previous and next buttons to navigate.
1/64
$750,000
This is a carousel with tiles that activate property listing cards. Use the previous and next buttons to navigate.
1/64
Property Description
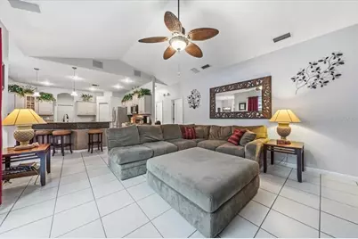
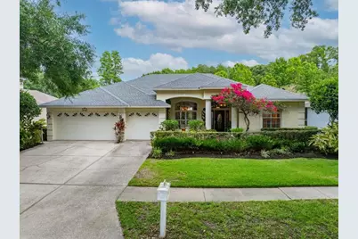
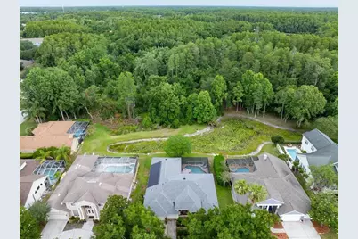
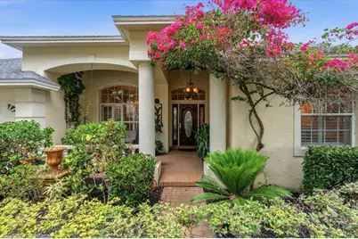
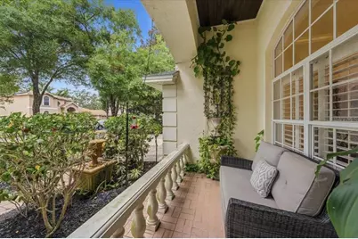
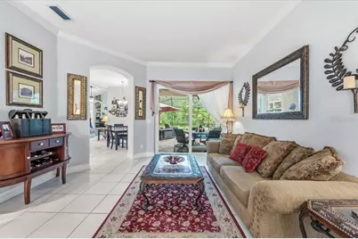
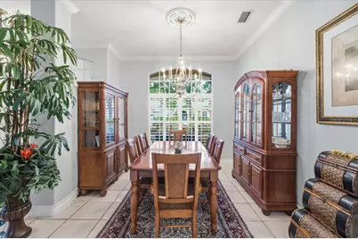
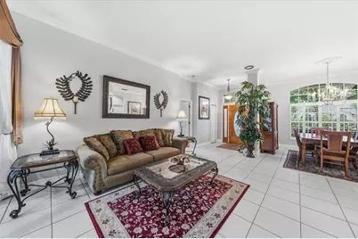
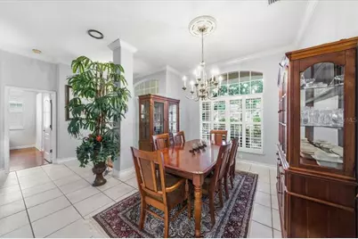
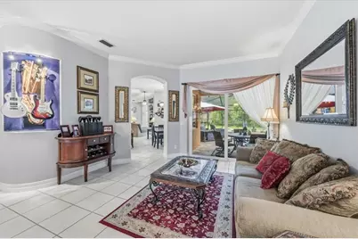
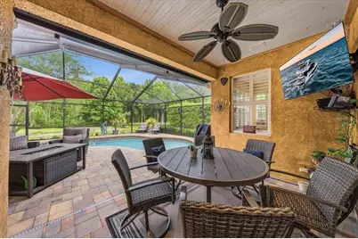
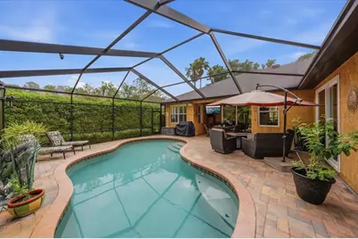
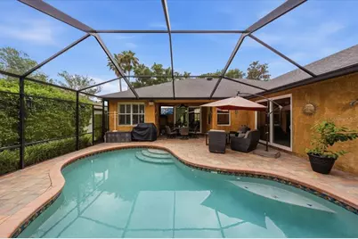
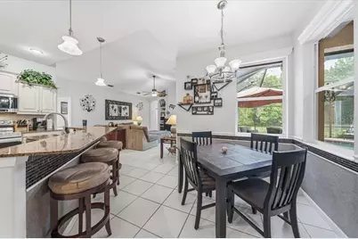
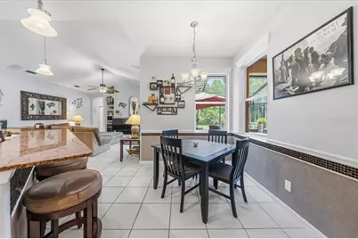
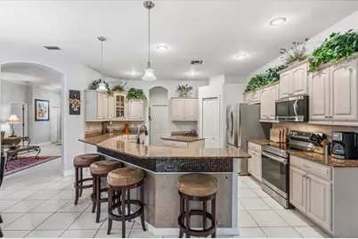
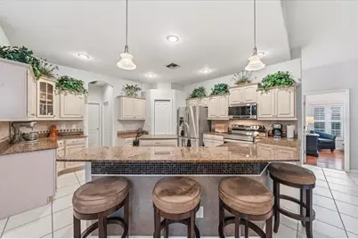
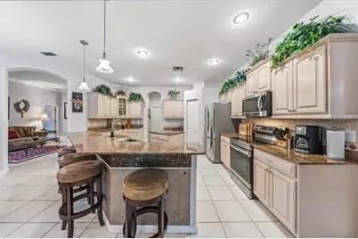
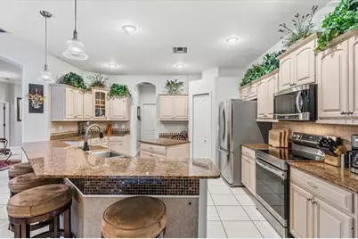
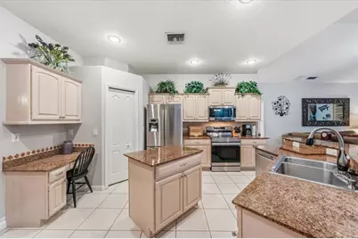
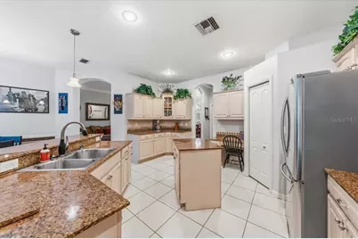
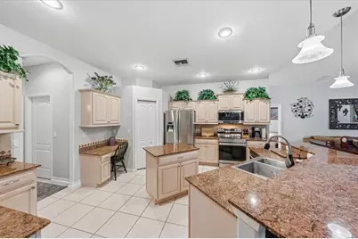
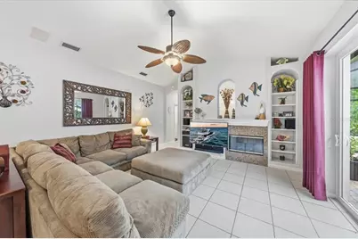
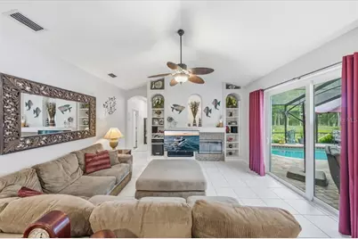
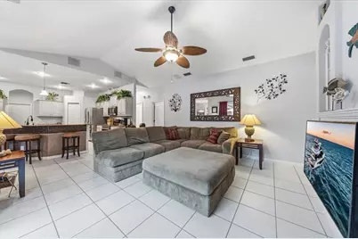
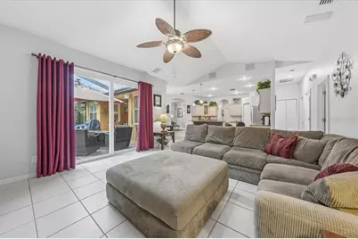
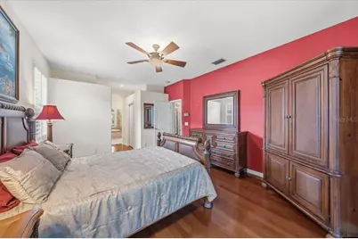
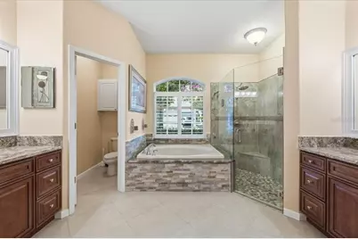
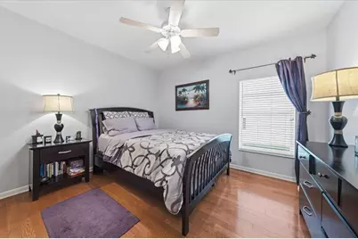
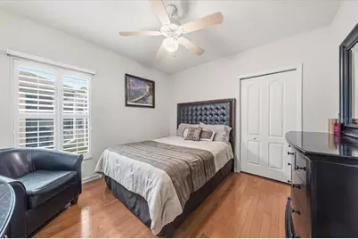
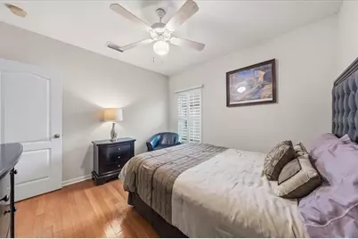
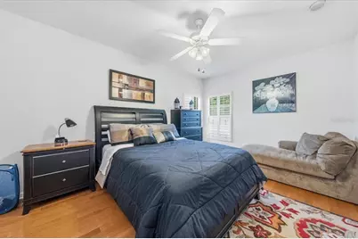
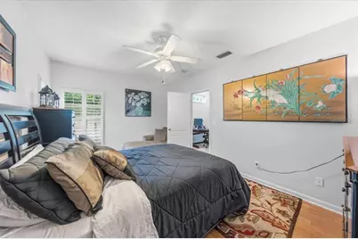
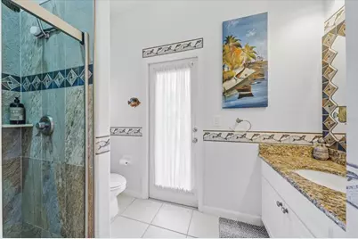
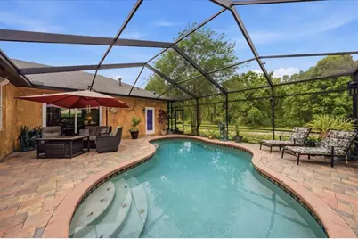
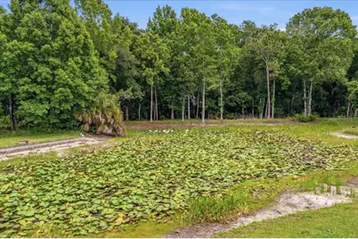
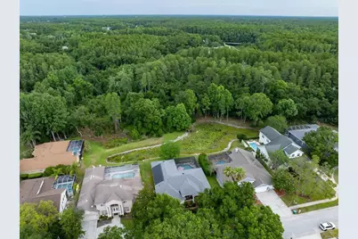
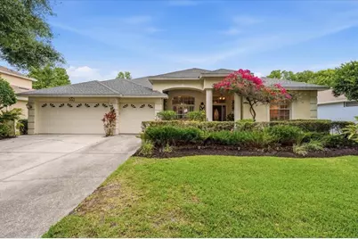
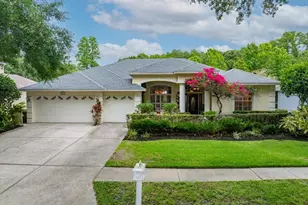
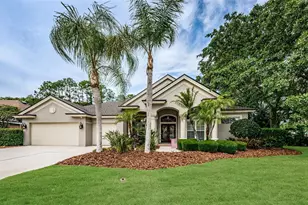
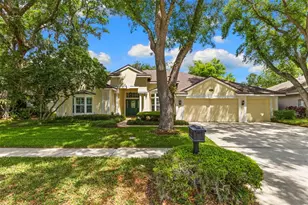
A must see, located in the highly desirable East Lake corridor of Palm Harbor. Beautifully positioned on a private conservation homesite, this residence offers exceptional privacy with no rear neighbors and tranquil natural views. This stunning 4-bedroom, 3-bath home with a 3-car garage offers 2,615 square feet of beautifully maintained living space. With an impressive covered front entry with a welcoming private porch sets the tone upon arrival. Architectural details, lush landscaping, and custom lighting create a warm and inviting first impression with timeless curb appeal. Inside, the spacious open-concept living area features soaring vaulted ceilings, expansive sliding glass doors, and abundant natural light. The inviting great room offers seamless indoor-outdoor living with direct access to the screened lanai, while custom built-in shelving and a fireplace create a warm focal point for relaxing or gathering. The beautifully appointed kitchen features expansive stone countertops, a large breakfast bar with decorative mosaic tile accents, stainless steel appliances, abundant cabinetry, under cabinet lighting, pendant lighting, and a spacious pantry. The open-concept layout offers ample prep and entertaining space, while the center island adds functionality for everyday living. A stunning glass-to-glass window in the breakfast nook beautifully frames peaceful views of the pool and pond beyond. Retreat to the expansive primary suite, complete with hardwood flooring and dual walk-in closets. The spa-inspired primary bathroom features dual vanities with rich wood cabinetry and granite countertops, a relaxing soaking tub with decorative stacked-stone surround, and an oversized walk-in glass shower with pebble stone flooring and accent tile detail. High ceilings, abundant natural light, and elegant finishes create a bright and luxurious retreat. Designed for Florida living, the resort-style screened lanai features a saltwater pool surrounded by elegant travertine pavers, creating the perfect setting for relaxing or entertaining in your own private oasis. Recent updates include a new hot water heater in 2024, new pool pump, paid-in-full solar roof in 2020. Backing up to Brooker Creek Preserve and a tranquil pond, the property offers exceptional privacy, peaceful views, and a beautiful natural backdrop in one of the area's most sought-after communities. Enjoy nearby access to John Chesnut Park and Lake Tarpon, along with close proximity to top-rated schools, beaches, shopping, and dining. This is Florida living at its finest-an exceptional opportunity in a truly prime Palm Harbor location. This home may qualify for a $5,000 lender incentive for eligible buyers. Contact the listing agent for details.
Full Property Details
Full Property Details for 4941 Felecity Way
General
- Price: $750,000
- HOA FEE: $45/month
- HOA FEE FREQ.: Annually
- Taxes: $4,531 (2025)
- Status: Active
- Type: Single Family
- Source: MidFloridaRegionalMLS
- MLS ID: TB8514728
- Updated: 7/16/2026
- Added to Site: 56 day(s) ago
Rental Information
- Min. Lease: 8-12 Months
Interior
- Number of Rooms: 9
- Interior Features: Built-in Features, Ceiling Fan(s), Open Floorplan, Split Bedroom, Stone Counters, Vaulted Ceiling(s), Walk-In Closet(s), Window Treatments
- Fireplace: Yes
- Fireplace(s): Gas, Living Room
- Appliances: Dishwasher, Disposal, Dryer, Microwave, Range, Refrigerator, Washer
- Furnishings: Negotiable
- Flooring: Tile, Hardwood
Rooms
Bathrooms
- Total Bathrooms: 3
- Full Bathrooms: 3
Bedrooms
- Total Bedrooms: 4
Other Rooms
- Laundry: Inside, Laundry Room
Additional Information
- Pool: Yes
- Private Pool: Yes
- Pool Description: In Ground, Lighting, Outside Bath Access, Salt Water, Screen Enclosure
- Security/Safety: Smoke Detector(s)
Exterior
- Exterior Features: Irrigation System, Lighting, Outdoor Shower, Rain Gutters, Sliding Doors
- Deck/Patio: Covered, Front Porch, Screened
- Porch/Patio/Deck: Covered, Front Porch, Screened
Parking
- Garage: Yes
- Attached garage: Yes
- Garage Spaces: 3
- Covered Spaces: 3
- Parking Features: Driveway, Garage Door Opener, Oversized
Location
- Area: 34685 - Palm Harbor
- County: Pinellas
- Development Name: 34685 - Palm Harbor
- Subdivision: CYPRESS WOODS
- Driving Directions: East Lake Road to East on Cypress Woods Blvd then Left on Serenity Trail Right on Felecity Way, third house on the left.
- Direction Faces: South
School Information
- Elementary School: Cypress Woods Elementary-PN
- Middle School: Tarpon Springs Middle-PN
- High School: East Lake High-PN
Community
- Community Name: 34685 - Palm Harbor
- Association: Yes
- Assoc. Name: Dale Crum
- Assoc. Fees Include: Maintenance Grounds
Heating & Cooling
- Cooling Type: Central Air
- Heating Type: Central, Electric
Utilities
- Sewer: Public Sewer
- Water: Public, Well
- Utility Description: Cable TV Available, Electricity Connected, Propane, Public, Sewer Connected, Solar, Sprinkler Well, Water Connected
Structural Information
- Exterior Const.: Block, Stucco
- Roof: Shingle
- Windows: Blinds, Shutters, Window Treatments
- Stories/Levels: One
- Square Feet: 2,615
- Sq. Ft. Source: Public Records
- Year Built: 1999
Lot Features
- Property View: Pool, Trees/Woods, Water
- Lot Size (Acres): 0.29
- Lot Size (Sq. Ft.): 12,798
- Lot Size: 12798
- Frontage: Street Dead-End, Street Paved
- Street/Road Desc.: Paved
Water Features
- Water View: Yes
Green Features
- Energy Efficient: Roof
Financial Considerations
- Association Fee: $540
- Assoc Fee Freq.: Annually
- Assoc Fee Desc.: Required
- Tax Amount: $4,531
- Tax Year: 2025
Disclosures and Reports
- Ownership: Fee Simple
- Special Conditions: None
- Legal Description: CYPRESS WOODS LOT 24
- Flood Zone Info: x
- APN: 222716202220000240
- Property ID: 222716202220000240
Listed by Smith & Associates Real Estate

Get Pre-Approved Today
Schools
Schools serving 4941 Felecity Way
School District:Pinellas County School District
| Name | Grades | Distance |
|---|---|---|
Cypress Woods Elementary School 4900 Cypress Woods Boulevard, Palm Harbor, FL 34685 | PK-5 | 0.2 mi |
East Lake High School 1300 Silver Eagle Drive, Tarpon Springs, FL 34688 | 9-12 | 1 mi |
Tarpon Springs Middle School 501 North Florida Avenue, Tarpon Springs, FL 34689 | 6-8 | 5.9 mi |
Disclaimer:
School attendance boundaries provided by ATTOM Data Solutions and are for reference only. Contact the school directly to verify enrollment eligibility.
Price & Sales History for 4941 Felecity Way
Date
Details
Price
Change
Source
6/04/2026
Listed
$750,000
78.57%
MLS
12/05/2005
Sold
$420,000
—
Public Record
Disclaimer: Historical sales information is derived from public records provided by the county offices. Information is not guaranteed and should be independently verified.
Tax History
Tax History for 4941 Felecity Way
Year
Property Taxes
Change
Tax Assessment
Change
2025
$4,720
6%
$291,523
3%
2024
$4,464
2%
$283,307
3%
2023
$4,388
2%
$275,055
6%
2021
$4,293
1%
$259,266
-3%
2022
$4,264
-1%
$267,044
4%
2021
$4,293
2%
$255,686
2%
2019
$4,215
1%
$249,937
2%
2018
$4,159
1%
$245,277
2%
2017
$4,123
1%
$240,232
2%
2016
$4,088
-2%
$235,291
1%
2015
$4,152
—
$233,655
1%
2014
$4,138
2%
$231,801
2%
2013
$4,065
—
$228,375
—
Disclaimer: Historical tax information is derived from public records provided by the county offices. Information is not guaranteed and should be independently verified.
Estimate the Cost
Estimate the Cost for 4941 Felecity Way
4941 Felecity Way, Palm Harbor, FL 34685 (MLS# TB8514728) is a Single Family property with 4 bedrooms and 3 full bathrooms. 4941 Felecity Way is currently listed for $750,000 and was received on June 04, 2026. Want to learn more about 4941 Felecity Way? Do you have questions about finding other Single Family real estate for sale in Palm Harbor? You can browse all Palm Harbor real estate or contact a Coldwell Banker agent to request more information.