This is a carousel with tiles that activate property listing cards. Use the previous and next buttons to navigate.
1/1
$399,900
This is a carousel with tiles that activate property listing cards. Use the previous and next buttons to navigate.
1/1
Property Description
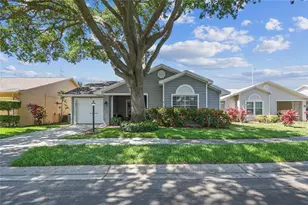
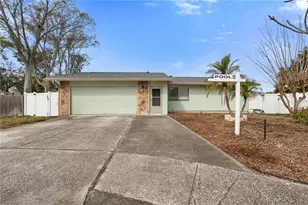
Welcome home to this beautifully updated 3-bedroom, 2-bathroom home ideally located just minutes from the area's sugary white sand beaches and situated within highly sought-after A-rated school zones. Combining modern upgrades, low-maintenance living, and an unbeatable location, this home offers exceptional value and lifestyle appeal. Step inside to discover an inviting open-concept layout with a desirable split-bedroom floor plan, creating the perfect balance of comfortable everyday living and private retreats. Luxury vinyl plank flooring and ceramic tile flow seamlessly throughout the home, providing both durability and timeless style with no carpet to maintain. The beautifully renovated kitchen serves as the heart of the home and features custom wood cabinetry, stunning Quartz countertops, and ample space for cooking, entertaining, and gathering with family and friends. Matching custom wood cabinets and Quartz countertops continue into both bathrooms, creating a cohesive and upscale feel throughout. Enjoy outdoor living in the fully fenced backyard, ideal for pets, play, gardening, or relaxing in your own private oasis. Pet lovers will appreciate the community's dog run and pet-friendly atmosphere. One of the standout features of this home is the incredible value provided by the HOA. The monthly fee covers the community pool, high-speed internet, water, sewer, trash service, and complete exterior lawn maintenance-including the backyard. This comprehensive package allows for a truly low-maintenance lifestyle, giving you more time to enjoy the beach, local dining, outdoor recreation, and all the activities that make coastal living so desirable. Whether you're searching for a primary residence, vacation home, or investment property, this move-in-ready home offers the perfect combination of location, upgrades, convenience, and value.
Full Property Details
Full Property Details for 826 Franklin Cir
General
- Sold For: $399,900
- HOA FEE: $375/month
- Taxes: $5,185 (2025)
- Status: Closed
- Type: Single Family
- Source: MidFloridaRegionalMLS
- MLS ID: TB8517374
- Added to Site: 79 day(s) ago
Rental Information
- Min. Lease: 1-2 Years
Interior
- Number of Rooms: 5
- Interior Features: Ceiling Fan(s), High Ceilings, Open Floorplan, Solid Surface Counters, Split Bedroom, Stone Counters, Thermostat, Walk-In Closet(s), Window Treatments
- Appliances: Dishwasher, Disposal, Dryer, Electric Water Heater, Microwave, Range, Refrigerator, Washer
- Furnishings: Partially
- Flooring: Ceramic Tile, Luxury Vinyl
Rooms
Bathrooms
- Total Bathrooms: 2
- Full Bathrooms: 2
Bedrooms
- Total Bedrooms: 3
Other Rooms
- Laundry: Inside
Additional Information
- Shared Amenities: Pool
Exterior
- Exterior Features: Irrigation System, Private Entrance, Private Mailbox, Private Yard, Rain Gutters, Sliding Doors
- Deck/Patio: Rear Porch
- Porch/Patio/Deck: Rear Porch
Parking
- Garage: Yes
- Attached garage: Yes
- Garage Spaces: 1
- Covered Spaces: 1
Location
- Area: 34683 - Palm Harbor
- County: Pinellas
- Development Name: 34683 - Palm Harbor
- Subdivision: FRANKLIN SQUARE PH III
- Driving Directions: Drive North on CR 1. Turn Right on Jackson st. Turn right on Franklin Cir. Arrive at property.
- Direction Faces: South
School Information
- Elementary School: Highland Lakes Elementary-PN
- Middle School: Palm Harbor Middle-PN
- High School: Palm Harbor Univ High-PN
Community
- Community Name: 34683 - Palm Harbor
- Community Features: Pool
- Optional Amenities: Pool
- Association: Yes
- Assoc. Name: Proactive Management Company/ Anthony Iovino
- Assoc. Fees Include: Cable TV, Internet, Maintenance Structure, Private Road, Sewer, Trash, Water
- Pet Restrictions: Agreesive breed dogs are not allowed.
Heating & Cooling
- Cooling Type: Central Air
- Heating Type: Central, Electric
Utilities
- Sewer: Public Sewer
- Water: None
- Utility Description: BB/HS Internet Available
Structural Information
- Exterior Const.: Block
- Roof: Shingle
- Stories/Levels: One
- Square Feet: 1,263
- Sq. Ft. Source: Public Records
- Living Area: 1,263 Sq. Ft.
- Year Built: 1988
Lot Features
- Lot Size (Acres): 0.13
- Lot Size (Sq. Ft.): 5,467
- Lot Size: 5467
- Lot Dimensions: 50 x 84
- Street/Road Desc.: Asphalt
Financial Considerations
- Association Fee: $375
- Assoc Fee Freq.: Monthly
- Assoc Fee Desc.: Required
- Tax Amount: $5,185.23
- Tax Year: 2025
Disclosures and Reports
- Ownership: Fee Simple
- Special Conditions: None
- Legal Description: FRANKLIN SQUARE PHASE III LOT 32
- Flood Zone Info: X
- APN: 132815293790000320
- Property ID: 132815293790000320
- Block/Lot/Section: 1
Listed and Sold by Charles Rutenberg Realty Inc

Get Pre-Approved Today
Schools
Schools serving 826 Franklin Cir
School District:Pinellas County School District
| Name | Grades | Distance |
|---|---|---|
Lake St. George Elementary School 2855 County Road 95, Palm Harbor, FL 34684 | PK-5 | 1.9 mi |
Palm Harbor Middle School 1800 Tampa Road, Palm Harbor, FL 34683 | 6-8 | 0.9 mi |
Palm Harbor University High School 1900 Omaha Street, Palm Harbor, FL 34683 | 9-12 | 2 mi |
Disclaimer:
School attendance boundaries provided by ATTOM Data Solutions and are for reference only. Contact the school directly to verify enrollment eligibility.
Price & Sales History for 826 Franklin Cir
Date
Details
Price
Change
Source
7/13/2026
Sold
$399,900
—
MLS
6/12/2026
Listed
$399,900
—
MLS
Disclaimer: Historical sales information is derived from public records provided by the county offices. Information is not guaranteed and should be independently verified.
826 Franklin Circle, Palm Harbor, FL 34683 (MLS# TB8517374) is a Single Family property that was sold at $399,900 on July 13, 2026. Want to learn more about 826 Franklin Circle? Do you have questions about finding other Single Family real estate for sale in Palm Harbor? You can browse all Palm Harbor real estate or contact a Coldwell Banker agent to request more information.