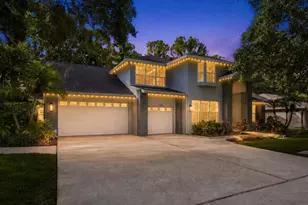
Full Property Details for 848 Hillside Dr
General
- Sold For: $681,000
- HOA FEE: $60/month
- HOA FEE FREQ.: Annually
- Taxes: $9,856 (2025)
- Status: Closed
- Type: Single Family
- Source: MidFloridaRegionalMLS
- MLS ID: TB8501725
- Added to Site: 145 day(s) ago
Interior
- Number of Rooms: 11
- Interior Features: Ceiling Fan(s), Eating Space In Kitchen, Primary Bedroom Main Floor, Solid Surface Counters, Solid Wood Cabinets, Vaulted Ceiling(s)
- Fireplace: Yes
- Fireplace(s): Wood Burning
- Appliances: Built-In Oven, Cooktop, Dishwasher, Disposal, Dryer, Electric Water Heater, Microwave, Washer, Water Softener
- Furnishings: Unfurnished
- Flooring: Ceramic Tile, Laminate
Rooms
- Total Bathrooms: 3
- Full Bathrooms: 3
- Laundry: Electric Dryer Hookup, Laundry Room, Washer Hookup
Additional Information
- Shared Amenities: Basketball Court
- Pool: Yes
- Private Pool: Yes
- Pool Description: Child Safety Fence, Deck, Gunite, In Ground, Outside Bath Access, Screen Enclosure
Exterior
- Exterior Features: Irrigation System, Sidewalk, Sliding Doors, Tennis Court(s)
- Deck/Patio: Covered, Deck, Screened
- Porch/Patio/Deck: Covered, Deck, Screened
Parking
- Garage: Yes
- Attached garage: Yes
- Garage Spaces: 2
- Covered Spaces: 2
- Parking Features: Driveway, Electric Vehicle Charging Station(s), Garage Door Opener, Garage Faces Side, Oversized
Location
- Area: 34683 - Palm Harbor
- County: Pinellas
- Development Name: 34683 - Palm Harbor
- Subdivision: WESTLAKE VILLAGE SEC II
- Driving Directions: From Alderman Rd, turn south on Westlake Blvd, then turn right on the first street "Pine Wood Terr", then turn left on Lakeview drive, until you get to Hillside Dr where you need turn right.
- Direction Faces: West
School Information
- Elementary School: Sutherland Elementary-PN
- Middle School: Palm Harbor Middle-PN
- High School: Palm Harbor Univ High-PN
Community
- Community Name: 34683 - Palm Harbor
- Community Features: Clubhouse, Golf Carts OK, Irrigation-Reclaimed Water, Playground, Pool, Sidewalks, Tennis Court(s)
- Optional Amenities: Basketball Court
- Association: Yes
- Assoc. Name: Greenacre Properties/ Jennifer Connerty
- Assoc. Fees Include: Community Pool
- Number of Pets: 2
Heating & Cooling
- Cooling Type: Central Air
- Heating Type: Central, Electric
Utilities
- Sewer: Public Sewer
- Water: Public
- Utility Description: Cable Connected, Electricity Connected, Sewer Connected, Sprinkler Recycled, Street Lights, Water Connected
Structural Information
- Exterior Const.: Block, Brick
- Roof: Shingle
- Common Walls: Corner Unit
- Stories/Levels: One
- Square Feet: 2,457
- Sq. Ft. Source: Public Records
- Living Area: 2,457 Sq. Ft.
- Year Built: 1980
Lot Features
- Lot Size (Acres): 0.29
- Lot Size (Sq. Ft.): 12,476
- Lot Size: 12476
- Lot Dimensions: 99 x 129
- Street/Road Desc.: Asphalt
- Fencing (Description): Fenced, Wood
Financial Considerations
- Association Fee: $725
- Assoc Fee Freq.: Annually
- Assoc Fee Desc.: Required
- Tax Amount: $9,856.35
- Tax Year: 2025
Disclosures and Reports
- Ownership: Fee Simple
- Special Conditions: None
- Legal Description: WESTLAKE VILLAGE SECTION II BLK 22, LOT 11
- Flood Zone Info: X
- APN: 362715965860220110
- Property ID: 362715965860220110
- Block/Lot/Section: 22
Listed by Keller Williams Realty- Palm H
Sold by Burwell Real Estate