This is a carousel with tiles that activate property listing cards. Use the previous and next buttons to navigate.
1/1
$700,000
This is a carousel with tiles that activate property listing cards. Use the previous and next buttons to navigate.
1/1
Property Description
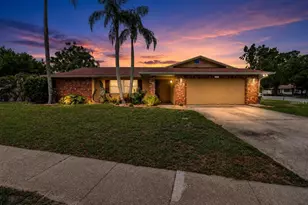
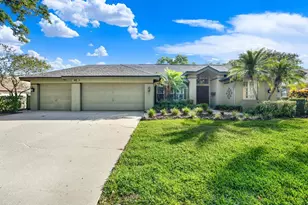
Wow! Checkout this stunner, located in the highly desirable Pipers Meadow community! This beautifully maintained 3-bedroom, 3-bath pool home + a office/bonus room combines generous living spaces, thoughtful design, and an indoor-outdoor lifestyle that makes Florida living so appealing. Roof 2019, Water Heater 2022, New Pool Pump & Vacuum 2025, Hurricane-rated impact windows 2022. A welcoming foyer opens to formal living and dining spaces accented by hardwood flooring and abundant natural light. At the heart of the home, the family room doesn't just feature a wood-burning fireplace-it showcases one flanked by custom built-ins, the kind of detail that makes you actually want to be home on a Tuesday night. Open to the kitchen and breakfast nook, the space keeps everyone connected, whether it's pancakes on a Sunday morning or a full house on game day. The kitchen offers abundant cabinetry, generous counter space, a center island, and a bright breakfast nook overlooking the outdoor living areas. Sliding glass doors and expansive windows throughout the main living spaces create a seamless connection to the screened lanai and pool beyond. Tucked away from the rest of the house, the primary suite is built for actually closing the door and exhaling. A generous bonus room/sitting area flexes to whatever you need it to be this year-office, gym, nursery, reading nook, or the hobby you keep promising yourself you'll start. This bonus room can easily be converted back to a 4th bedroom. The suite also includes a walk-in closet and an en-suite bath with dual vanities, granite countertops, a dedicated makeup station, and a spacious walk-in shower that feels more like a spa day than a rush-hour morning. Two additional bedrooms flex easily for family, guests, or whatever comes next. A secondary full bath and separate pool bath help keep daily life-and pool days-running smoothly without the bottleneck. Step outside and you'll understand why this home was designed around its outdoor spaces. The covered lanai provides a comfortable setting for outdoor dining and relaxation overlooking the screened pool. Surrounded by tropical landscaping and mature trees, the pool area offers a private setting for enjoying Florida's year-round sunshine. Natural stone accents, generous deck space, and multiple gathering areas create an outdoor retreat equally suited for quiet mornings or weekend get-togethers. The backyard is also fully fenced in! Additional features include crown molding, 5.5-inch beveled baseboards, an interior laundry room with storage, utility sink, a sprinkler system, wired surround sound system in the main living area and pool, and a spacious two-car garage. Pipers Meadow has that rare mix of neighborhood feel and total convenience-the kind of place where you wave at neighbors on an evening stroll and still make it to dinner reservations on time. Top-rated schools, parks, shopping, and dining are all minutes away, along with the Pinellas Trail and Gulf beaches for those days when you'd rather trade sidewalks for sand. This is more than a pool home. It's a home designed for gathering, relaxing, entertaining, and enjoying the best of Palm Harbor living.
Full Property Details
Full Property Details for 895 Whippoorwill Dr
General
- Sold For: $700,000
- HOA FEE: $33/month
- HOA FEE FREQ.: Annually
- Taxes: $5,445 (2025)
- Status: Closed
- Type: Single Family
- Source: MidFloridaRegionalMLS
- MLS ID: TB8519078
- Added to Site: 65 day(s) ago
Rental Information
- Min. Lease: 6 Months
Interior
- Number of Rooms: 14
- Interior Features: Built-in Features, Ceiling Fan(s), Chair Rail, Crown Molding, Eating Space In Kitchen, High Ceilings, Open Floorplan, Primary Bedroom Main Floor, Solid Wood Cabinets, Split Bedroom, Thermostat, Tray Ceiling(s), Walk-In Closet(s)
- Fireplace: Yes
- Fireplace(s): Family Room, Living Room, Wood Burning
- Appliances: Dishwasher, Disposal, Dryer, Electric Water Heater, Exhaust Fan, Ice Maker, Microwave, Range, Refrigerator, Washer, Water Softener
- Furnishings: Unfurnished
- Flooring: Carpet, Tile, Hardwood
Rooms
Bathrooms
- Total Bathrooms: 3
- Full Bathrooms: 3
Bedrooms
- Total Bedrooms: 3
Other Rooms
- Laundry: Inside, Laundry Room
Additional Information
- Pool: Yes
- Private Pool: Yes
- Pool Description: Gunite, In Ground, Screen Enclosure
- Security/Safety: Smoke Detector(s)
Exterior
- Exterior Features: Private Mailbox, Rain Gutters, Sidewalk, Sliding Doors, Sprinkler Metered
- Deck/Patio: Patio, Rear Porch, Screened
- Porch/Patio/Deck: Patio, Rear Porch, Screened
Parking
- Garage: Yes
- Attached garage: Yes
- Garage Spaces: 2
- Covered Spaces: 2
- Parking Features: Driveway, Garage Door Opener
Location
- Area: 34683 - Palm Harbor
- County: Pinellas
- Development Name: 34683 - Palm Harbor
- Subdivision: PIPERS MEADOW
- Driving Directions: North on US Hwy 19. Turn LEFT onto Main Street (580). Turn RIGHT onto Belcher Road. Turn LEFT onto County Road 39. Turn LEFT onto Belted Kingfisher Dr. S. Turn LEFT onto Nuthatch Way. Turn RIGHT onto Whippoorwill Drive. 895 Whippoorwill will be on your LEFT.
- Direction Faces: Northwest
School Information
- Elementary School: Lake St George Elementary-PN
- Middle School: Palm Harbor Middle-PN
- High School: Palm Harbor Univ High-PN
Community
- Community Name: 34683 - Palm Harbor
- Community Features: Deed Restrictions
- Association: Yes
- Assoc. Name: Citadel Property Management Group, Inc.
- Pet Restrictions: Check with HOA for any pet/animal restrictions.
Heating & Cooling
- Cooling Type: Central Air
- Heating Type: Central
Utilities
- Sewer: Public Sewer
- Water: Public
- Utility Description: Cable Connected, Electricity Connected, Public, Sewer Connected, Sprinkler Meter, Street Lights, Water Connected
Structural Information
- Architectural Info: Contemporary
- Architectural Style: Contemporary
- Exterior Const.: Block, Stucco
- Roof: Shingle
- Windows: Blinds, Shutters, Storm Window(s)
- Stories/Levels: One
- Square Feet: 2,344
- Sq. Ft. Source: Public Records
- Living Area: 2,344 Sq. Ft.
- Year Built: 1989
Lot Features
- Property View: Trees/Woods
- Lot Size (Acres): 0.2
- Lot Size (Sq. Ft.): 8,621
- Lot Size: 8621
- Lot Dimensions: 75 x 115
- Street/Road Desc.: Asphalt
- Fencing (Description): Wood
Financial Considerations
- Association Fee: $395
- Assoc Fee Freq.: Annually
- Assoc Fee Desc.: Required
- Tax Amount: $5,445.82
- Tax Year: 2025
Disclosures and Reports
- Ownership: Fee Simple
- Special Conditions: None
- Legal Description: PIPERS MEADOW LOT 38
- Flood Zone Info: X
- APN: 122815718230000380
- Property ID: 122815718230000380
Listed by Keller Williams South Tampa
Sold by Keyseekers Real Estate

Get Pre-Approved Today
Schools
Schools serving 895 Whippoorwill Dr
School District:Pinellas County School District
| Name | Grades | Distance |
|---|---|---|
Lake St. George Elementary School 2855 County Road 95, Palm Harbor, FL 34684 | PK-5 | 1.3 mi |
Palm Harbor Middle School 1800 Tampa Road, Palm Harbor, FL 34683 | 6-8 | 0.8 mi |
Palm Harbor University High School 1900 Omaha Street, Palm Harbor, FL 34683 | 9-12 | 2.2 mi |
Disclaimer:
School attendance boundaries provided by ATTOM Data Solutions and are for reference only. Contact the school directly to verify enrollment eligibility.
Price & Sales History for 895 Whippoorwill Dr
Date
Details
Price
Change
Source
8/03/2026
Sold
$700,000
—
MLS
6/22/2026
Listed
$700,000
—
MLS
Disclaimer: Historical sales information is derived from public records provided by the county offices. Information is not guaranteed and should be independently verified.
895 Whippoorwill Drive, Palm Harbor, FL 34683 (MLS# TB8519078) is a Single Family property that was sold at $700,000 on August 03, 2026. Want to learn more about 895 Whippoorwill Drive? Do you have questions about finding other Single Family real estate for sale in Palm Harbor? You can browse all Palm Harbor real estate or contact a Coldwell Banker agent to request more information.