This is a carousel with tiles that activate property listing cards. Use the previous and next buttons to navigate.
1/1
$830,000
This is a carousel with tiles that activate property listing cards. Use the previous and next buttons to navigate.
1/1
Property Description
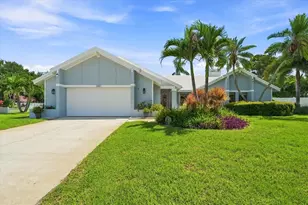
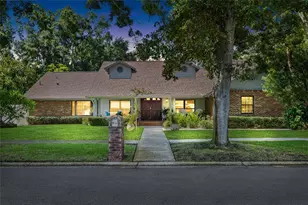
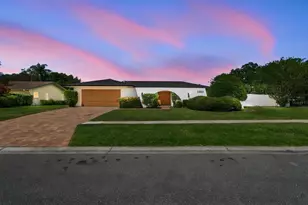
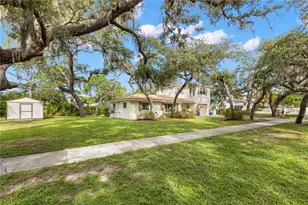
Welcome to this completely remodeled and absolutely stunning move in ready home located in the highly sought after Pipers Meadow! This exceptional property offers 4 bedrooms, 2.5 bathrooms, and a spacious 3 car garage on an oversized lot. From the moment you arrive, you will appreciate the gorgeous curb appeal. As you walk inside, you will notice the elegance and thoughtful design of the home. Luxury vinyl plank flooring flows throughout the entire home. The spacious split floor plan is perfect for everyday living and spending time with friends and family. The open living and dining area flows easily into the spacious kitchen and family room creating the ideal layout. Also with a completely custom built in bar and sitting area, it is the perfect space for entertaining. The guest bathroom was designed to stand out with custom tile and beautiful fixtures. The gorgeous updated kitchen is a chef's dream showcasing quality custom cabinetry, quartz countertops and backsplashes, 10' long island with plenty of extra storage, coffee nook and brand new high end appliances. The primary suite features it's own oversized luxurious bathroom, with walk-in closet, dual vanities, floating tub and a custom designed walk in shower. A space designed to relax. Step outside to your tropical paradise, including a private pool bathroom and outdoor shower. Featuring a large in ground swimming pool and newly resurfaced patio with plenty of space to relax and entertain while enjoying your privacy. Upgrades include, new ROOF 2026, new HVAC 2026, new appliances 2026, newly rescreened lanai, new washer and dryer 2026, new flooring, fans, lighting and hardware throughout. Pipers Meadow is a highly desirable community offering wonderful social activities including block parties and holiday events. Conveniently located just minutes from Honeymoon Island State Park, local beaches, the Pinellas Trail, shopping, dining, and top rated schools including Palm Harbor University High School and Palm Harbor Middle School. Schedule your showing today. This one won't last!
Full Property Details
Full Property Details for 927 Whippoorwill Dr
General
- Sold For: $830,000
- HOA FEE: $25/month
- Taxes: $5,288 (2025)
- Status: Closed
- Type: Single Family
- Source: MidFloridaRegionalMLS
- MLS ID: TB8538866
- Added to Site: 53 day(s) ago
Rental Information
- Min. Lease: No Minimum
Interior
- Number of Rooms: 3
- Interior Features: Dry Bar, Eating Space In Kitchen, High Ceilings, Kitchen and Family Room Combination, Open Floorplan, Primary Bedroom Main Floor, Solid Surface Counters, Solid Wood Cabinets, Split Bedroom, Thermostat, Window Treatments
- Appliances: Dishwasher, Dryer, Electric Water Heater, Microwave, Range, Refrigerator, Washer
- Furnishings: Unfurnished
- Flooring: Luxury Vinyl, Tile
Rooms
Bathrooms
- Total Bathrooms: 3
- Full Bathrooms: 2
- Half Bathrooms: 1
Bedrooms
- Total Bedrooms: 4
Other Rooms
- Laundry: Inside
Additional Information
- Pool: Yes
- Private Pool: Yes
- Pool Description: Gunite, In Ground, Lighting, Screen Enclosure
- Security/Safety: Smoke Detector(s)
Exterior
- Exterior Features: Irrigation System, Lighting, Outdoor Shower, Private Yard, Rain Gutters, Sidewalk, Sliding Doors
Parking
- Garage: Yes
- Attached garage: Yes
- Garage Spaces: 3
- Covered Spaces: 3
Location
- Area: 34683 - Palm Harbor
- County: Pinellas
- Development Name: 34683 - Palm Harbor
- Subdivision: PIPERS MEADOW
- Driving Directions: 19 to Curlew to Belcher Dr. Turn onto CR39, left on Belted Kingfisher Dr S. Left on Nuthatch. Right on Whippoorwill
- Direction Faces: Northwest
Community
- Community Name: 34683 - Palm Harbor
- Association: Yes
- Assoc. Name: Citadel Property Management Group, Inc.
Heating & Cooling
- Cooling Type: Central Air
- Heating Type: Central
Utilities
- Sewer: Public Sewer
- Water: Public
- Utility Description: Cable Connected, Electricity Connected, Sewer Connected, Water Connected
Structural Information
- Exterior Const.: Block
- Roof: Shingle
- Stories/Levels: One
- Square Feet: 2,312
- Sq. Ft. Source: Public Records
- Living Area: 2,312 Sq. Ft.
- Year Built: 1990
Lot Features
- Lot Size (Acres): 0.34
- Lot Size (Sq. Ft.): 14,593
- Lot Size: 14593
- Lot Dimensions: 111 x 133
- Street/Road Desc.: Asphalt
Financial Considerations
- Association Fee: $25
- Assoc Fee Freq.: Monthly
- Assoc Fee Desc.: Required
- Tax Amount: $5,288.64
- Tax Year: 2025
Disclosures and Reports
- Ownership: Fee Simple
- Special Conditions: None
- Legal Description: PIPERS MEADOW LOT 41
- Flood Zone Info: X
- APN: 122815718230000410
- Property ID: 122815718230000410
Listed by Lpt Realty, Llc
Sold by Real Broker, Llc

Get Pre-Approved Today
Schools
Schools serving 927 Whippoorwill Dr
School District:Pinellas County School District
| Name | Grades | Distance |
|---|---|---|
Lake St. George Elementary School 2855 County Road 95, Palm Harbor, FL 34684 | PK-5 | 1.4 mi |
Palm Harbor Middle School 1800 Tampa Road, Palm Harbor, FL 34683 | 6-8 | 0.9 mi |
Palm Harbor University High School 1900 Omaha Street, Palm Harbor, FL 34683 | 9-12 | 2.2 mi |
Disclaimer:
School attendance boundaries provided by ATTOM Data Solutions and are for reference only. Contact the school directly to verify enrollment eligibility.
Price & Sales History for 927 Whippoorwill Dr
Date
Details
Price
Change
Source
9/08/2026
Sold
$830,000
-2.24%
MLS
8/14/2026
Listed
$849,000
—
MLS
Disclaimer: Historical sales information is derived from public records provided by the county offices. Information is not guaranteed and should be independently verified.
927 Whippoorwill Drive, Palm Harbor, FL 34683 (MLS# TB8538866) is a Single Family property that was sold at $830,000 on September 08, 2026. Want to learn more about 927 Whippoorwill Drive? Do you have questions about finding other Single Family real estate for sale in Palm Harbor? You can browse all Palm Harbor real estate or contact a Coldwell Banker agent to request more information.