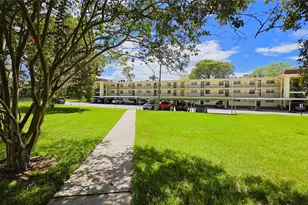
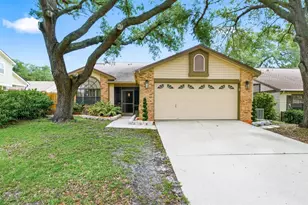
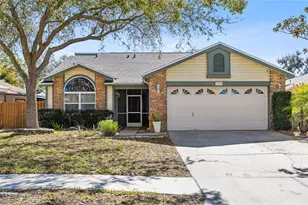
This is a carousel with tiles that activate property listing cards. Use the previous and next buttons to navigate.
1/37
$459,900 Just Listed
This is a carousel with tiles that activate property listing cards. Use the previous and next buttons to navigate.
1/37
Property Description
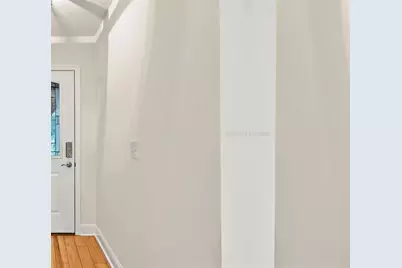
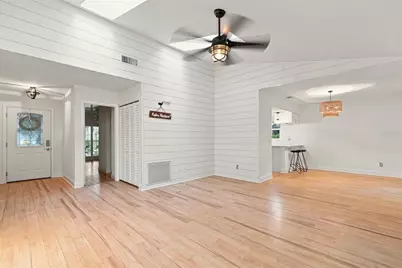
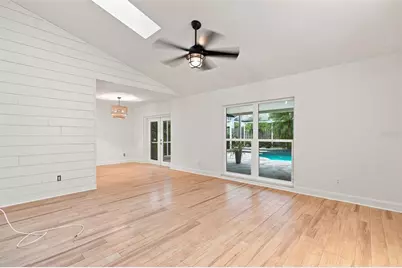
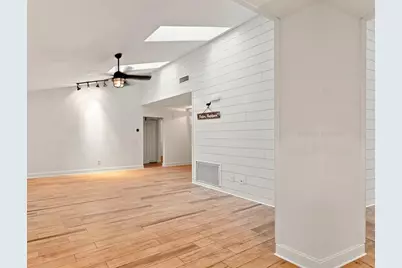
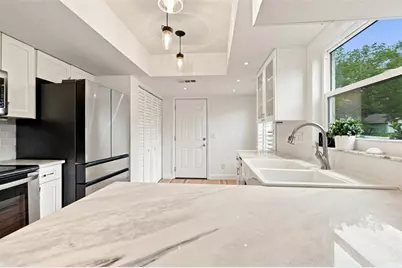
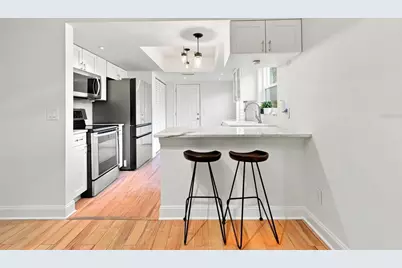
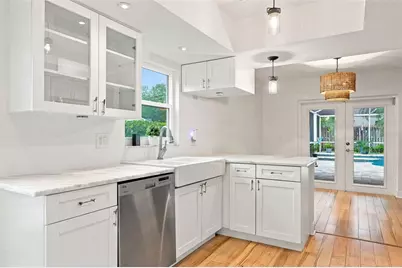
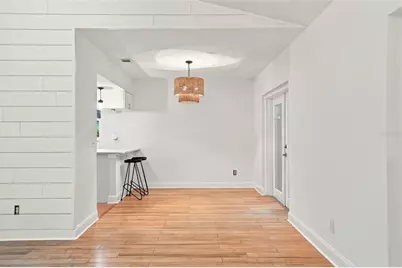
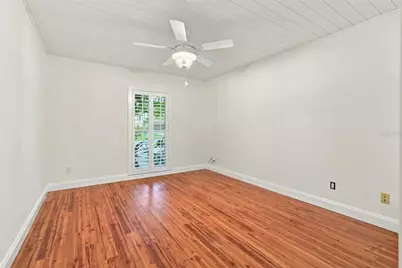
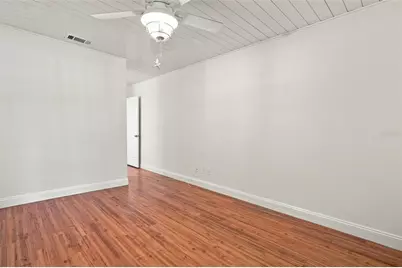
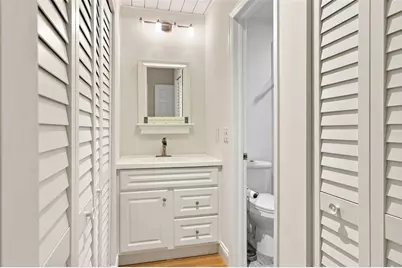
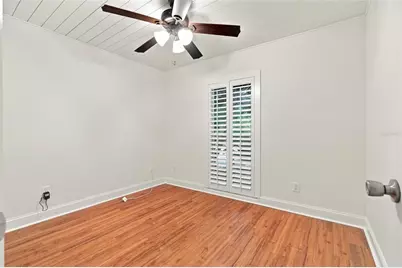
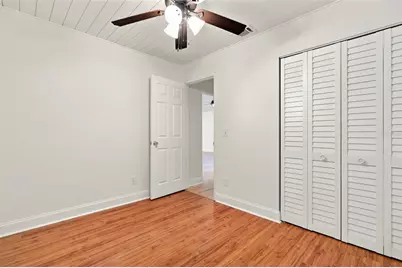
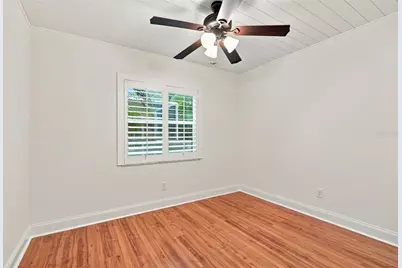
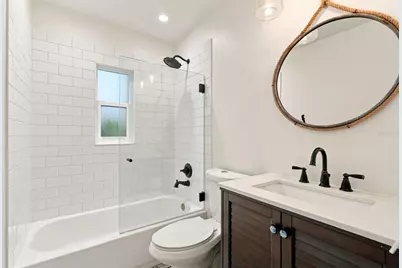
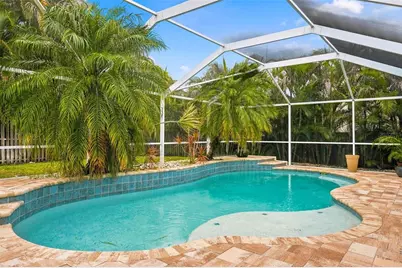
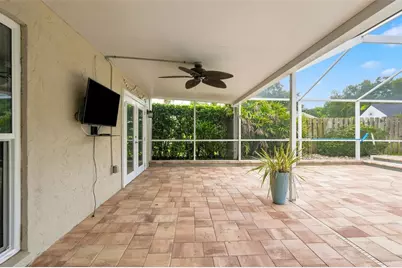
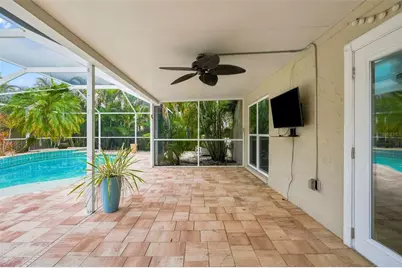
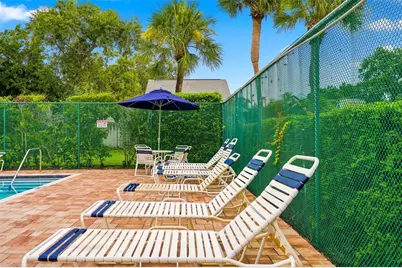
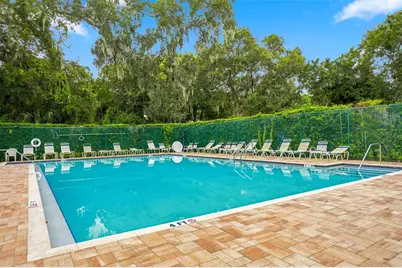
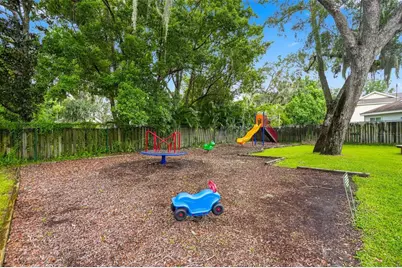
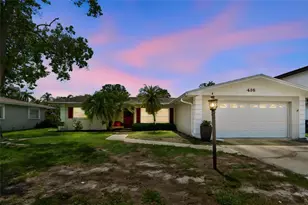
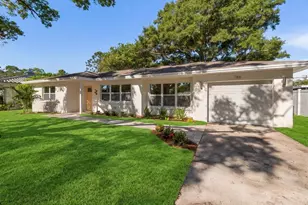
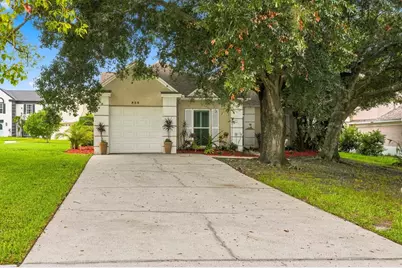
Welcome to this beautifully updated 3-bedroom, 2-bathroom home with a 1-car garage, ideally situated on a corner lot in a quiet Cul de sac in the desirable Village of Woodland Hills in Palm Harbor. This move-in-ready home features an updated kitchen, beautifully renovated bathrooms, fresh interior paint, and timeless plantation shutters throughout. Step outside to your private screened-in pool with a heater and a paver deck, creating the perfect space for relaxing or entertaining year-round. Enjoy peace of mind with major updates including a roof (2014), ac (2015), windows (2015), pool (2017), and water softener (2021). The Village of Woodland Hills offers outstanding amenities, including a community pool, tennis courts, pickleball courts, and a playground. Conveniently located near top-rated schools, shopping, dining, parks, and just a short drive to the beautiful Gulf beaches, this home offers the ideal Florida lifestyle. Don't miss this exceptional opportunity!
Full Property Details
Full Property Details for 934 Berkley Ct N
General
- Price: $459,900
- HOA FEE: $42/month
- HOA FEE FREQ.: Semi-Annually
- Taxes: $2,714 (2025)
- Status: Active
- Type: Single Family
- Source: MidFloridaRegionalMLS
- MLS ID: TB8534868
- Updated: Today (8/1/2026)
- Added to Site: Today
Rental Information
- Min. Lease: No Minimum
Interior
- Number of Rooms: 5
- Interior Features: Ceiling Fan(s), Open Floorplan, Skylight(s), Thermostat
- Appliances: Dishwasher, Disposal, Microwave, Range, Refrigerator, Water Softener
- Furnishings: Unfurnished
- Flooring: Ceramic Tile, Laminate
Rooms
Bathrooms
- Total Bathrooms: 2
- Full Bathrooms: 2
Bedrooms
- Total Bedrooms: 3
Other Rooms
- Laundry: In Kitchen, Inside, Laundry Closet
Additional Information
- Shared Amenities: Pickleball Court(s)
- Pool: Yes
- Private Pool: Yes
- Pool Description: Child Safety Fence, Heated, In Ground, Screen Enclosure
Exterior
- Exterior Features: French Doors, Irrigation System, Lighting, Private Mailbox, Rain Gutters, Sidewalk
Parking
- Garage: Yes
- Attached garage: Yes
- Garage Spaces: 1
- Covered Spaces: 1
Location
- Area: 34684 - Palm Harbor
- County: Pinellas
- Development Name: 34684 - Palm Harbor
- Subdivision: VILLAGE OF WOODLAND HILLS UNITS 5 & 6
- Driving Directions: US 19 N to East on Tampa Rd, North on Lake St George, make a right on Ridge Blvd, Drive to Freemantle and make a right, house down on the left-hand side
- Direction Faces: East
Community
- Community Name: 34684 - Palm Harbor
- Community Features: Deed Restrictions, Playground, Pool, Sidewalks, Tennis Court(s)
- Optional Amenities: Pickleball Court(s)
- Association: Yes
- Assoc. Name: Proactive Property Management/ Kirsten
- Assoc. Fees Include: Community Pool
- Pet Restrictions: Please Confirm any or all Pet Restrictions with the HOA
Heating & Cooling
- Cooling Type: Central Air
- Heating Type: Central, Electric
Utilities
- Sewer: Public Sewer
- Water: Public
- Utility Description: BB/HS Internet Available, Cable TV Available, Electricity Connected, Sewer Connected, Street Lights, Water Connected
Structural Information
- Exterior Const.: Block, Stucco
- Roof: Shingle
- Stories/Levels: One
- Square Feet: 1,244
- Sq. Ft. Source: Public Records
- Year Built: 1988
Lot Features
- Lot Size (Acres): 0.22
- Lot Size (Sq. Ft.): 9,496
- Lot Size: 9496
- Lot Dimensions: 75 x 126
- Frontage: Street Paved
- Street/Road Desc.: Paved
Financial Considerations
- Association Fee: $253
- Assoc Fee Freq.: Semi-Annually
- Assoc Fee Desc.: Required
- Tax Amount: $2,714.02
- Tax Year: 2025
Disclosures and Reports
- Ownership: Fee Simple
- Special Conditions: None
- Legal Description: VILLAGE OF WOODLAND HILLS UNITS 5 & 6 LOT 56
- Flood Zone Info: X
- APN: 52816940730000560
- Property ID: 52816940730000560
- Block/Lot/Section: x
Listed by Future Home Realty Inc

Get Pre-Approved Today
Schools
Schools serving 934 Berkley Ct N
School District:Pinellas County School District
| Name | Grades | Distance |
|---|---|---|
Highland Lakes Elementary School 1230 Highlands Boulevard, Palm Harbor, FL 34684 | PK-5 | 0.2 mi |
East Lake High School 1300 Silver Eagle Drive, Tarpon Springs, FL 34688 | 9-12 | 3.6 mi |
Joseph L. Carwise Middle School 3301 Bentley Drive, Palm Harbor, FL 34684 | 6-8 | 1.1 mi |
Disclaimer:
School attendance boundaries provided by ATTOM Data Solutions and are for reference only. Contact the school directly to verify enrollment eligibility.
Price & Sales History for 934 Berkley Ct N
Date
Details
Price
Change
Source
8/01/2026
Listed
$459,900
273.9%
MLS
6/21/2000
Sold
$123,000
—
Public Record
Disclaimer: Historical sales information is derived from public records provided by the county offices. Information is not guaranteed and should be independently verified.
Tax History
Tax History for 934 Berkley Ct N
Year
Property Taxes
Change
Tax Assessment
Change
2025
$2,714
6%
$182,820
3%
2024
$2,558
2%
$177,668
3%
2023
$2,508
3%
$172,493
6%
2021
$2,439
1%
$162,591
-3%
2022
$2,426
-1%
$167,469
4%
2021
$2,439
2%
$160,346
2%
2019
$2,383
2%
$156,741
2%
2018
$2,345
41%
$153,818
31%
2017
$1,659
1%
$117,338
2%
2016
$1,638
-2%
$114,925
1%
2015
$1,663
—
$114,126
1%
2014
$1,655
1%
$113,220
1%
2013
$1,634
—
$111,547
—
Disclaimer: Historical tax information is derived from public records provided by the county offices. Information is not guaranteed and should be independently verified.
Estimate the Cost
Estimate the Cost for 934 Berkley Ct N
934 Berkley Court N, Palm Harbor, FL 34684 (MLS# TB8534868) is a Single Family property with 3 bedrooms and 2 full bathrooms. 934 Berkley Court N is currently listed for $459,900 and was received on August 01, 2026. Want to learn more about 934 Berkley Court N? Do you have questions about finding other Single Family real estate for sale in Palm Harbor? You can browse all Palm Harbor real estate or contact a Coldwell Banker agent to request more information.