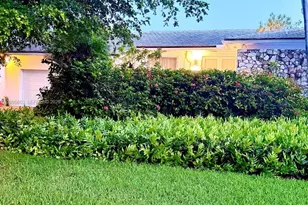
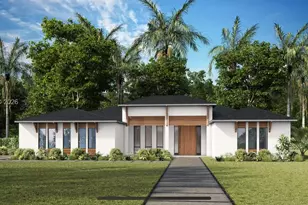
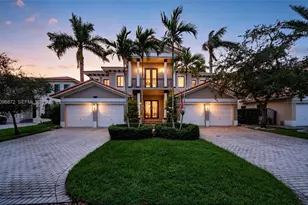
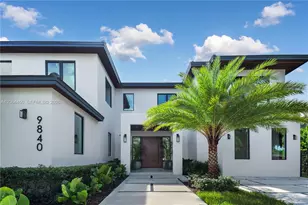
This is a carousel with tiles that activate property listing cards. Use the previous and next buttons to navigate.
1/1
$2,699,000 Just Listed
This is a carousel with tiles that activate property listing cards. Use the previous and next buttons to navigate.
1/1
Property Description
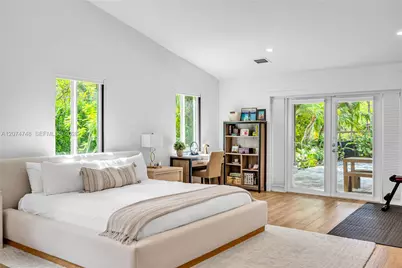
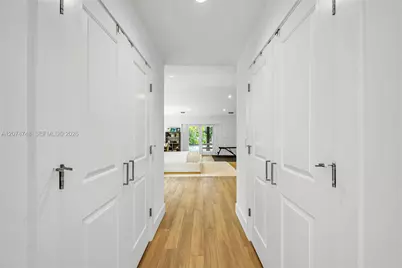
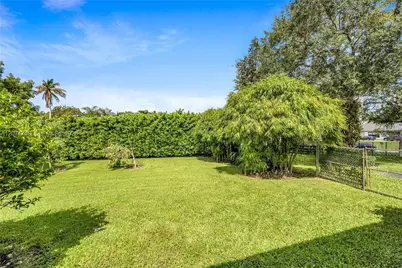
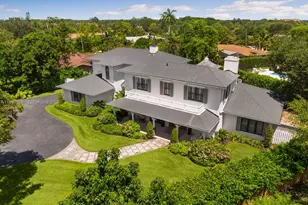
Masterful transformation with an uncompromising attention to detail, this exceptional home delivers sophisticated functionality. Soaring ceilings & reimagined open-concept layout create a dramatic sense of scale, with refined finishes & custom millwork. Designer kitchen beautifully appointed with Italian cabinetry, quartz countertops, marble backsplash & premium Sub-Zero & Bertazzoni appliances. Luxurious primary bathroom with double rain showers & floating tub, custom closets, built-ins and integrated smart-home technology elevate everyday living. Private tropical sanctuary with heated saltwater pool, expansive patio, lush landscaping & custom summer kitchen. PLUS New roof, solar system, home water filtration, automated gates and AV system. Rare find on a quiet Oak Tree canopied street
Full Property Details
Full Property Details for 8440 SW 182nd Terrace
General
- Price: $2,699,000
- Taxes: $33,302 (2025)
- Status: Active
- Type: Single Family
- Source: Greater_Miami
- MLS ID: A12074748
- Updated: Today (8/20/2026)
- Added to Site: Today
Interior
- Interior Features: Built-in Features, Cooking Island, Entrance Foyer, 3 Bedroom Split, Vaulted Ceiling(s), Walk-In Closet(s), Attic, Den/Library/Office, Family Room, Other, Storage, Utility Room/Laundry
- Fireplace: Yes
- Fireplace(s): Fireplace
- Appliances: Dishwasher, Disposal, Dryer, Electric Water Heater, Gas Range, Ice Maker, Microwave, Water Purifier, Refrigerator, Washer, Water Softener Owned
- Furnishings: Unfurnished
- Flooring: Tile, Wood
Rooms
Bathrooms
- Total Bathrooms: 3
- Full Bathrooms: 3
- Primary Bathroom: Dual Sinks, Separate Tub & Shower
Bedrooms
- Total Bedrooms: 5
- Bedroom Features: Entry Level
Other Rooms
- Living Room: Attic, Den/Library/Office, Sq. Ft.
- Dining Room: Breakfast Area, Dining/Living Room, Snack Bar/Counter
- Laundry: Utility Room/Laundry
Additional Information
- Pool: Yes
- Pool Description: In Ground, Heated
- Security/Safety: Smoke Detector
- Equipment: Automatic Garage Door Opener
Exterior
- Exterior Features: Barbecue, Built-In Grill, Fruit Trees, Outdoor Shower
- Deck/Patio: Patio
Parking
- Garage: Yes
- Attached garage: Yes
- Garage Spaces: 2
- Covered Spaces: 2
- Parking Features: Circular Driveway, Driveway, Electric Vehicle Charging Station(s)
Location
- Area: Section 22 Bel-aire
- County: Miami-Dade County
- Subdivision: SECTION 22 BEL-AIRE
- Building Name: SECTION 22 BEL-AIRE
- Direction Faces: North
School Information
- Middle School: Southwood
- High School: Miami Palmetto
Community
- Community Name: Section 22 Bel-aire
Heating & Cooling
- Air Conditioning: Yes
- Cooling Type: Central Air, Electric
- Heating Type: Central, Electric
Utilities
- Sewer: Public Sewer
- Water: Municipal Water
Structural Information
- Architectural Style: Detached, One Story, Ranch
- Structure Type: Pool Only, House
- Detached/Attached: Detached
- Construction: Concrete Block Construction, CBS Construction
- Roof: Shingle
- Windows: Complete Impact Glass, Blinds, High Impact Windows, Impact Glass
- Doors: High Impact Doors
- Entry Location: Foyer
- Building Size: 5202
- Square Feet: 3,614
- Sq. Ft. Source: Appraisal
- Living Area: 3,614 Sq. Ft.
- Year Built: 1988
Lot Features
- Property View: Garden, Pool
- Lot Size (Sq. Ft.): 39,640
- Lot Features: 3/4 To Less Than 1 Acre Lot, East Of US 1, Oversized Lot
- Zoning: 2300
- Fencing (Description): Fenced
Green Features
- Energy Efficient: Lighting, Thermostat, Water Heater, Windows
Financial Considerations
- Price Per Sq. Ft.: $746.82
- Tax Amount: $33,302
- Tax Year: 2025
- Terms: All Cash, Conventional
Disclosures and Reports
- Legal Description: SECTION 22 BEL-AIRE PB 96-5 LOT 6 BLK 84 OR 15443-3327 0392 4 F/A/U 30-5034-014-0230
- Restrictions: Other Restrictions
- Property ID: 33-50-34-014-0230
Listed by BHHS EWM Realty

Get Pre-Approved Today
Schools
Schools serving 8440 SW 182nd Terrace
School District:Dade County School District
| Name | Grades | Distance |
|---|---|---|
Dr. Henry E. Perrine Academy Of The Arts 8851 Southwest 168th Street, Palmetto Bay, FL 33157 | PK-5 | 1.1 mi |
Southwood Middle School 16301 Southwest 80th Avenue, Palmetto Bay, FL 33157 | 6-8 | 1.4 mi |
Miami Palmetto Senior High School 7460 Sw 118th St, Miami, FL 33156 | 9-12 | 4.2 mi |
Disclaimer:
School attendance boundaries provided by ATTOM Data Solutions and are for reference only. Contact the school directly to verify enrollment eligibility.
Price & Sales History for 8440 SW 182nd Terrace
Date
Details
Price
Change
Source
8/20/2026
Listed
$2,699,000
68.79%
MLS
1/31/2022
Sold
$1,599,000
—
Public Record
Disclaimer: Historical sales information is derived from public records provided by the county offices. Information is not guaranteed and should be independently verified.
Tax History
Tax History for 8440 SW 182nd Terrace
Year
Property Taxes
Change
Tax Assessment
Change
2025
$33,303
2%
$1,441,475
3%
2024
$32,688
2%
$1,400,851
3%
2023
$31,969
95%
$1,360,050
108%
2021
$16,433
42%
$654,868
-3%
2022
$11,593
-29%
$674,514
4%
2021
$16,433
1%
$645,827
—
2019
$16,252
11%
$647,988
13%
2018
$14,645
-6%
$572,007
-1%
2017
$15,603
23%
$575,025
-14%
2016
$12,711
5%
$670,841
8%
2015
$12,137
5%
$622,999
8%
2014
$11,528
44%
$578,379
33%
2013
$7,984
—
$433,977
—
Disclaimer: Historical tax information is derived from public records provided by the county offices. Information is not guaranteed and should be independently verified.
Estimate the Cost
Estimate the Cost for 8440 SW 182nd Terrace
8440 SW 182nd Ter, Palmetto Bay, FL 33157 (MLS# A12074748) is a Single Family property with 5 bedrooms and 3 full bathrooms. 8440 SW 182nd Ter is currently listed for $2,699,000 and was received on August 20, 2026. Want to learn more about 8440 SW 182nd Ter? Do you have questions about finding other Single Family real estate for sale in Palmetto Bay? You can browse all Palmetto Bay real estate or contact a Coldwell Banker agent to request more information.