This is a carousel with tiles that activate property listing cards. Use the previous and next buttons to navigate.
1/1
$435,000
This is a carousel with tiles that activate property listing cards. Use the previous and next buttons to navigate.
1/1
Property Description
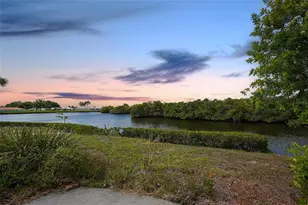
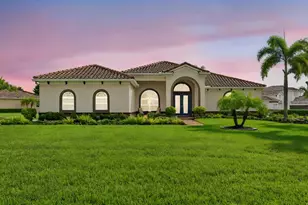
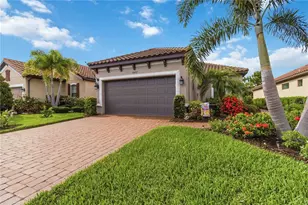
Welcome to a home that truly checks every box-style, comfort, and a private, peaceful setting. Located in the highly desirable Esplanade at Artisan Lakes in North Manatee County, this beautifully appointed 2-bedroom, 2-bath residence with a den/study offers a thoughtfully designed layout paired with elevated finishes throughout. From the moment you enter, the home feels bright and inviting, with high ceilings and elegant tray details enhancing the living room, dining area, and Owner's suite. The open-concept design flows seamlessly, complemented by wood-grain porcelain tile flooring that adds warmth, durability, and a cohesive look throughout. The kitchen is designed to impress, featuring upgraded GE Café appliances, including a double oven and six-burner gas stove. Quartz countertops and ample cabinetry provide both style and functionality, making the space ideal for everyday living or entertaining. A split floor plan offers privacy and flexibility. The Owner's suite is positioned at the back of the home, creating a serene retreat with peaceful preserve views. The secondary bedroom and den are located toward the front, perfect for guests or a home office. The den, complete with French doors, offers versatility to fit your lifestyle. Outdoor living is where this home truly shines. The screened lanai opens to a heated pool with a tranquil waterfall feature, creating a resort-style experience right at home. Enjoy a private preserve backdrop along with a picturesque pond view to the right, offering both beauty and privacy. Powered shades on the lanai provide added comfort and convenience throughout the day. Additional features include a newer HVAC (2024), hurricane shutters, a whole-house water softener with reverse osmosis filtration, and a 4-foot extended garage with an epoxy-coated floor, and lots of additional storage ideal. A fenced side yard adds extra functionality, perfect for pets or outdoor enjoyment. The Esplanade at Artisan Lakes offers a gated, resort-style lifestyle with two amenity centers, resort pools, dog parks, and a full schedule of pickleball and tennis programs, along with clubs and social activities. The wellness center features state-of-the-art fitness equipment, group classes, personal training, and water aerobics. Residents also enjoy spa services, wine tastings, cooking events, and creative experiences. Low-maintenance living is part of the appeal, with HOA dues covering lawn care, irrigation, cable, and high-speed internet. Conveniently located between U.S. Highway 41 and I-75 off Moccasin Wallow Road, this growing area offers easy access to shopping, dining, and a new medical center and hospital just a few miles away. Beautiful Gulf Coast beaches, including Siesta Key, Anna Maria Island, and St. Petersburg, are all within an easy drive of under an hour, making it easy to enjoy the best of Florida living.
Full Property Details
Full Property Details for 10225 Highland Park Pl
General
- Sold For: $435,000
- HOA FEE: $520/month
- HOA FEE FREQ.: Quarterly
- Taxes: $5,993 (2025)
- Status: Closed
- Type: Single Family
- Source: MidFloridaRegionalMLS
- MLS ID: A4687707
- Added to Site: 152 day(s) ago
Rental Information
- Min. Lease: 1 Month
Interior
- Number of Rooms: 10
- Interior Features: Ceiling Fan(s), Crown Molding, High Ceilings, Open Floorplan, Primary Bedroom Main Floor, Stone Counters, Thermostat, Tray Ceiling(s), Walk-In Closet(s), Window Treatments
- Appliances: Dishwasher, Disposal, Dryer, Exhaust Fan, Microwave, Range, Range Hood, Refrigerator, Tankless Water Heater, Washer, Water Softener, Whole House R.O. System
- Furnishings: Negotiable
- Flooring: Ceramic Tile, Porcelain Tile
Rooms
Bathrooms
- Total Bathrooms: 2
- Full Bathrooms: 2
Bedrooms
- Total Bedrooms: 2
Other Rooms
- Laundry: Electric Dryer Hookup, Gas Dryer Hookup, Inside, Laundry Room, Washer Hookup
Additional Information
- Shared Amenities: Cable TV, Clubhouse, Fence Restrictions, Fitness Center, Gated, Park, Playground, Pool, Recreation Facilities, Spa/Hot Tub, Tennis Court(s), Trail(s), Vehicle Restrictions, Wheelchair Access
- Pool: Yes
- Private Pool: Yes
- Pool Description: Gunite, Heated, In Ground, Screen Enclosure, Solar Heat
Exterior
- Exterior Features: Dog Run, Hurricane Shutters, Irrigation System, Lighting, Private Entrance, Rain Gutters, Shade Shutter(s), Sidewalk, Sliding Doors
- Deck/Patio: Covered, Enclosed, Patio, Screened
- Porch/Patio/Deck: Covered, Enclosed, Patio, Screened
Parking
- Garage: Yes
- Attached garage: Yes
- Garage Spaces: 2
- Covered Spaces: 2
- Parking Features: Driveway, Garage Door Opener, Ground Level, Oversized
Location
- Area: 34221 - Palmetto/Rubonia
- County: Manatee
- Development Name: 34221 - Palmetto/Rubonia
- Subdivision: ARTISAN LAKES ESPLANADE PH III SP A-E
- Driving Directions: I-75 To Exit 229. Go west on Moccasin Wallow Road toward US-41. Turn right onto Artisan Lakes Parkway. Turn left into the Esplanade entrance at the roundabout and continue on Cobble Park Place. Turn left onto Craftsman Park Way. Go two blocks to Wicker Park Place and turn right. Then turn left on Highland Park Place. Proceed on Highland Park Place to 10225 on the right side of road.
- Direction Faces: Northeast
School Information
- Elementary School: James Tillman Elementary
- Middle School: Buffalo Creek Middle
- High School: Palmetto High
Community
- Community Name: 34221 - Palmetto/Rubonia
- Community Features: Association Recreation - Owned, Clubhouse, Community Mailbox, Deed Restrictions, Dog Park, Fitness Center, Gated Community - No Guard, Golf Carts OK, Irrigation-Reclaimed Water, No Truck/RV/Motorcycle Parking, Playground, Pool, Sidewalks, Special Community Restrictions, Tennis Court(s), Wheelchair Access
- Optional Amenities: Cable TV, Clubhouse, Fence Restrictions, Fitness Center, Gated, Park, Playground, Pool, Recreation Facilitie
- Association: Yes
- Assoc. Name: Catherine Gangloff
- Assoc. Fees Include: Cable TV, Common Area Taxes, Community Pool, Escrow Reserves Fund, Internet, Maintenance Grounds, Manager, Private Road, Recreational Facilities
- Pet Restrictions: Contact HOA for details.
Heating & Cooling
- Cooling Type: Central Air
- Heating Type: Electric
Utilities
- Sewer: Public Sewer
- Water: Public
- Utility Description: BB/HS Internet Available, Cable Connected, Electricity Connected, Natural Gas Connected, Phone Available, Public
Structural Information
- Architectural Info: Mediterranean
- Architectural Style: Mediterranean
- Builder: Taylor Morrison
- Exterior Const.: Block, Stucco
- Roof: Concrete, Tile
- Stories/Levels: One
- Square Feet: 1,685
- Sq. Ft. Source: Public Records
- Living Area: 1,685 Sq. Ft.
- Year Built: 2018
Lot Features
- Lot Size (Acres): 0.15
- Lot Size (Sq. Ft.): 6,355
- Lot Size: 6355
- Frontage: Street Paved, Private Road
- Street/Road Desc.: Paved, Asphalt
Green Features
- Indoor Air Quality: Ventilation
- Water Conservation: Drip Irrigation, Irrigation-Reclaimed Water
Financial Considerations
- Association Fee: $1,560
- Assoc Fee Freq.: Quarterly
- Assoc Fee Desc.: Required
- CDD: Yes
- Tax Amount: $5,993.63
- Tax Year: 2025
Disclosures and Reports
- Ownership: Fee Simple
- Special Conditions: None
- Legal Description: LOT 279 ARTISAN LAKES ESPLANDE PH III PI#6109.1705/9
- Flood Zone Info: X
- APN: 610917059
- Property ID: 610917059
Get Pre-Approved Today
Schools
Schools serving 10225 Highland Park Pl
School District:Manatee County School District
| Name | Grades | Distance |
|---|---|---|
James Tillman Elementary Magnet School 1415 29th Street East, Palmetto, FL 34221 | PK-5 | 5 mi |
Buffalo Creek Middle School 7320 69th Street East, Palmetto, FL 34221 | 6-8 | 3 mi |
Palmetto High School 1200 17th Street West, Palmetto, FL 34221 | 9-12 | 6.3 mi |
Disclaimer:
School attendance boundaries provided by ATTOM Data Solutions and are for reference only. Contact the school directly to verify enrollment eligibility.
Price & Sales History for 10225 Highland Park Pl
Date
Details
Price
Change
Source
7/30/2026
Sold
$435,000
-3.31%
MLS
5/09/2026
Price Reduced
$449,900
-3.25%
MLS
3/31/2026
Listed
$465,000
—
MLS
Disclaimer: Historical sales information is derived from public records provided by the county offices. Information is not guaranteed and should be independently verified.
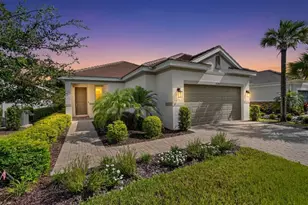
10225 Highland Park Place, Palmetto, FL 34221 (MLS# A4687707) is a Single Family property that was sold at $435,000 on July 30, 2026. This property was listed by Monica Dixey from our Lakewood Ranch North Office.Want to learn more about 10225 Highland Park Place? Do you have questions about finding other Single Family real estate for sale in Palmetto? You can browse all Palmetto real estate or contact a Coldwell Banker agent to request more information.