This is a carousel with tiles that activate property listing cards. Use the previous and next buttons to navigate.
1/1
$633,250
This is a carousel with tiles that activate property listing cards. Use the previous and next buttons to navigate.
1/1
Property Description
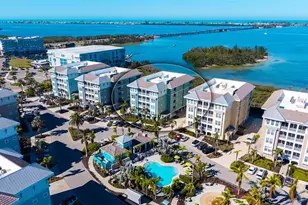
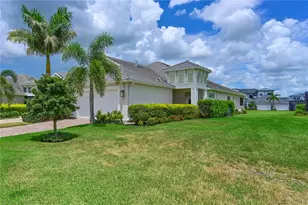
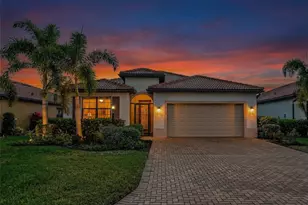
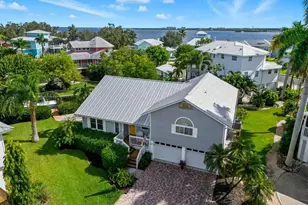
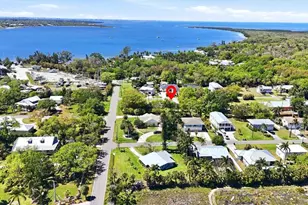
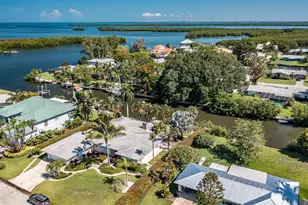
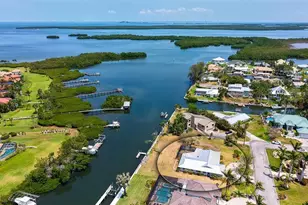
Welcome to an exceptional Snead Island residence where thoughtful design, luxury upgrades, and unmatched entertaining space come together seamlessly. This recently updated 3-bedroom, 3.5-bath home offers the perfect blend of coastal charm and modern convenience, featuring a stunning Rock Palm Garden and timeless Key West coral stone walls that anchor the living room with warmth and character. Step inside to a spacious gathering room that opens beautifully to both sides of the home's expansive outdoor living areas. A bright and inviting sunroom provides year-round enjoyment, while the private mother-in-law suite/game room adds incredible flexibility and is equipped with a macerator system, bar pump, and bar area, making it ideal for guests or multi-generational living. Designed for entertaining, the outdoor space is truly unmatched with over 1,300 square feet of raised wraparound decking, allowing effortless guest access throughout. Enjoy the fully equipped outdoor kitchen with stone flooring, hot tub, gazebo, bar, and an exterior wood-burning fireplace-your own private resort-style retreat. Inside, premium features include Bose surround sound, dimmer lighting in key living spaces, invisible countertop outlets, and even a hidden TV in the bonus room. The kitchen is enhanced by an oversized range hood and upscale finishes perfect for hosting. This home is packed with smart and storm-ready upgrades, including: New roof -lifetime warranty - transferable (130 mph rated)-Full-house generator-New siding and new front/rear stairs-Garden room with all hurricane glass-3M impact-resistant film on remaining windows-Insulated garage doors with A/C in the garage-700 sq ft of additional covered storage-Gutters, privacy fence, and complete exterior garden lighting-Modern comfort continues with a commercial-size water softener, under-counter drinking water system, and twin tankless hot water heaters. The automatic irrigation system offers Bluetooth accessibility, with irrigation water included in the HOA fees. Security and peace of mind are provided by the Vivint home monitoring system. Every inch of this property reflects an owner who truly thought of everything-creating a rare Snead Island opportunity built for comfort, style, and unforgettable gatherings. Its central location offers unparalleled convenience with seamless access to I-275 and I-75, facilitating effortless commutes to both St. Petersburg/Tampa and Bradenton/Sarasota. Furthermore, the property is minutes to Emerson Point Preserve, a hidden gem in southwest Florida that has several walking trails, spots to launch a kayak or canoes, a small beach at the tip of the point with views of DeSoto National Monument, Anna Maria Island and the Bridge to St. Petersburg. Also, close proximity to the airport, a plethora of dining establishments, and upscale shopping destinations. Additionally, the pristine Gulf beaches are a mere stone's throw away!
Full Property Details
Full Property Details for 4329 14th St Cir
General
- Sold For: $633,250
- HOA FEE: $101/month
- HOA FEE FREQ.: Quarterly
- Taxes: $5,280 (2024)
- Status: Closed
- Type: Single Family
- Source: MidFloridaRegionalMLS
- MLS ID: A4681875
- Added to Site: 148 day(s) ago
Rental Information
- Min. Lease: 6 Months
Interior
- Number of Rooms: 8
- Interior Features: Ceiling Fan(s), Crown Molding, Eating Space In Kitchen, High Ceilings, Kitchen and Family Room Combination, Open Floorplan, PrimaryBedroom Upstairs, Solid Surface Counters, Solid Wood Cabinets, Split Bedroom, Stone Counters, Vaulted Ceiling(s), Walk-In Closet(s)
- Fireplace: Yes
- Fireplace(s): Family Room, Gas, Living Room
- Appliances: Built-In Oven, Convection Oven, Dishwasher, Dryer, Exhaust Fan, Microwave, Range, Refrigerator, Washer, Water Filtration System, Water Purifier, Water Softener
- Furnishings: Unfurnished
- Flooring: Carpet, Porcelain Tile, Hardwood
Rooms
Bathrooms
- Total Bathrooms: 4
- Full Bathrooms: 3
- Half Bathrooms: 1
Bedrooms
- Total Bedrooms: 3
Other Rooms
- Laundry: Laundry Closet
Additional Information
- Shared Amenities: Pool, Tennis Court(s)
Exterior
- Exterior Features: Awning(s), Balcony, French Doors, Garden, Irrigation System, Lighting, Outdoor Grill, Outdoor Kitchen, Outdoor Shower, Private Yard, Rain Gutters, Sliding Doors, Storage
- Deck/Patio: Covered, Deck, Enclosed, Front Porch, Patio, Porch, Rear Porch, Side Porch, Wrap Around
- Porch/Patio/Deck: Covered, Deck, Enclosed, Front Porch, Patio, Porch, Rear
Parking
- Garage: Yes
- Attached garage: Yes
- Garage Spaces: 2
- Covered Spaces: 2
- Parking Features: Driveway, Garage Door Opener, Golf Cart Parking, Oversized, Workshop in Garage
Location
- Area: 34221 - Palmetto/Rubonia
- County: Manatee
- Development Name: 34221 - Palmetto/Rubonia
- Subdivision: HERITAGE BAY
- Driving Directions: 8th Ave W, Turn left onto 10th St W, Continue onto 13th St W, Turn right onto Tarpon Rd, Turn right onto 14th St Cir, Home will be on the right.
- Direction Faces: East
Community
- Community Name: 34221 - Palmetto/Rubonia
- Community Features: Buyer Approval Required, Deed Restrictions, Irrigation-Reclaimed Water, Pool, Tennis Court(s)
- Optional Amenities: Pool, Tennis Court(s)
- Association: Yes
- Assoc. Name: Colon and Associates
- Assoc. Fees Include: Maintenance Grounds, Pool Maintenance
- Pet Restrictions: Verify all pet restrictions with the association.
Heating & Cooling
- Cooling Type: Central Air
- Heating Type: Central
Utilities
- Sewer: Public Sewer
- Water: Public
- Utility Description: Public
Structural Information
- Exterior Const.: Stucco, Vinyl Siding, Wood Frame
- Roof: Shingle
- Windows: Blinds
- Stories/Levels: Two
- Square Feet: 3,106
- Sq. Ft. Source: Owner
- Living Area: 3,106 Sq. Ft.
- Year Built: 1991
Lot Features
- Lot Size (Acres): 0.18
- Lot Size (Sq. Ft.): 7,667
- Lot Size: 7667
- Frontage: Street Paved
- Street/Road Desc.: Paved
- Fencing (Description): Board, Vinyl
Financial Considerations
- Association Fee: $304
- Assoc Fee Freq.: Quarterly
- Assoc Fee Desc.: Required
- Tax Amount: $5,280
- Tax Year: 2024
Disclosures and Reports
- Ownership: Fee Simple
- Special Conditions: None
- Legal Description: LOT 4 BLK B HERITAGE BAY SUB PI#29304.0050/8
- Flood Zone Info: AE
- APN: 2930400508
- Property ID: 2930400508
- Block/Lot/Section: B
Listed by Tim Lester Internat'l Realty
Sold by Michael Saunders & Company

Get Pre-Approved Today
Schools
Schools serving 4329 14th St Cir
School District:Manatee County School District
| Name | Grades | Distance |
|---|---|---|
Palmetto Elementary School, Palmetto, FL 1540 10th Street West, Palmetto, FL 34221 | PK-5 | 1.7 mi |
Palm View Elementary School 6025 Bayshore Road, Palmetto, FL 34221 | PK-5 | 4.3 mi |
Palmetto High School 1200 17th Street West, Palmetto, FL 34221 | 9-12 | 2 mi |
Disclaimer:
School attendance boundaries provided by ATTOM Data Solutions and are for reference only. Contact the school directly to verify enrollment eligibility.
Price & Sales History for 4329 14th St Cir
Date
Details
Price
Change
Source
7/06/2026
Sold
$633,250
-5.47%
MLS
4/09/2026
Price Reduced
$669,900
-4.29%
MLS
2/12/2026
Listed
$699,900
—
MLS
Disclaimer: Historical sales information is derived from public records provided by the county offices. Information is not guaranteed and should be independently verified.
4329 14th Street Circle, Palmetto, FL 34221 (MLS# A4681875) is a Single Family property that was sold at $633,250 on July 06, 2026. Want to learn more about 4329 14th Street Circle? Do you have questions about finding other Single Family real estate for sale in Palmetto? You can browse all Palmetto real estate or contact a Coldwell Banker agent to request more information.