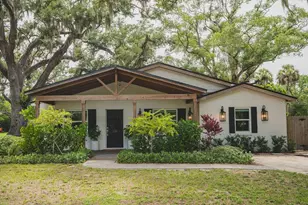
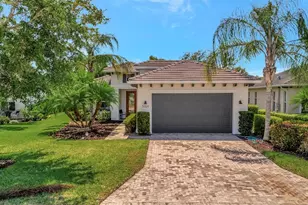
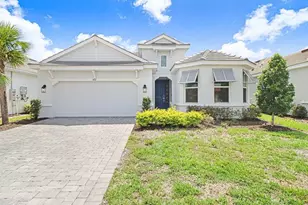
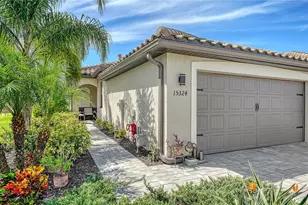
This is a carousel with tiles that activate property listing cards. Use the previous and next buttons to navigate.
1/1
$540,000
This is a carousel with tiles that activate property listing cards. Use the previous and next buttons to navigate.
1/1
Property Description
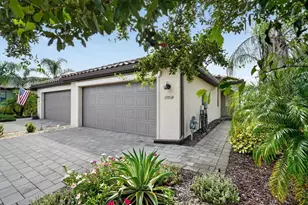
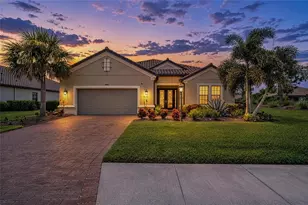
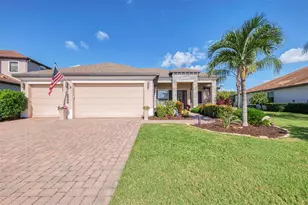
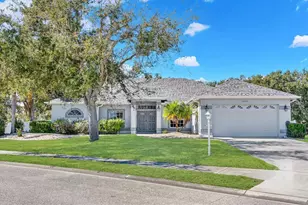
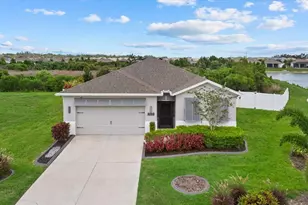
Welcome to this beautiful custom Built Neal Communities home. Completed in 2015 and thoughtfully designed for comfortable living. This exceptional residence offers 1958 heated sq feet of living space; with its open floor plan and high ceilings it feels much larger. The home is situated on just shy of half an acre which backs up to a bird sanctuary, so you will never have any back yard neighbors. Owner installed a white vinyl fence for privacy as well, that your children can have plenty of room to play and the pets will too! Step out your glass sliding doors to your Screened in lanai, with the pool enclosure. Owner has a four chair firepit and a four-person hot tub, that just had a new motor and pool pump with mainboard replaced in 2024. The gorgeous modern pool with a shallow water chair area and a water fall at the other end is so relaxing. Your pool has a saltwater system instead of the chlorine chemical system much better for your skin and swimsuits. The home!! You will immediately know this owner has pride of ownership as you walk into the entrance. You enter a long high ceiling, Foyer. Immediately to your right is an Office the owner has set up as a separate dining room. Then you walk into open area and high ceilings with a tray ceiling in great room. Great room and kitchen, overlook the pool area and large backyard. Travertine tile in Lanai and pool decking area. There is also a metered sprinkler system for your yard. the Gorgeous kitchen has Thick Granite counter tops with an island in the center of kitchen and breakfast nook area. With eating area at the island. The island has a double stainless-steel sink and a dishwasher and storage area and outlets on both sides. There is under the cabinet lighting and a coffee bar or wine cabinet space too. All appliances were replaced 6 years ago, with LG brand. Light tile throughout the home. The master Bedroom has gorgeous, laminated looks like bamboo flooring. The master suite is 19x 16 and has two walk in closets with a water closet. The floor plan is a split floor plan; there is an inside laundry room with cabinets above for extra storage. Roof was replaced in 2025. You also get a Paid in full Solar panel system. Owner paid $19,500 for it. Note the stone wall in great room matches the island and back splash. There are metal hurricane panels for the windows in garage too. The home is centrally located to Bradenton, Sarasota, Apollo Beach, Brandon. Minutes away from the Ellington Mall Come see your home soon.
Full Property Details
Full Property Details for 4548 29th Ave Cir E
General
- Sold For: $540,000
- HOA FEE: $87/month
- HOA FEE FREQ.: Quarterly
- Taxes: $2,951 (2025)
- Status: Closed
- Type: Single Family
- Source: MidFloridaRegionalMLS
- MLS ID: TB8536828
- Added to Site: 56 day(s) ago
Interior
- Number of Rooms: 10
- Interior Features: Ceiling Fan(s), Eating Space In Kitchen, High Ceilings, Open Floorplan, Split Bedroom, Tray Ceiling(s), Window Treatments
- Appliances: Dishwasher, Dryer, Electric Water Heater, Ice Maker, Microwave, Range, Refrigerator, Washer
- Furnishings: Unfurnished
- Flooring: Carpet, Ceramic Tile, Laminate
Rooms
Bathrooms
- Total Bathrooms: 2
- Full Bathrooms: 2
Bedrooms
- Total Bedrooms: 3
Other Rooms
- Laundry: Electric Dryer Hookup, Inside, Laundry Room, Washer Hookup
Additional Information
- Shared Amenities: Basketball Court, Pickleball Court(s), Playground, Tennis Court(s)
- Pool: Yes
- Private Pool: Yes
- Pool Description: Gunite, In Ground, Self Cleaning, Tile
- Spa Description: In Ground
- Security/Safety: Smoke Detector(s)
Exterior
- Exterior Features: Hurricane Shutters, Irrigation System, Lighting, Private Entrance, Private Yard, Sidewalk
- Deck/Patio: Covered, Patio, Porch, Rear Porch, Screened
- Porch/Patio/Deck: Covered, Patio, Porch, Rear Porch, Screened
Parking
- Garage: Yes
- Attached garage: Yes
- Garage Spaces: 2
- Covered Spaces: 2
- Parking Features: Driveway, Garage Door Opener, Ground Level, Parking Pad
Location
- Area: 34221 - Palmetto/Rubonia
- County: Manatee
- Development Name: 34221 - Palmetto/Rubonia
- Subdivision: SUGAR MILL LAKES PH II & III
- Driving Directions: Take exit 229 from I 75 turn Right onto 97th St E. Then left onto 36th Ave E (Ellenton Gillette Rd.) Go approx. 1 mile Turn Right onto 46th Street E. Then a left onto 29th Circle E to address. 4548 29th Ave Circle E.
- Direction Faces: East
School Information
- Elementary School: James Tillman Elementary
- Middle School: Buffalo Creek Middle
- High School: Palmetto High
Community
- Community Name: 34221 - Palmetto/Rubonia
- Community Features: Deed Restrictions, Park, Playground, Sidewalks, Tennis Court(s)
- Optional Amenities: Basketball Court, Pickleball Court(s), Playground, Tennis Court(s)
- Association: Yes
- Assoc. Name: Cams by Stacia
- Assoc. Fees Include: Common Area Taxes, Recreational Facilities
Heating & Cooling
- Cooling Type: Central Air
- Heating Type: Electric, Heat Pump
Utilities
- Sewer: Public Sewer
- Water: None
- Utility Description: Cable TV Available, Cable Connected, Electricity Connected, Fire Hydrant, Public, Sewer Connected, Sprinkler Meter, Water Connected
Structural Information
- Architectural Info: Ranch
- Architectural Style: Ranch
- Exterior Const.: Block, Concrete, Stucco
- Roof: Shingle
- Windows: Blinds, Shutters, Window Treatments
- Stories/Levels: One
- Square Feet: 1,958
- Sq. Ft. Source: Public Records
- Living Area: 1,958 Sq. Ft.
- Year Built: 2015
Lot Features
- Property View: Pool, Trees/Woods
- Lot Size (Acres): 0.4
- Lot Size (Sq. Ft.): 17,515
- Lot Size: 17515
- Frontage: Street Paved
- Street/Road Desc.: Paved, Asphalt
- Fencing (Description): Vinyl
Financial Considerations
- Association Fee: $260
- Assoc Fee Freq.: Quarterly
- Assoc Fee Desc.: Required
- Tax Amount: $2,951.51
- Tax Year: 2025
Disclosures and Reports
- Ownership: Fee Simple
- Special Conditions: None
- Legal Description: LOT 89 SUGAR MILL LAKES PHASE II AND III PI#7475.0890/9
- Flood Zone Info: X
- APN: 747508909
- Property ID: 747508909
Listed by Charles Rutenberg Realty Inc
Sold by Exp Realty Llc

Get Pre-Approved Today
Schools
Schools serving 4548 29th Ave Cir E
School District:Manatee County School District
| Name | Grades | Distance |
|---|---|---|
James Tillman Elementary Magnet School 1415 29th Street East, Palmetto, FL 34221 | PK-5 | 1.5 mi |
Buffalo Creek Middle School 7320 69th Street East, Palmetto, FL 34221 | 6-8 | 3.3 mi |
Palmetto High School 1200 17th Street West, Palmetto, FL 34221 | 9-12 | 3.1 mi |
Disclaimer:
School attendance boundaries provided by ATTOM Data Solutions and are for reference only. Contact the school directly to verify enrollment eligibility.
Price & Sales History for 4548 29th Ave Cir E
Date
Details
Price
Change
Source
9/10/2026
Sold
$540,000
2.88%
MLS
8/08/2026
Listed
$524,900
—
MLS
Disclaimer: Historical sales information is derived from public records provided by the county offices. Information is not guaranteed and should be independently verified.
4548 29th Avenue Circle E, Palmetto, FL 34221 (MLS# TB8536828) is a Single Family property that was sold at $540,000 on September 10, 2026. Want to learn more about 4548 29th Avenue Circle E? Do you have questions about finding other Single Family real estate for sale in Palmetto? You can browse all Palmetto real estate or contact a Coldwell Banker agent to request more information.