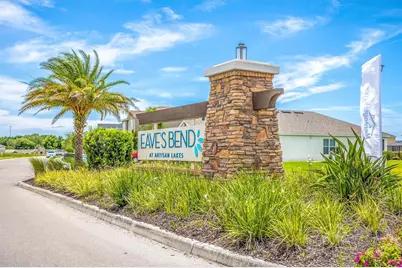
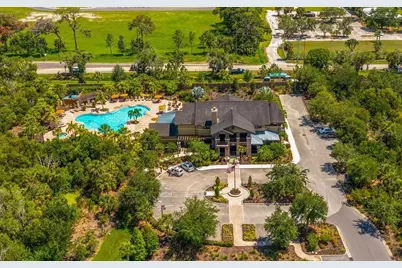
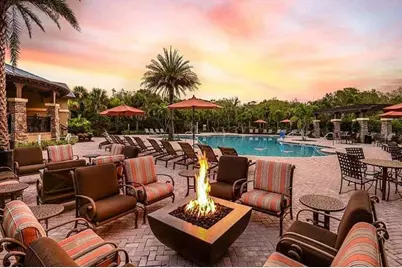
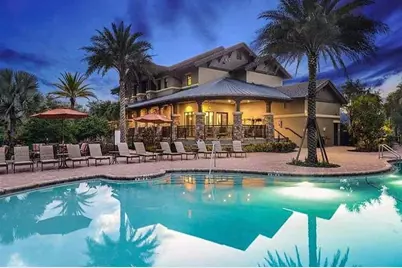
This is a carousel with tiles that activate property listing cards. Use the previous and next buttons to navigate.
1/82
$399,900
This is a carousel with tiles that activate property listing cards. Use the previous and next buttons to navigate.
1/82
Property Description
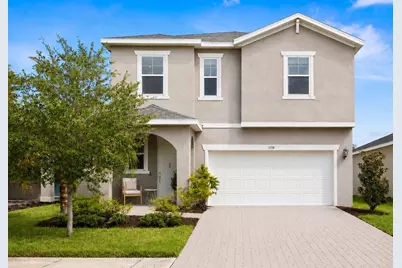
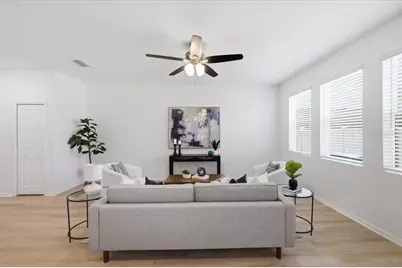
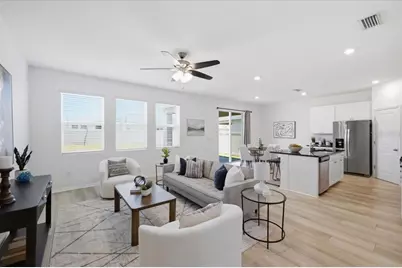
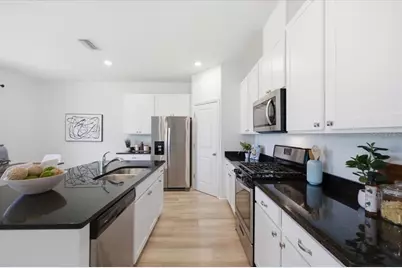
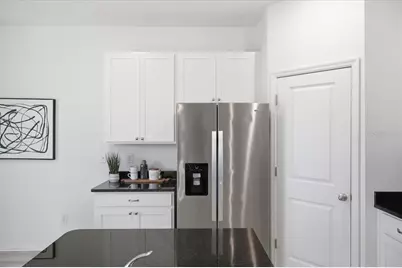
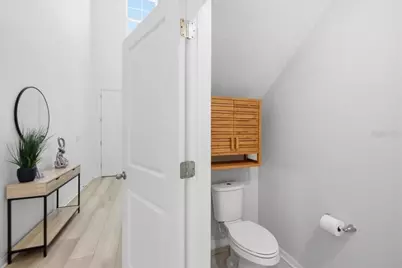
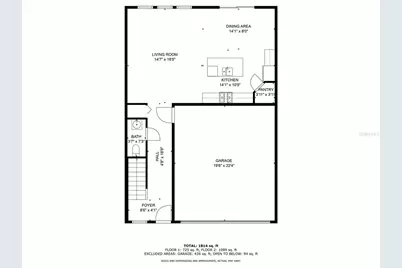
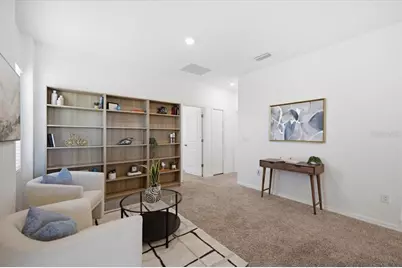
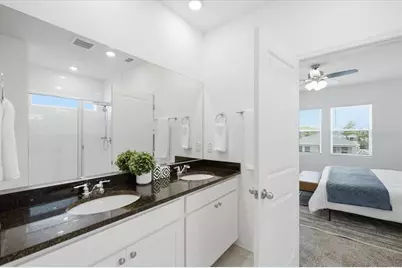
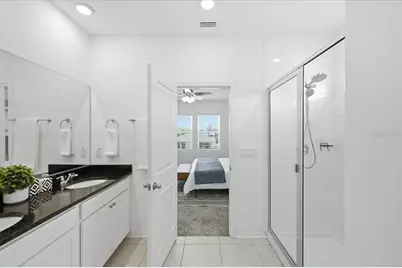
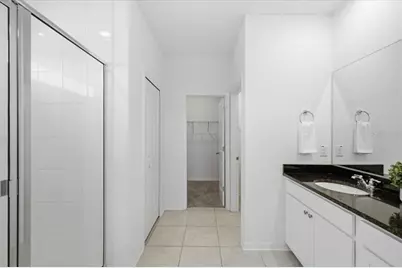
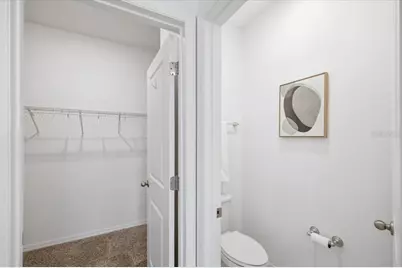
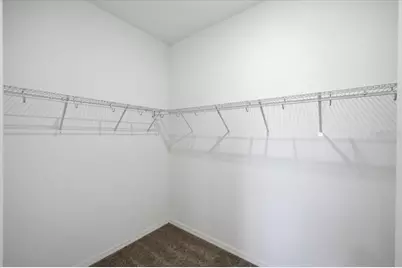
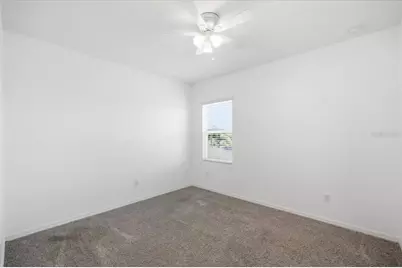
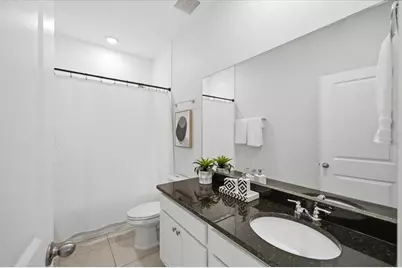
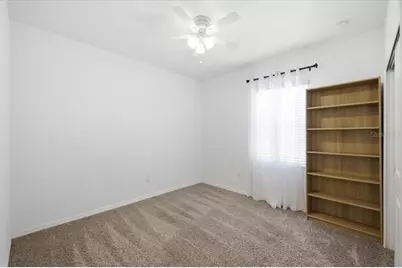
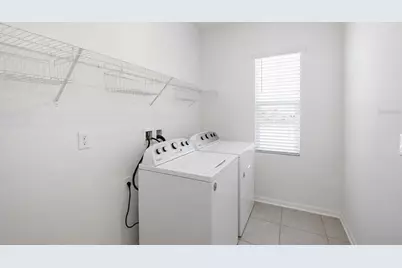
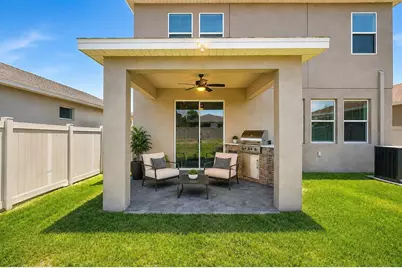
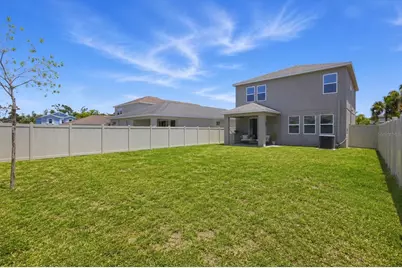
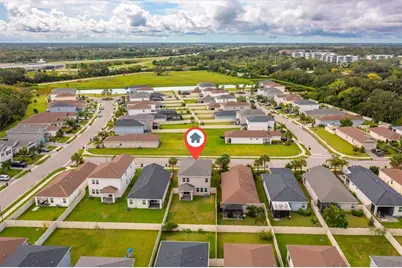
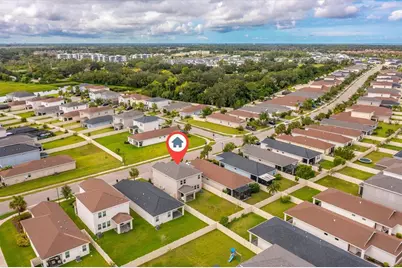
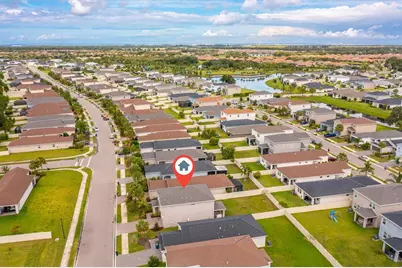
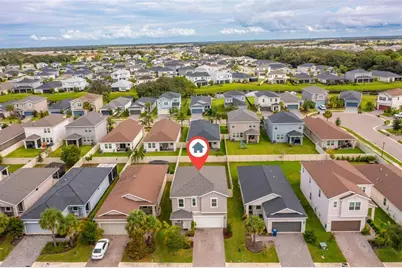
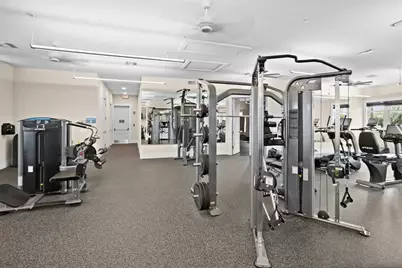
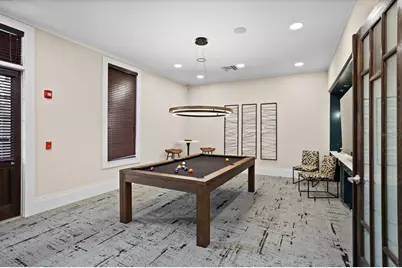
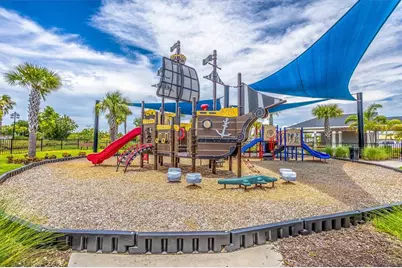
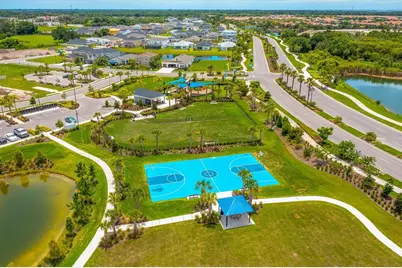
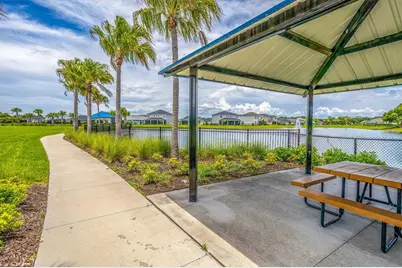
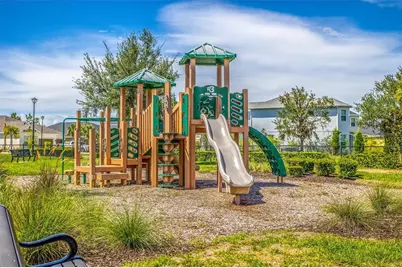
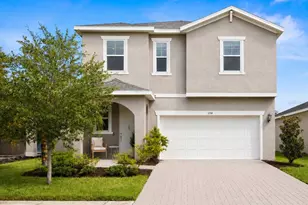
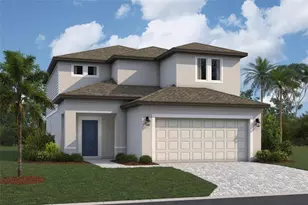
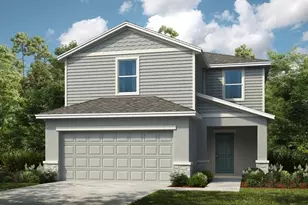
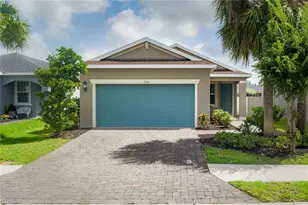
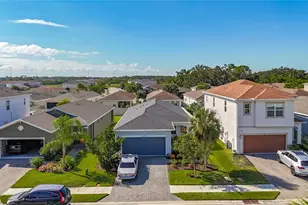
Virtually Staged. New Price Improvement! Welcome to one of the most meticulously maintained homes in Eaves Bend at Artisan Lakes. Built in 2020 by Meritage Homes and tucked away toward the back of the community for added privacy, this popular Juniper floor plan offers the perfect blend of modern design, energy efficiency, everyday comfort, and a backyard with room for a future pool. Best of all, NO FLOOD INSURANCE IS REQUIRED, providing valuable savings and peace of mind for years to come. From the moment you step inside, you'll notice the difference. Soaring volume ceilings, abundant natural light, and an open-concept design create a bright, airy atmosphere that feels both spacious and inviting. Whether you're hosting friends, gathering with family, or simply enjoying a quiet evening at home, this floor plan was designed to bring people together. At the heart of the home is a beautifully appointed kitchen featuring granite countertops, stainless steel appliances, a gas range, a large center island, and generous pantry storage- flowing seamlessly into the dining and living spaces for effortless entertaining. Upstairs, a spacious loft offers endless flexibility as a home office, media room, fitness space, playroom, or second living area. The primary suite serves as a private retreat with a large walk-in closet and an ensuite bath featuring dual vanities, a separate water closet, and a walk-in shower. Two generously sized secondary bedrooms, an additional full bathroom, and a conveniently located laundry room complete the second level, creating a functional layout designed for both comfort and privacy. Outside, the fully fenced backyard offers the opportunity to create your own private outdoor retreat. The covered lanai provides the perfect setting for morning coffee, weekend barbecues, or relaxing after a long day, while the spacious yard leaves plenty of flexibility for future outdoor enhancements. Reclaimed-water irrigation helps keep the landscaping lush while reducing monthly costs. Built by Meritage Homes, this residence is loaded with energy-saving features including spray foam insulation, low-e windows, an advanced thermostat, and a tankless gas water heater- all designed to help provide year-round comfort while keeping utility bills surprisingly low. Residents enjoy access to an impressive collection of resort-style amenities, including a pool and spa, fitness center, clubhouse, game room, playgrounds, dog parks, basketball court, sports field, walking trails, and community gathering spaces. Conveniently located near I-75 with easy access to St. Petersburg, Tampa, Sarasota, shopping, dining, and the Gulf Coast's world-renowned beaches, this move-in-ready home offers the lifestyle today's buyers are searching for. Exceptionally clean, lovingly maintained, and ready for its next owner- this is the kind of home that simply feels right the moment you walk through the door. Safety Notice: The guest bedroom shelving unit is not secured to the wall. Please do not touch, move, or climb on the unit, and supervise children accordingly.
Full Property Details
Full Property Details for 5718 Los Robles Ct
General
- Price: $399,900
- HOA FEE: $165/month
- HOA FEE FREQ.: Quarterly
- Taxes: $5,391 (2025)
- Status: Active
- Type: Single Family
- Source: MidFloridaRegionalMLS
- MLS ID: TB8520265
- Updated: 8/9/2026
- Added to Site: 48 day(s) ago
Rental Information
- Min. Lease: 7 Months
Interior
- Number of Rooms: 13
- Interior Features: Ceiling Fan(s), Eating Space In Kitchen, High Ceilings, Kitchen and Family Room Combination, Living Room/Dining Room Combo, Open Floorplan, PrimaryBedroom Upstairs, Stone Counters, Thermostat, Walk-In Closet(s), Window Treatments
- Appliances: Dishwasher, Disposal, Dryer, Microwave, Range, Refrigerator, Tankless Water Heater, Washer
- Furnishings: Unfurnished
- Flooring: Carpet, Luxury Vinyl, Tile
Rooms
Bathrooms
- Total Bathrooms: 3
- Full Bathrooms: 2
- Half Bathrooms: 1
Bedrooms
- Total Bedrooms: 3
Other Rooms
- Laundry: Inside, Laundry Room, Upper Level
Additional Information
- Shared Amenities: Basketball Court, Clubhouse, Fitness Center, Park, Playground, Pool, Trail(s)
- Pool Description: In Ground
- Security/Safety: Smoke Detector(s)
Exterior
- Exterior Features: Hurricane Shutters, Irrigation System, Lighting, Sidewalk, Sliding Doors
- Deck/Patio: Covered, Front Porch, Rear Porch
- Porch/Patio/Deck: Covered, Front Porch, Rear Porch
Parking
- Garage: Yes
- Attached garage: Yes
- Garage Spaces: 2
- Covered Spaces: 2
- Parking Features: Driveway, Garage Door Opener
Location
- Area: 34221 - Palmetto/Rubonia
- County: Manatee
- Development Name: 34221 - Palmetto/Rubonia
- Subdivision: ARTISAN LAKES EAVES BEND PH I SP A-K
- Driving Directions: From I-75, Take exit 229 toward Parrish. Turn Right onto 97th St E/Moccasin Wallow Rd. Turn right onto Gateway Blvd. Turn right onto Los Robles Ct. Home will be on the left.
- Direction Faces: East
School Information
- Elementary School: James Tillman Elementary
- Middle School: Buffalo Creek Middle
- High School: Palmetto High
Community
- Community Name: 34221 - Palmetto/Rubonia
- Community Features: Lake, Clubhouse, Dog Park, Fitness Center, Golf Carts OK, Irrigation-Reclaimed Water, Park, Playground, Pool, Sidewalks
- Optional Amenities: Basketball Court, Clubhouse, Fitness Center, Park, Playground, Pool, Trail(s)
- Association: Yes
- Assoc. Name: Castle Group Property Management/Tarryce Hampton
- Assoc. Fees Include: Community Pool, Manager, Pool Maintenance, Recreational Facilities
- Number of Pets: 3
- Pet Restrictions: Please verify restrictions and rules with HOA.
- Management Type: Full Time
- Mgmt. Company: Full Time
Heating & Cooling
- Cooling Type: Central Air
- Heating Type: Central
Utilities
- Sewer: Public Sewer
- Water: Public
- Utility Description: BB/HS Internet Available, Cable TV Available, Electricity Connected, Natural Gas Connected, Public, Sewer Connected, Street Lights, Water Connected
Structural Information
- Architectural Info: Florida
- Architectural Style: Florida
- Builder: Meritage Homes
- Exterior Const.: Block, Stucco, Wood Frame
- Roof: Shingle
- Windows: Blinds, Drapes, Low-Emissivity Windows, Rods
- Stories/Levels: Two
- Square Feet: 2,024
- Sq. Ft. Source: Public Records
- Year Built: 2020
Lot Features
- Lot Size (Acres): 0.13
- Lot Size (Sq. Ft.): 5,480
- Lot Size: 5480
- Frontage: Street Paved
- Street/Road Desc.: Paved
- Fencing (Description): Fenced, Vinyl
Water Features
- Water Front Desc.: Lake
Green Features
- Water Conservation: Irrigation-Reclaimed Water, Low-Flow Fixtures
Financial Considerations
- Association Fee: $495
- Assoc Fee Freq.: Quarterly
- Assoc Fee Desc.: Required
- CDD: Yes
- Tax Amount: $5,391.79
- Tax Year: 2025
Disclosures and Reports
- Ownership: Fee Simple
- Special Conditions: None
- Legal Description: LOT 255, ARTISAN LAKES EAVES BEND PH I SUBPH A-K PI#6109.3625/9
- Flood Zone Info: X
- APN: 610936259
- Property ID: 610936259
Listed by Lpt Realty, Llc

Get Pre-Approved Today
Schools
Schools serving 5718 Los Robles Ct
School District:Manatee County School District
| Name | Grades | Distance |
|---|---|---|
James Tillman Elementary Magnet School 1415 29th Street East, Palmetto, FL 34221 | PK-5 | 5.4 mi |
Buffalo Creek Middle School 7320 69th Street East, Palmetto, FL 34221 | 6-8 | 2.2 mi |
Palmetto High School 1200 17th Street West, Palmetto, FL 34221 | 9-12 | 6.9 mi |
Disclaimer:
School attendance boundaries provided by ATTOM Data Solutions and are for reference only. Contact the school directly to verify enrollment eligibility.
Price & Sales History for 5718 Los Robles Ct
Date
Details
Price
Change
Source
7/23/2026
Price Reduced
$399,900
-3.64%
MLS
6/24/2026
Listed
$415,000
16.9%
MLS
3/15/2023
Sold
$355,000
—
Public Record
Disclaimer: Historical sales information is derived from public records provided by the county offices. Information is not guaranteed and should be independently verified.
Tax History
Tax History for 5718 Los Robles Ct
Year
Property Taxes
Change
Tax Assessment
Change
2023
$5,751
—
$299,108
-11%
2024
$5,748
—
$337,475
—
2023
$5,751
26%
$337,475
42%
2021
$4,562
-13%
$237,653
-20%
2022
$5,263
15%
$296,625
889%
2021
$4,562
221%
$30,000
—
2019
$1,423
—
$30,000
—
Disclaimer: Historical tax information is derived from public records provided by the county offices. Information is not guaranteed and should be independently verified.
Estimate the Cost
Estimate the Cost for 5718 Los Robles Ct
5718 Los Robles Court, Palmetto, FL 34221 (MLS# TB8520265) is a Single Family property with 3 bedrooms, 2 full bathrooms and 1 partial bathroom. 5718 Los Robles Court is currently listed for $399,900 and was received on June 24, 2026. Want to learn more about 5718 Los Robles Court? Do you have questions about finding other Single Family real estate for sale in Palmetto? You can browse all Palmetto real estate or contact a Coldwell Banker agent to request more information.