This is a carousel with tiles that activate property listing cards. Use the previous and next buttons to navigate.
1/75
$519,000
This is a carousel with tiles that activate property listing cards. Use the previous and next buttons to navigate.
1/75
Property Description
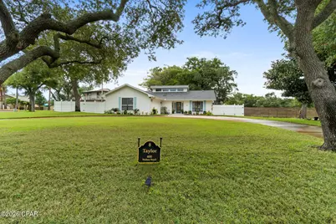
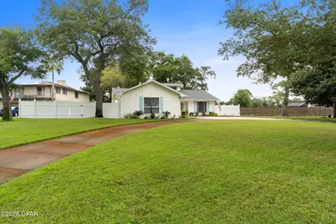
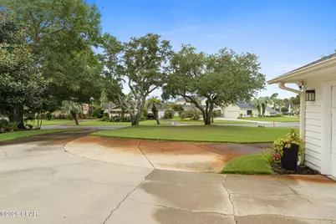
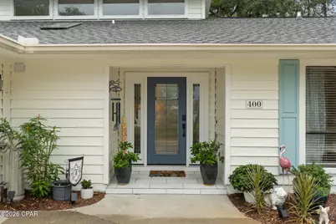
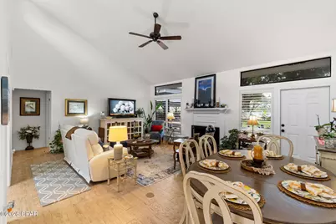
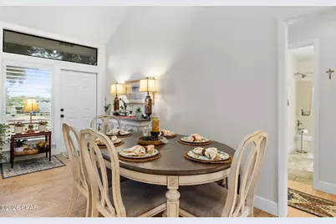
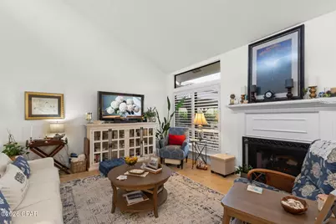
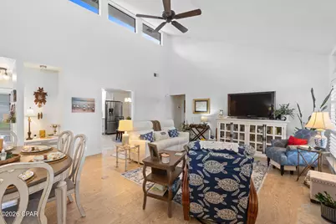
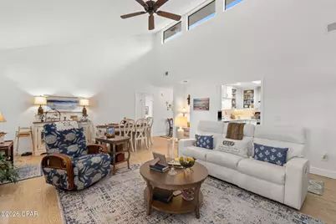
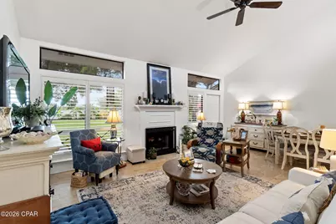
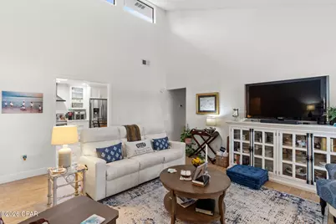
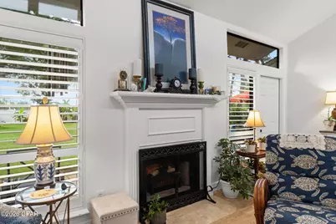
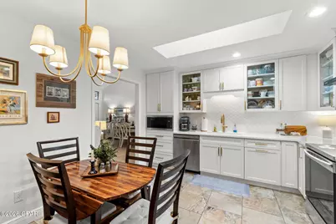
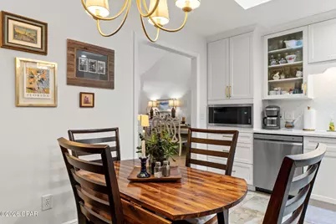
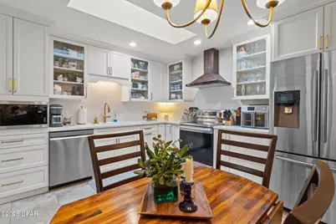
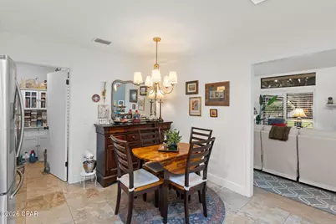
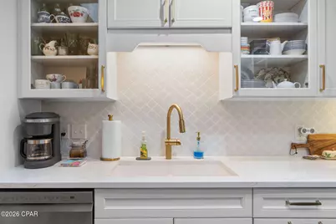
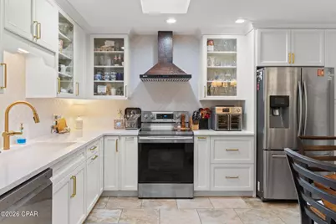
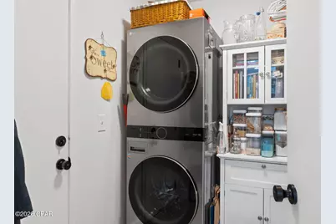
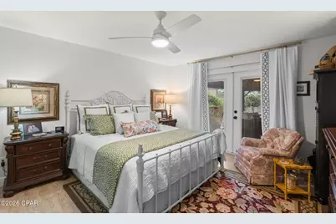
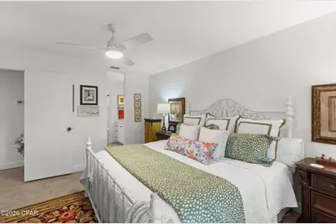
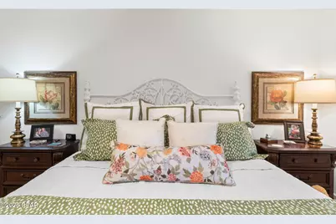
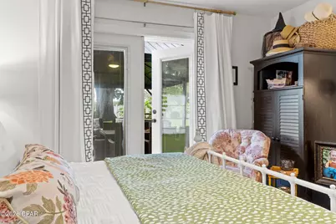
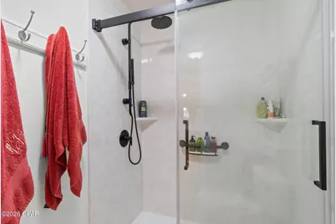
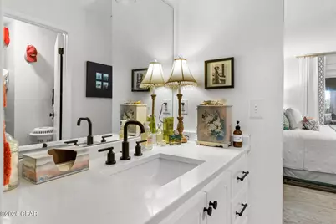
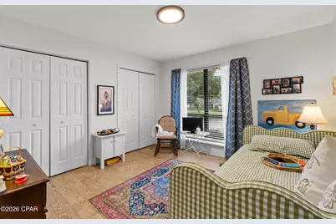
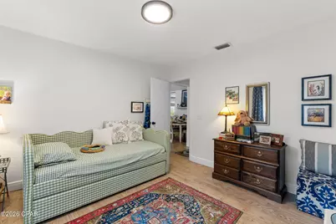
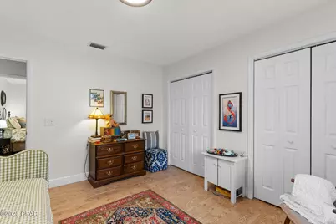
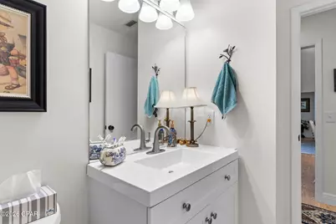
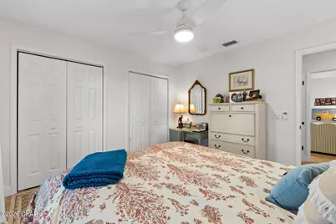
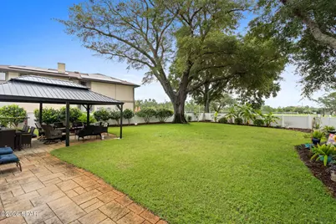
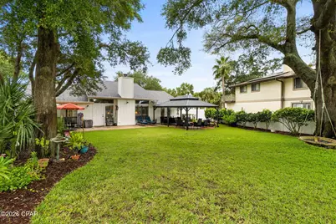
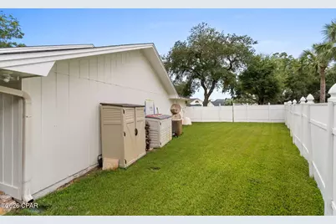
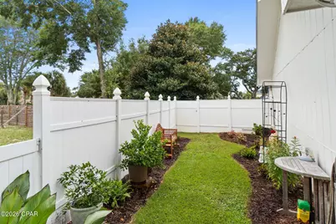
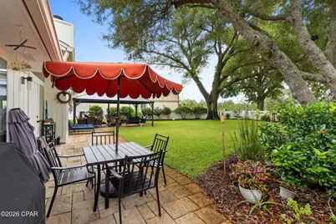
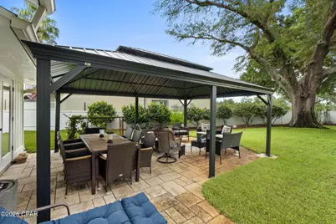
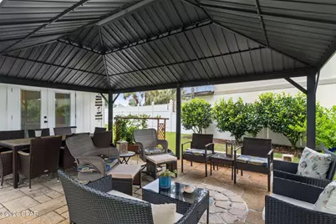
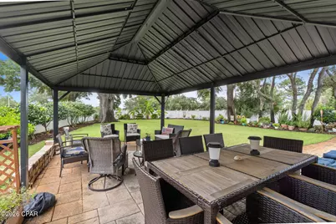
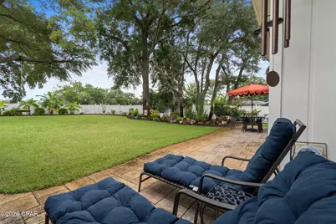
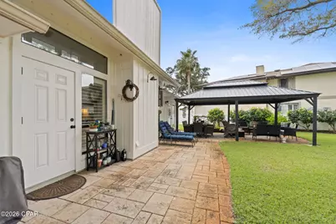
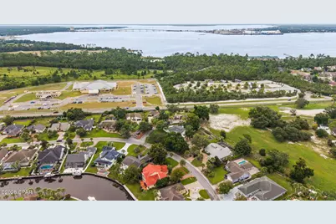
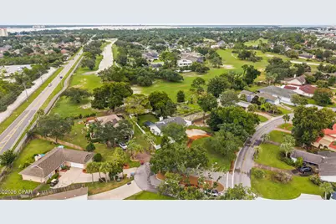
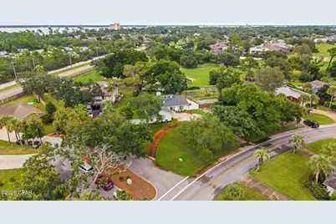
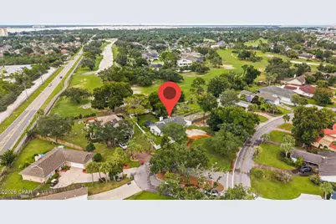
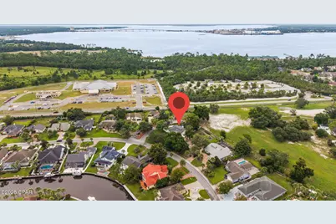
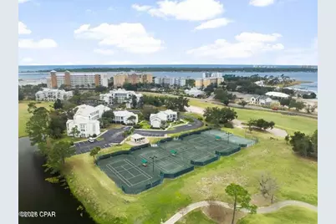
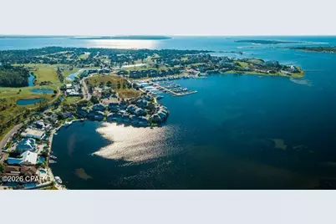
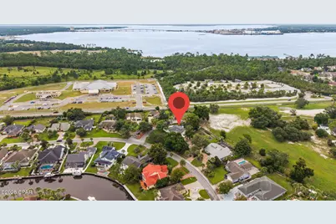
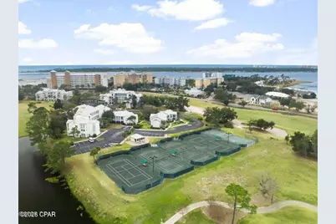
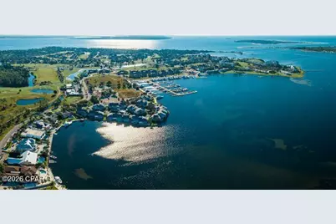
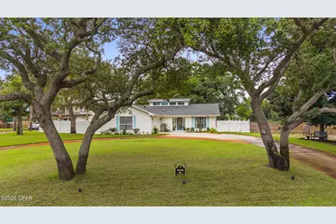
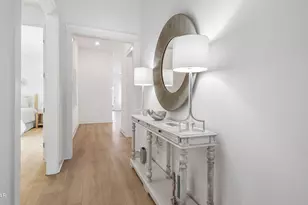
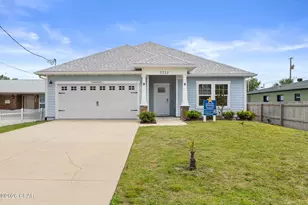
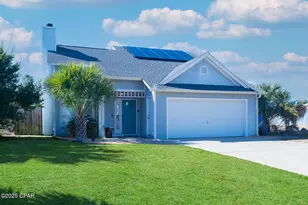
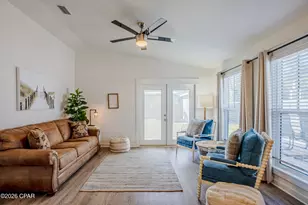
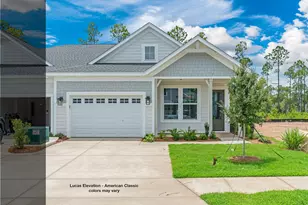
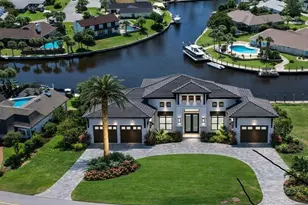
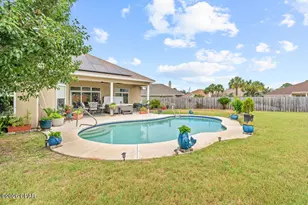
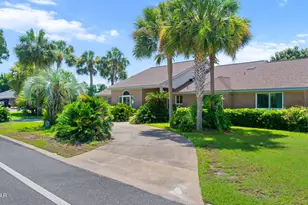
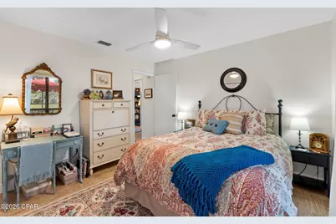
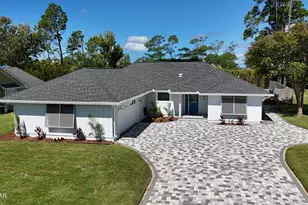
Beautifully updated and move-in ready, this Bay Point home offers a desirable split floor plan, abundant natural light and exceptionally spacious front and back yards. Step inside to a bright living room with tall ceilings, a wood-burning fireplace, custom plantation shutters, new glass in the windows and wood-grain ceramic tile flooring. Large windows frame views of the beautifully maintained backyard and bring the outdoors in. The eat-in kitchen has been meticulously renovated with new soft-close cabinetry, quartz countertops, a gorgeous tile backsplash, stainless steel appliances, new microwave and dishwasher, and a stylish designer range hood. A skylight adds even more natural light, and the conveniently located laundry room is just off the kitchen. The split-bedroom design provides welcome privacy. The spacious primary suite easily accommodates a king-size bed and opens directly to the back patio. The ensuite bath features a new walk-in shower, new cabinetry and countertop, plus a large walk-in closet with built-ins. On the opposite side of the home are two comfortable guest bedrooms, each offering large windows and two closets with built-in storage. The guest bath includes a tub/shower combination. And then there's the backyard! This oversized, fenced outdoor space is made for relaxing and entertaining, with a 14' x 26' gazebo-covered patio, mature shade trees, established gardens and even a tree swing. The generous .32-acre homesite provides plenty of room to enjoy the outdoors, while the 2-car garage and oversized driveway offer abundant parking. Additional peace of mind comes with a NEW ROOF installed January 2026, along with a new front door and sidelights. Enjoy all the added value and lifestyle of living in Bay Point, a golf-cart-friendly community offering a marina and Yacht Club, Jack Nicklaus-designed golf course and clubhouse, tennis, on-site hotel, and numerous clubs and activities. This inviting home combines thoughtful updates, wonderful outdoor living and the Bay Point lifestyle in one special property. Come see why you'll love calling it home! All measurements are approximate; please remeasure if important.
Full Property Details
Full Property Details for 400 Wahoo Rd
General
- Price: $519,000
- HOA FEE: $144/month
- HOA FEE FREQ.: Annually
- Taxes: $3,819 (2025)
- Status: Active
- Type: Single Family
- Source: Bay_County
- MLS ID: 795078
- Updated: 9/5/2026
- Added to Site: 50 day(s) ago
Interior
- Number of Rooms: 5
- Interior Features: Main Level Primary, Shower Only, Walk-In Closet(s)
- Appliances: Electric Oven, Electric Range, Electric Water Heater
Rooms
Bathrooms
- Total Bathrooms: 2
- Full Bathrooms: 2
Bedrooms
- Total Bedrooms: 3
Additional Information
- Shared Amenities: Gated
- Tennis: Yes
- Security/Safety: Gated with Guard, Gated Community, Security Gate, Smoke Detector(s), Security Service
Exterior
- Porch/Patio/Deck: Covered, Patio
Parking
- Garage: Yes
- Garage Spaces: 2
- Parking Features: Circular Driveway, Gated
Location
- County: Bay
- Subdivision: Bay Point Unit 1
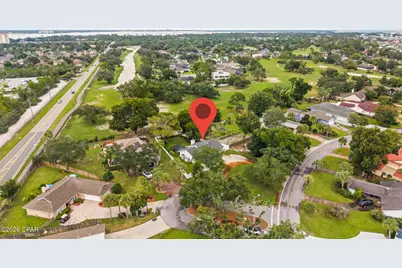
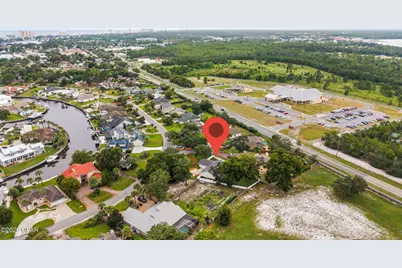
- Driving Directions: From 98 or The Hathaway Bridge, turn SOUTH on Thomas Dr / Navy Blvd, toward the beach. Past Navy Base, & just past Publix, turn LEFT on Magnolia. Stay RIGHT at fork. Take the 1st entrance into Bay Point, the Residents Gate. Stop at Guard House for pass & proceed straight thru the Golf Villas to 2nd RIGHT for Marlin Circle, 200 block. Then LEFT on WAHOO. House on the right, #400. Welcome Home.
School Information
- Elementary School: Patronis
- Middle School: Surfside
- High School: Arnold
Community
- Community Name: 03 - Bay County - Beach
- Association: Yes
- Assoc. Fees Include: Association Management, Clubhouse, Insurance, Legal/Accounting, Maintenance Grounds, Playground, Security
Heating & Cooling
- Central air: Yes
- Air Conditioning: Yes
- Cooling Type: Central Air, Ceiling Fan(s), Heat Pump
- Heating Type: Central, Electric, Fireplace(s), Heat Pump
Utilities
- Sewer: Public Sewer
- Utility Description: Cable Connected, Electricity Available, High Speed Internet Available, Underground Utilities
Structural Information
- Architectural Style: Contemporary
- Construction: HardiPlank Type
- Roof: Shingle
- Stories/Levels: 1
- Sq. Ft. Source: Owner
- Year Built: 1985
Additional Structures
- Other Structures: Gazebo
Lot Features
- Lot Size (Acres): 0.3
- Lot Size (Sq. Ft.): 13,068
- Lot Size: .3
- Lot Dimensions: 73.0 ft x 181.0 ft
- Frontage: Private Road
- Lot Features: Sprinkler System
- Zoning: Resid Multi-Family, Resid Single Family, Resort
- Fencing (Description): Fenced
Water Features
- Boat Dock Slip: Yes
Financial Considerations
- Association Fee: $1,725
- Assoc Fee Freq.: Annually
- Tax Amount: $3,819.58
- Tax Year: 2025
Disclosures and Reports
- Special Conditions: Listed As-Is
- Legal Description: BAY POINT UNIT 1 LOT 560 ORB 4632 P 2391
- Property ID: 30933-662-000
Listed by Keller Williams Success Realty
Get Pre-Approved Today
Schools
Schools serving 400 Wahoo Rd
School District:Bay County School District
| Name | Grades | Distance |
|---|---|---|
Patronis Elementary School 7400 Patronis Dr, Panama City Beach, FL 32408 | K-5 | 1.6 mi |
Surfside Middle School 300 Nautilus Street, Panama City Beach, FL 32413 | 6-8 | 7.4 mi |
J.R. Arnold High School 550 North Alf Coleman Road, Panama City Beach, FL 32407 | 9-12 | 5.5 mi |
Disclaimer:
School attendance boundaries provided by ATTOM Data Solutions and are for reference only. Contact the school directly to verify enrollment eligibility.
Price & Sales History for 400 Wahoo Rd
Date
Details
Price
Change
Source
9/05/2026
Listed
$519,000
30.08%
MLS
11/21/2022
Sold
$399,000
—
Public Record
Disclaimer: Historical sales information is derived from public records provided by the county offices. Information is not guaranteed and should be independently verified.
Tax History
Tax History for 400 Wahoo Rd
Year
Property Taxes
Change
Tax Assessment
Change
2024
$3,702
—
$346,991
3%
2024
$3,702
-10%
$337,212
3%
2023
$4,116
208%
$326,007
123%
2021
$1,338
—
$146,081
-3%
2022
$1,340
—
$150,463
4%
2021
$1,338
2%
$144,064
2%
2019
$1,308
-32%
$140,825
-25%
2018
$1,921
1%
$188,028
2%
2017
$1,896
-2%
$184,719
—
2016
$1,925
-4%
$184,242
-1%
2015
$1,999
-1%
$185,316
-1%
2014
$2,010
7%
$186,390
-3%
2013
$1,871
—
$192,357
—
Disclaimer: Historical tax information is derived from public records provided by the county offices. Information is not guaranteed and should be independently verified.
Estimate the Cost
Estimate the Cost for 400 Wahoo Rd
400 Wahoo Road, Panama City Beach, FL 32408 (MLS# 795078) is a Single Family property with 3 bedrooms and 2 full bathrooms. 400 Wahoo Road is currently listed for $519,000 and was received on September 05, 2026. Want to learn more about 400 Wahoo Road? Do you have questions about finding other Single Family real estate for sale in Panama City Beach? You can browse all Panama City Beach real estate or contact a Coldwell Banker agent to request more information.