This is a carousel with tiles that activate property listing cards. Use the previous and next buttons to navigate.
1/1
$450,000
This is a carousel with tiles that activate property listing cards. Use the previous and next buttons to navigate.
1/1
Property Description
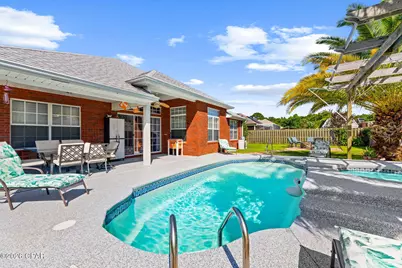
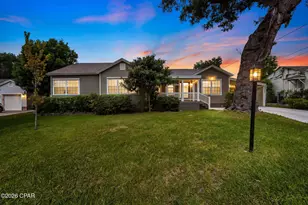
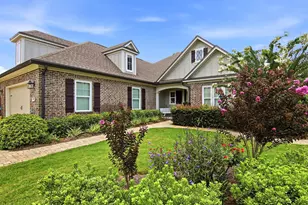
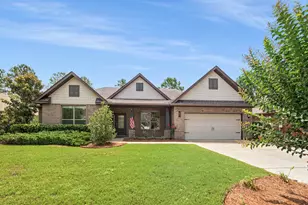
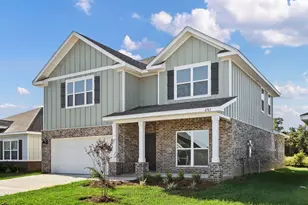
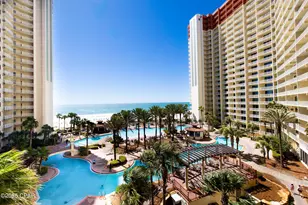
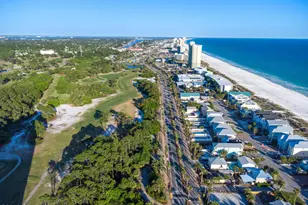
Make your reservation to see this one. Welcome to this beautifully maintained home in the highly sought-after Colony Club community, ideally located behind the Legacy Golf Course and just a short walk from the bay. Offering an inviting open floor plan, this move-in-ready residence creates a bright and welcoming atmosphere. As you enter the spacious foyer, you'll immediately appreciate the home's airy design. To the left, the elegant formal dining room is accented by stylish lighting and a large picture window overlooking the manicured front yard, making it the perfect setting for family dinners and entertaining. The well-appointed kitchen features stainless steel appliances, durable solid-surface countertops, a convenient breakfast bar, ceramic tile flooring, and a sunny breakfast nook overlooking the backyard. Flowing seamlessly into the expansive living room, this space is ideal for both everyday living and entertaining. The living room is complete with an electric fireplace, surround sound wiring, and plenty of room for gathering with family and friends. The private primary suite serves as a relaxing retreat with dual walk-in closets and a spacious en-suite bath featuring double vanities, a luxurious garden tub, and a separate walk-in shower, creating a true spa-like experience. Step outside and discover your own private backyard paradise. Designed for year-round enjoyment, the fenced backyard features a sparkling swimming pool, a soothing hot tub with a cascading waterfall, and a charming pergola, providing the perfect place to relax or entertain. Whether you're hosting guests or enjoying a quiet evening at home, this outdoor oasis is sure to impress. Located in one of Panama City Beach's most desirable neighborhoods, with convenient access to golf, boating, shopping, dining, schools, and the world's most beautiful beaches, this exceptional home truly offers the best of Florida living. Schedule your private showing today and experience everything 111 Twilight Bay has to offer!
Full Property Details
Full Property Details for 111 Twilight Bay Dr
General
- Sold For: $450,000
- Taxes: (2025)
- Status: Closed
- Type: Single Family
- Source: Bay_County
- MLS ID: 791746
- Added to Site: 57 day(s) ago
Interior
- Number of Rooms: 7
- Interior Features: Coffered Ceiling(s), Double Vanity, Main Level Primary, Soaking Tub, Separate Shower, Walk-In Closet(s)
- Fireplace: Yes
- Appliances: Electric Cooktop, Electric Oven
Rooms
Bathrooms
- Total Bathrooms: 2
- Full Bathrooms: 2
Bedrooms
- Total Bedrooms: 4
Additional Information
- Pool: Yes
- Private Pool: Yes
- Pool Description: Gunite, In Ground, Private
- Security/Safety: Secured Garage/Parking, Security System, Fire Alarm
Exterior
- Exterior Features: Deck, Patio, Fire Pit
- Porch/Patio/Deck: Deck, Patio
Parking
- Garage: Yes
- Garage Spaces: 2
- Parking Features: RV Access/Parking
Location
- County: Bay
- Subdivision: Colony Club
- Driving Directions: From the Intersection of Hwy 79 and Back Beach Rd (Hwy 98) go East to the Left into Colony Club, follow around to Left on Moonlight Bay to Right at Curve to Right in to the entrance of North Colony Club Estates on to TWILIGHT BAY DR. Follow Twilight Bay Dr. home will be on the Right.
School Information
- Elementary School: Hutchison Beach
- Middle School: Surfside
- High School: Arnold
Community
- Community Name: 03 - Bay County - Beach
Heating & Cooling
- Central air: Yes
- Air Conditioning: Yes
- Cooling Type: Central Air, Ceiling Fan(s)
- Heating Type: Central, Electric, Fireplace(s)
Utilities
- Sewer: Public Sewer
- Utility Description: Cable Connected, Electricity Available
Structural Information
- Architectural Style: Traditional
- Construction: Brick
- Windows: Double Pane Windows
- Sq. Ft. Source: Appraiser
- Year Built: 2004
Lot Features
- Lot Size (Acres): 0.3
- Lot Size (Sq. Ft.): 13,068
- Lot Size: .3
- Lot Dimensions: 100 x 130
- Lot Features: Sprinkler System, Paved
- Zoning: Resid Single Family
- Fencing (Description): Full, Fenced
Financial Considerations
- Tax Year: 2025
Disclosures and Reports
- Special Conditions: Listed As-Is
- Legal Description: NORTH COLONY CLUB ESTATES PH I LOT 36 MAP 37A ORB 4222 P 392
- Property ID: 32736-336-000
Listed by Keller Williams Realty Emerald
Sold by Non-Member Office

Get Pre-Approved Today
Schools
Schools serving 111 Twilight Bay Dr
School District:Bay County School District
| Name | Grades | Distance |
|---|---|---|
Hutchison Beach Elementary School 12900 Middle Beach Rd, Panama City, FL 32407 | K-5 | 1.8 mi |
Surfside Middle School 300 Nautilus Street, Panama City Beach, FL 32413 | 6-8 | 1.3 mi |
J.R. Arnold High School 550 North Alf Coleman Road, Panama City Beach, FL 32407 | 9-12 | 1.9 mi |
Disclaimer:
School attendance boundaries provided by ATTOM Data Solutions and are for reference only. Contact the school directly to verify enrollment eligibility.
Price & Sales History for 111 Twilight Bay Dr
Date
Details
Price
Change
Source
7/29/2026
Sold
$450,000
—
MLS
6/30/2026
Listed
$450,000
—
MLS
Disclaimer: Historical sales information is derived from public records provided by the county offices. Information is not guaranteed and should be independently verified.
111 Twilight Bay Drive, Panama City, FL 32407 (MLS# 791746) is a Single Family property that was sold at $450,000 on July 29, 2026. Want to learn more about 111 Twilight Bay Drive? Do you have questions about finding other Single Family real estate for sale in Panama City? You can browse all Panama City real estate or contact a Coldwell Banker agent to request more information.