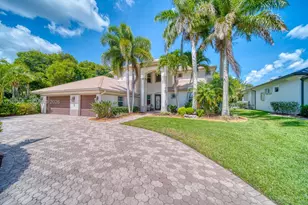
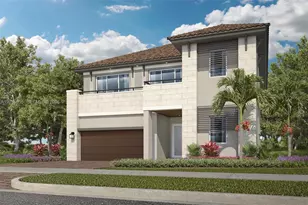
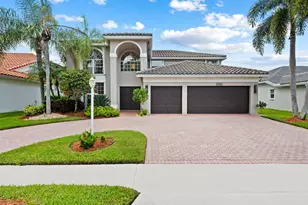
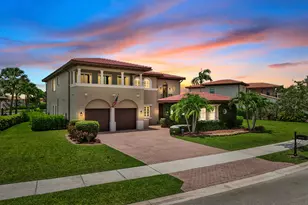
Full Property Details for 7725 NW 128th Ave
General
- Sold For: $1,362,500
- HOA FEE: $367/month
- HOA FEE FREQ.: Quarterly
- Taxes: $13,190 (2025)
- Status: Closed
- Type: Single Family
- Source: Greater_Miami
- MLS ID: A12037369
- Added to Site: 103 day(s) ago
Interior
- Interior Features: First Floor Entry, Built-in Features, Closet Cabinetry, Pantry, Roman Tub, Walk-In Closet(s), Family Room, Utility Room/Laundry
- Appliances: Dishwasher, Disposal, Dryer, Electric Range, Gas Water Heater, Ice Maker, Microwave, Refrigerator, Self-Cleaning Oven, Wall Oven, Washer
- Furnishings: Unfurnished
- Flooring: Ceramic Floor, Wood
Rooms
- Total Bathrooms: 4
- Full Bathrooms: 3
- Half Bathrooms: 1
- Primary Bathroom: Dual Sinks, Separate Tub & Shower
- Total Bedrooms: 5
- Bedroom Features: At Least 1 Bedroom Ground Level, Primary Bath Shower, Primary Bath Tub, Primary Bedroom Ground Level
- Living Room: Family Room, Utility Room/ Sq. Ft.
- Dining Room: Breakfast Area, Formal Dining
- Laundry: Utility Room/Laundry
Additional Information
- Shared Pool: Yes
- Pool: Yes
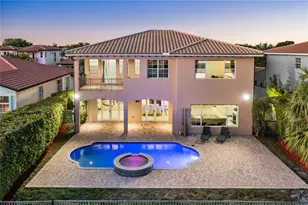
- Pool Description: In Ground, Fenced, Equipment Stays, Gunite, Heated, 30x15
- Spa: Yes
- Maint. Includes: Maintenance Incl Common Area, Maintenance Incl Security
- Security/Safety: Smoke Detector
- Equipment: Automatic Garage Door Opener, Central Vacuum
Exterior
Parking
- Garage: Yes
- Attached garage: Yes
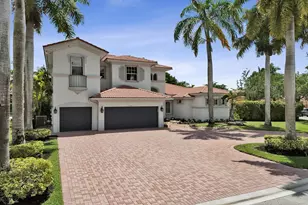
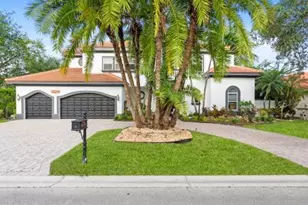
- Garage Spaces: 3
- Covered Spaces: 3
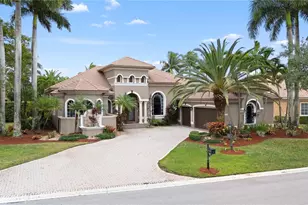
- Parking Features: Circular Driveway, Covered, Paver Block
Location
- Area: Heron Bay Northwest
- County: Broward County
- Subdivision: HERON BAY NORTHWEST, Heron Bay
- Building Name: HERON BAY NORTHWEST
- Driving Directions: Please use GPS
- Direction Faces: East
School Information
- Elementary School: Heron Heights
- Middle School: Westglades
- High School: Marjory Stoneman Douglas
Community
- Community Name: Heron Bay Northwest
- Association: Yes
Heating & Cooling
- Air Conditioning: Yes
- Cooling Type: Ceiling Fan(s), Central Air
- Heating Type: Central
Utilities
- Sewer: Public Sewer
- Water: Municipal Water
Structural Information
- Architectural Style: Detached, Two Story
- Structure Type: Pool Only, House
- Detached/Attached: Detached
- Construction: Concrete Block Construction, Slab Construction
- Roof: Flat Tile
- Windows: Complete Accordian Shutters, Complete Impact Glass, Hurricane Shutters, High Impact Windows, Impact Glass, Plantation Shutters
- Doors: High Impact Doors
- Building Size: 4478
- Square Feet: 3,668
- Living Area: 3,668 Sq. Ft.
- Year Built: 2002
- Property Condition: Substantially Remodeled, Completely Renovated
Lot Features
- Property View: Garden, Pool
- Lot Size (Sq. Ft.): 13,420
- Lot Features: 1/4 To Less Than 1/2 Acre Lot
- Potential Use: Primary
- Zoning: RS-4
- Fencing (Description): Fenced
Green Features
- Energy Efficient: Appliances, Doors, HVAC, Lighting, Thermostat, Windows
Financial Considerations
- Price Per Sq. Ft.: $371.46
- Association Fee: $1,101
- Assoc Fee Freq.: Quarterly
- Tax Amount: $13,190
- Tax Year: 2025
- Terms: All Cash, Conventional
Disclosures and Reports
- Legal Description: HERON BAY NORTHWEST 167-17 B LOT 1 BLK C
- Restrictions: Assoc Approval Required
- Property ID: 474131020430
Listed by Aldecoa Realty, LLC and Real Estate Sales Force
Sold by Parrot Realty LLC