This is a carousel with tiles that activate property listing cards. Use the previous and next buttons to navigate.
1/1
$1,495,000 Just Listed
This is a carousel with tiles that activate property listing cards. Use the previous and next buttons to navigate.
1/1
Property Description
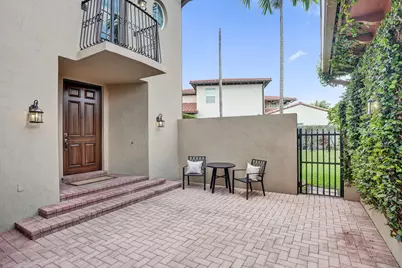
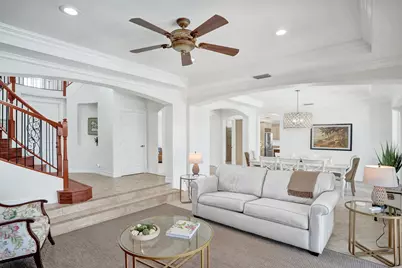
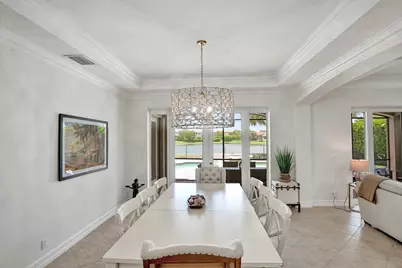
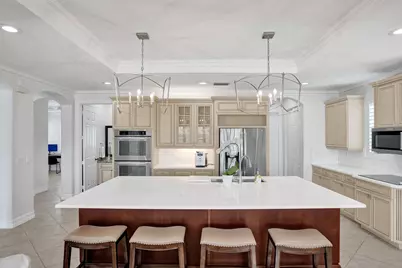
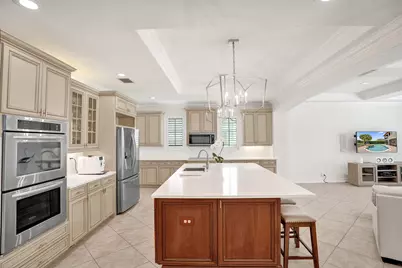
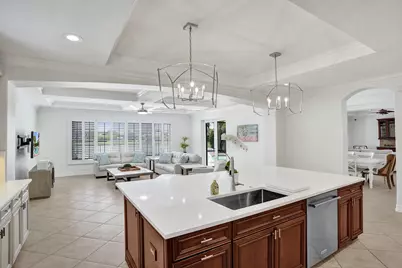
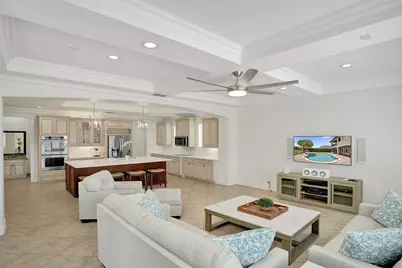
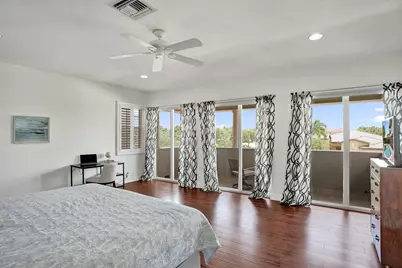
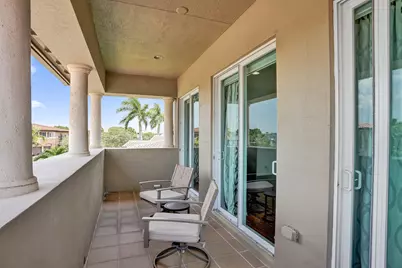
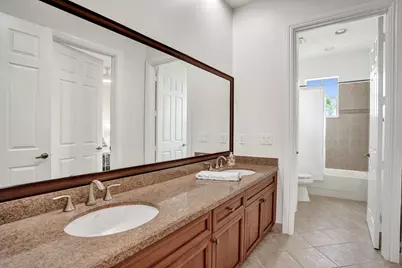
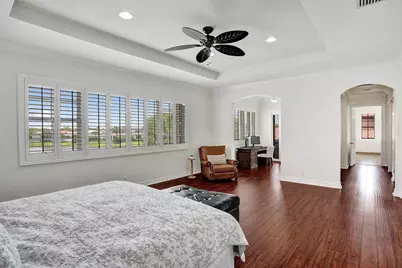
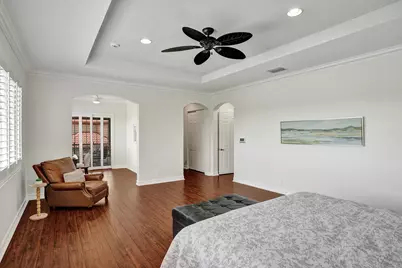
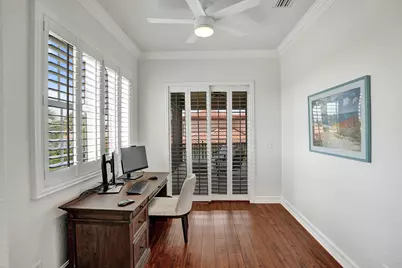
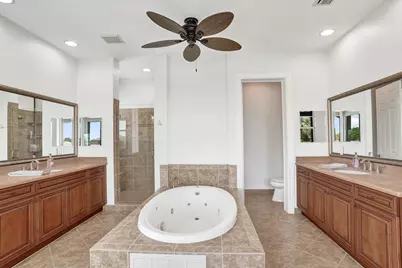
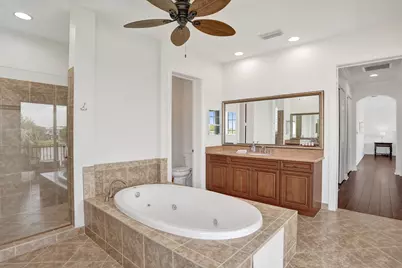
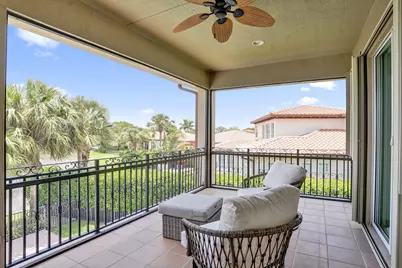
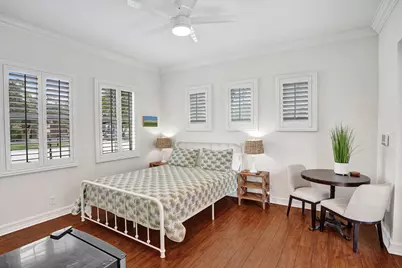
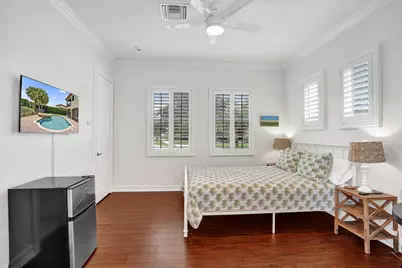
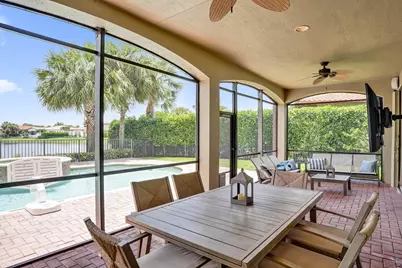
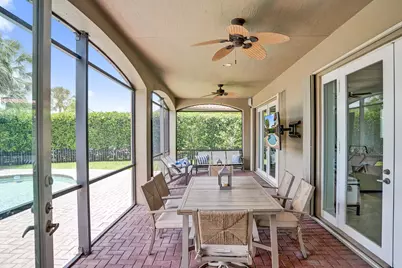
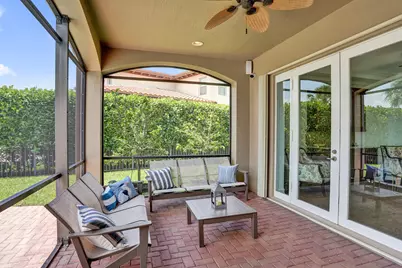
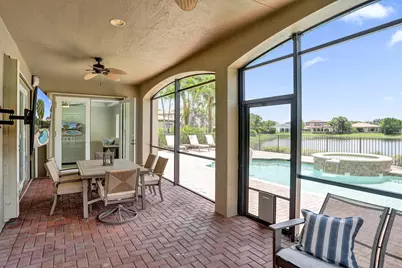
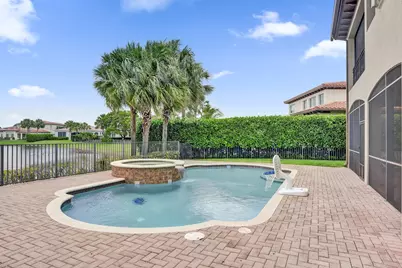
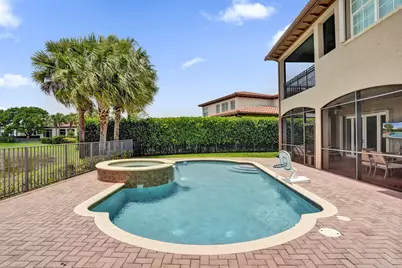
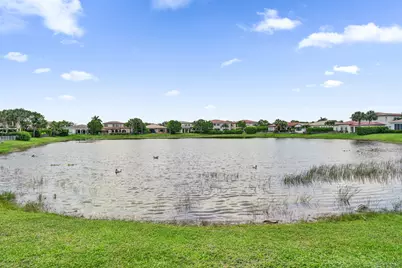
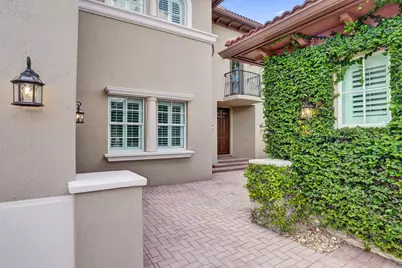
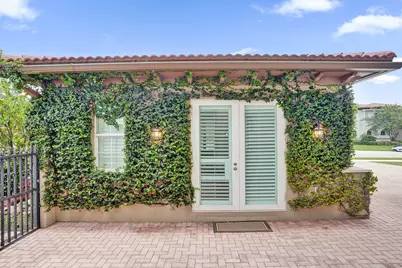
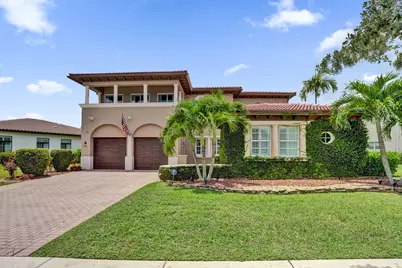
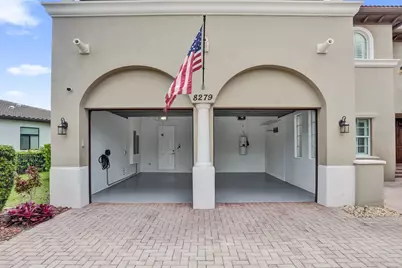
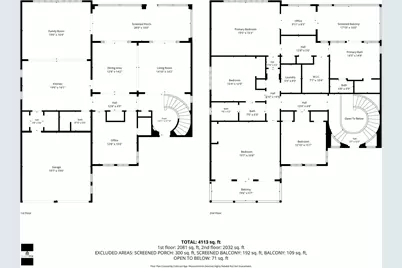
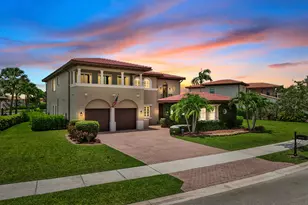
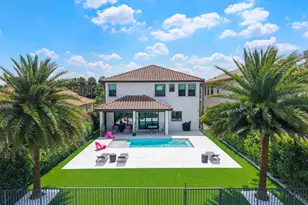
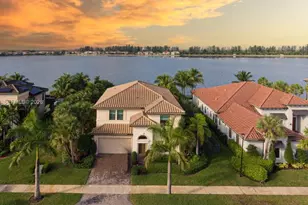
Incredible opportunity to own a 5-bedroom, 4-bathroom lakefront pool/spa home on an oversized, pie-shaped lot with a detached in-law suite boasting over 4,000 square feet of living area. HIGH VALUE UPDATES include a BRAND NEW ROOF, a new water heater, newer A/C's, freshly updated pool/spa setup complete with a child-safety gate and fenced yard. Property has been freshly painted inside & out, Large lot with pristine landscaping. Impact windows & doors in most areas, and accordion shutters on the rest. Inside, you will find an upgraded kitchen w/high-end wood cabinets, Oversized island w/porcelain countertops, and stainless steel appliances, Additional amenities include a screened lanai. Resort-Style Heron Bay Amenities Include 2 Clubhouses, Pools, Tennis, Fitness Centers & A-Rated Schools Experience resort-style living every day at Heron Bay, where luxury amenities meet an active, vibrant lifestyle. This premier community boasts two beautifully upgraded clubhouses designed to serve as the ultimate social and fitness hubs for all ages. Plaza Del Lago: Family & Relaxation Brand-New Waterpark: High-energy splash park perfect for children. Resort Pool & Spa: Heated swimming pools paired with saunas and steam rooms. Modern Wellness: State-of-the-art fitness center with upgraded interiors. The Commons: Sports & Athletics Elite Racquet Facilities: 12 clay courts, 1 hard court, and 6 brand-new pickleball courts. Athletic Center: Fully equipped gyms and aerobics spaces. Full Amenities: Dedicated men's and women's locker rooms for post-workout transitions. Seamless Community Access Golf-Cart Friendly: Easily cruise between both clubhouses. Active Trails: Reach any amenity via scenic walking and biking paths. Ultimate Convenience: Fully accessible by car with ample parking.
Full Property Details
Full Property Details for 8279 NW 122nd Ln
General
- Price: $1,495,000
- HOA FEE: $342/month
- Taxes: $23,135 (2025)
- Status: Active
- Type: Single Family
- Source: Regional
- MLS ID: B26053030
- Updated: 7/16/2026
- Added to Site: 1 day(s) ago
Interior
- Number of Rooms: 4
- Interior Features: Breakfast Bar, Built-in Features, Breakfast Area, Bathtub, Closet Cabinetry, Dining Area, Separate/Formal Dining Room, Dual Sinks, Kitchen Island, Pantry, Soaking Tub, Separate Shower, Upper Level Primary, Vaulted Ceiling(s), Bar, Walk-In Closet(s)
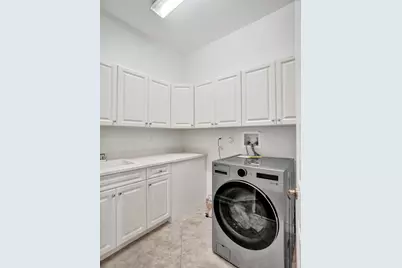
- Appliances: Dryer, Dishwasher, Electric Range, Disposal, Ice Maker, Microwave, Oven, Refrigerator, Washer
- Furnishings: Unfurnished
- Flooring: Ceramic Tile, Engineered Hardwood, Vinyl
Rooms
Bathrooms
- Total Bathrooms: 4
- Full Bathrooms: 4
- Main Floor Baths: 2
Bedrooms
- Total Bedrooms: 5
- Bedrooms Main: 1
Additional Information
- Shared Amenities: Basketball Court, Clubhouse, Fitness Center, Gated, Management, Playground, Park, Pool, Recreation Facilities, Sidewalks, Tennis Court(s), Trail(s)
- Pool: Yes
- Private Pool: Yes
- Pool Description: In Ground, Association
- Spa: Yes
- Spa Description: Gunite, Heated
- Security/Safety: Gated Community
Exterior
- Exterior Features: Outdoor Living Area, Porch
- Porch/Patio/Deck: Covered, Deck, Patio, Porch, Screened
Parking
- Garage: Yes
- Attached garage: Yes
- Garage Spaces: 2
- Covered Spaces: 2
- Total Spaces: 6
- Parking Features: Attached, Garage, Paver Block
Location
- County: Broward
- Subdivision: Heron Bay - Banyan Isles
- Direction Faces: North
School Information
- Elementary School: Park Trails
- Middle School: Westglades
- High School: Marjory Stoneman Douglas
Community
- Community Name: 3614
- Association: Yes
- Assoc. Fees Include: Common Areas, Security
- Pets Allowed: Yes
Heating & Cooling
- Central air: Yes
- Air Conditioning: Yes
- Cooling Type: Central Air, Ceiling Fan(s), Electric
- Heating Type: Central, Electric
Utilities
- Sewer: Public Sewer
- Water: Public
- Cable Available: Yes
- Utility Description: Cable Available
Structural Information
- Structure Type: House
- Construction: Block
- Roof: Spanish Tile
- Stories/Levels: 2
- Building Size: 5260
- Square Feet: 4,121
- Sq. Ft. Source: Assessor
- Living Area: 4,121 Sq. Ft.
- Year Built: 2007
- Property Condition: Resale
Additional Structures
- Other Structures: Guest House
Lot Features
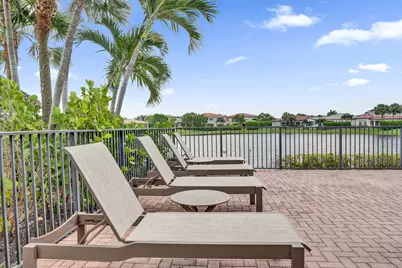
- Property View: Lake, Pool, Water
- Lot Size (Acres): 0.25
- Street Lights: Yes
- Lot Features: Interior Lot, 1/4 to 1/2 Acre Lot
- Zoning: RS-6
- Fencing (Description): Fenced
Water Features
- Water Front: Yes
- Water View: Yes
- Water Front Desc.: Lake Front, Other
- Water Front View: Lake Front, Other
- Lake Front: Yes
Financial Considerations
- Association Fee: $342
- Assoc Fee Freq.: Monthly
- Tax Amount: $23,135
- Tax Year: 2025
- Terms: Cash, Conventional
Disclosures and Reports
- Special Conditions: Standard
- Legal Description: HERON BAY NORTH PLAT 2 173-181 B LOT 18 BLK E
- Property ID: 474131051660
Listed by Compass Florida LLC

Get Pre-Approved Today
Schools
Schools serving 8279 NW 122nd Ln
School District:Broward County School District
| Name | Grades | Distance |
|---|---|---|
Heron Heights Elementary School 11010 Nob Hill Road, Parkland, FL 33076 | K-5 | 1.2 mi |
Park Trails Elementary School 10700 Trails End, Parkland, FL 33076 | K-5 | 1.6 mi |
Westglades Middle School 11000 Holmberg Rd, Coral Springs, FL 33076 | 6-8 | 2.2 mi |
Marjory Stoneman Douglas High School 5901 Pine Island Road, Parkland, FL 33076 | 9-12 | 2.3 mi |
Disclaimer:
School attendance boundaries provided by ATTOM Data Solutions and are for reference only. Contact the school directly to verify enrollment eligibility.
Price & Sales History for 8279 NW 122nd Ln
Date
Details
Price
Change
Source
7/16/2026
Listed
$1,495,000
12.83%
MLS
10/30/2024
Sold
$1,325,000
—
Public Record
Disclaimer: Historical sales information is derived from public records provided by the county offices. Information is not guaranteed and should be independently verified.
Tax History
Tax History for 8279 NW 122nd Ln
Year
Property Taxes
Change
Tax Assessment
Change
2025
$23,135
99%
$1,211,510
—
2024
$11,639
—
$1,212,650
106%
2024
$11,639
2%
$588,740
3%
2023
$11,424
9%
$571,600
6%
2021
$10,460
-4%
$538,800
-3%
2022
$10,888
4%
$554,960
4%
2021
$10,460
3%
$531,370
2%
2019
$10,178
3%
$519,430
2%
2018
$9,854
-2%
$509,750
2%
2017
$10,101
—
$499,270
2%
2016
$10,116
-2%
$489,010
1%
2015
$10,294
—
$485,620
1%
2014
$10,338
2%
$481,770
1%
2013
$10,179
—
$474,660
—
Disclaimer: Historical tax information is derived from public records provided by the county offices. Information is not guaranteed and should be independently verified.
Estimate the Cost
Estimate the Cost for 8279 NW 122nd Ln
8279 NW 122nd Lane, Parkland, FL 33076 (MLS# B26053030) is a Single Family property with 5 bedrooms and 4 full bathrooms. 8279 NW 122nd Lane is currently listed for $1,495,000 and was received on July 16, 2026. Want to learn more about 8279 NW 122nd Lane? Do you have questions about finding other Single Family real estate for sale in Parkland? You can browse all Parkland real estate or contact a Coldwell Banker agent to request more information.