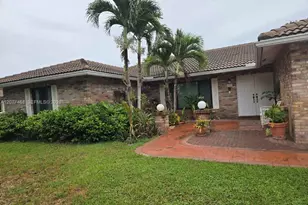
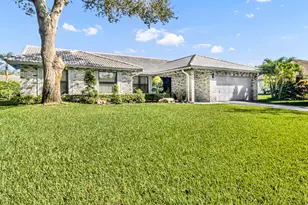
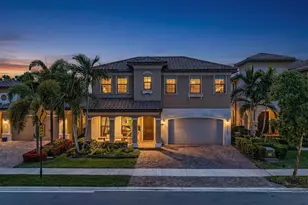
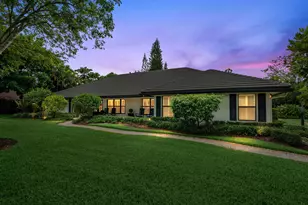
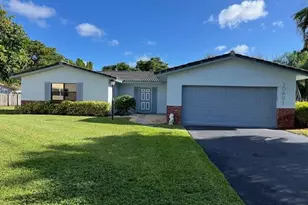
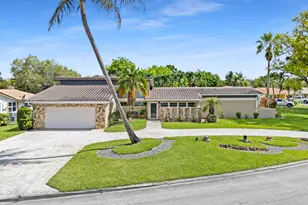
Full Property Details for 10650 NW 42nd Dr
General
- Price: $710,999
- Taxes: $10,077 (2025)
- Status: Active
- Type: Single Family
- Source: Greater_Miami
- MLS ID: A12088269
- Updated: 9/15/2026
- Added to Site: 1 day(s) ago
Interior
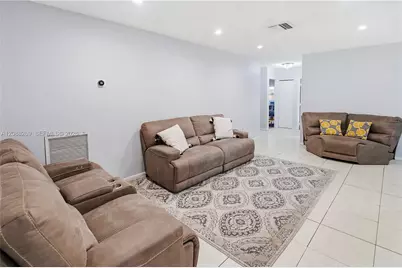
- Interior Features: First Floor Entry, Entrance Foyer, Split Bedroom, Attic, Den/Library/Office, Family Room, Utility/Laundry In Garage
- Appliances: Dishwasher, Disposal, Dryer, Ice Maker, Microwave, Refrigerator, Washer
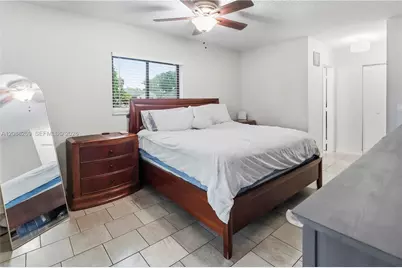
- Flooring: Tile
Rooms
- Total Bathrooms: 2
- Full Bathrooms: 2
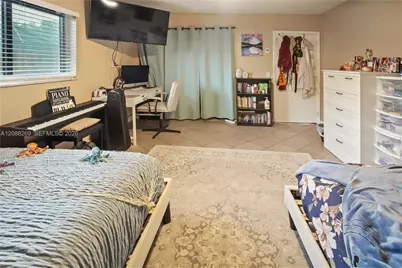
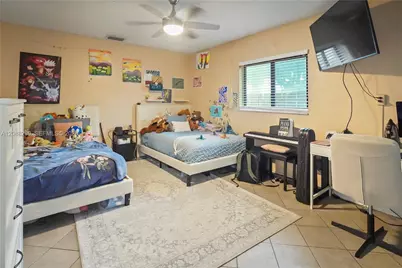
- Total Bedrooms: 4
- Bedroom Features: At Least 1 Bedroom Ground Level, Entry Level, Primary Bath Shower, Primary Bedroom Ground Level
- Living Room: Attic, Den/Library/Office, Sq. Ft.
- Dining Room: Breakfast Area, Dining/Living Room, Family/Dining Combination, Formal Dining
- Laundry: In Garage
Additional Information
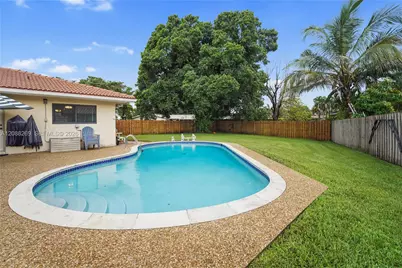
- Pool: Yes
- Pool Description: In Ground, Concrete, 30x30
- Security/Safety: Smoke Detector
Exterior
- Exterior Features: Barbecue, Lighting, Fruit Trees
- Deck/Patio: Open Porch, Patio, Screened Porch
Parking
- Garage: Yes
- Garage Spaces: 2
- Covered Spaces: 2
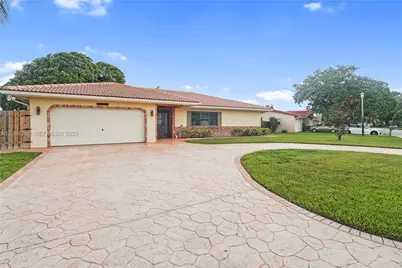
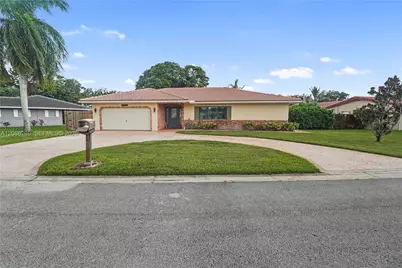
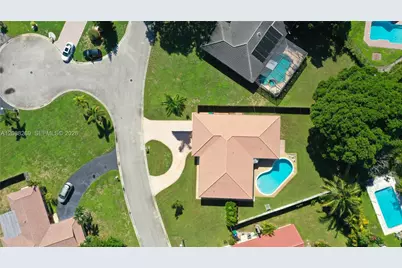
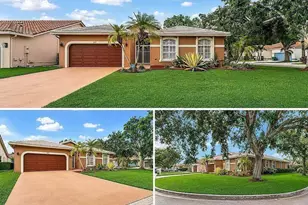
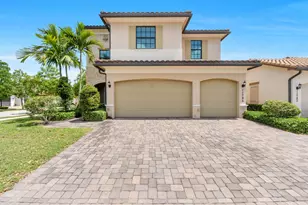
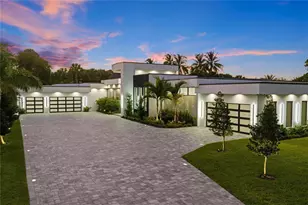
- Parking Features: Circular Driveway, Driveway, Paver Block
Location
- Area: Chevy Chase Amd Plat
- County: Broward County
- Subdivision: CHEVY CHASE AMD PLAT
- Building Name: CHEVY CHASE AMD PLAT
- Direction Faces: North
School Information
- Middle School: Coral Spg Middle
- High School: Coral Glades High
Community
- Community Name: Chevy Chase Amd Plat
Heating & Cooling
- Air Conditioning: Yes
- Cooling Type: Ceiling Fan(s), Central Air
- Heating Type: Central
Utilities
- Sewer: Public Sewer
- Water: Municipal Water
Structural Information
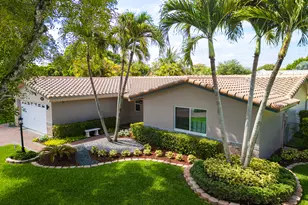
- Architectural Style: Detached, One Story
- Structure Type: Pool Only, House
- Detached/Attached: Detached
- Construction: Concrete Block Construction, CBS Construction
- Roof: Curved/S-Tile Roof
- Windows: Blinds, High Impact Windows
- Doors: High Impact Doors
- Entry Location: Foyer
- Building Size: 2763
- Square Feet: 2,033
- Living Area: 2,033 Sq. Ft.
- Year Built: 1973
Lot Features
- Property View: Garden, Pool
- Lot Size (Sq. Ft.): 12,221
- Lot Features: Less Than 1/4 Acre Lot, 1/4 To Less Than 1/2 Acre Lot, Oversized Lot
- Zoning: RS-3, 4, 5
- Fencing (Description): Fenced
Financial Considerations
- Price Per Sq. Ft.: $349.73
- Tax Amount: $10,077
- Tax Year: 2025
- Terms: All Cash, Conventional, FHA, FHA-Va Approved
Disclosures and Reports
- Legal Description: CHEVY CHASE AMD PLAT OF BLKS A THRU G 70-49 B LOT 65 BLK D
- Restrictions: Ok To Lease
- Property ID: 484117051710
Listed by Echelon Collectives R E Firm LLC