This is a carousel with tiles that activate property listing cards. Use the previous and next buttons to navigate.
1/1
$775,921 Just Listed
This is a carousel with tiles that activate property listing cards. Use the previous and next buttons to navigate.
1/1
Property Description
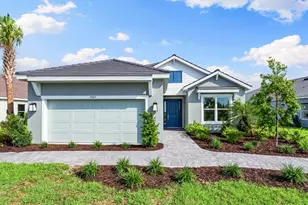
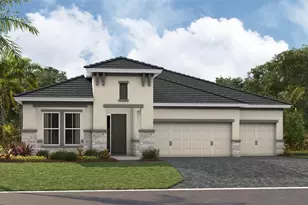
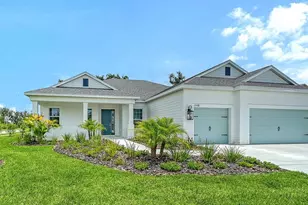
Under Construction. Biscayne I This Biscayne I is currently under construction and will be ready Nov/Dec! This beautifully designed home showcases Sonoma Painted Linen cabinetry with a warm wood finish, elegant Frost Whte MSI 3CM Quartz countertops, stylish Pride Plus Accent Riverside luxury vinyl plank flooring, and thoughtfully selected designer finishes throughout. Offering 2,562 square feet of well planned living space, the Biscayne I features 3 spacious bedrooms, 3 full bathrooms, and a 3 car garage. The open concept floorplan seamlessly connects the kitchen, dining, and main living areas, creating a bright and inviting space that is perfect for both everyday living and entertaining. A private den provides the ideal setting for a home office, study, or flexible living space to suit your needs. The luxurious owner's retreat offers a peaceful escape and is complemented by an upgraded owner's bathroom designed with comfort and style in mind. Enjoy Florida living on the extended covered lanai overlooking a spacious backyard, creating the perfect setting for relaxing, dining outdoors, or gathering with family and friends. Blending functional design, generous living spaces, and exceptional finishes, this home offers the perfect combination of comfort, elegance, and everyday convenience. Images shown are for illustrative purposes only and may differ from actual home. Completion date subject to change.
Full Property Details
Full Property Details for 10222 Longmeadow Ave
General
- Price: $775,921
- HOA FEE: $9/month
- HOA FEE FREQ.: Annually
- Taxes: $3,133 (2025)
- Status: Active
- Type: Single Family
- Source: MidFloridaRegionalMLS
- MLS ID: TB8527413
- Updated: Today (7/9/2026)
- Added to Site: Today
Rental Information
- Min. Lease: 7 Months
Interior
- Number of Rooms: 3
- Interior Features: High Ceilings, In Wall Pest System, Open Floorplan, Stone Counters, Walk-In Closet(s)
- Appliances: Dishwasher, Disposal, Microwave, Range
- Furnishings: Unfurnished
- Flooring: Carpet, Luxury Vinyl
Rooms
Bathrooms
- Total Bathrooms: 3
- Full Bathrooms: 3
Bedrooms
- Total Bedrooms: 3
Other Rooms
- Laundry: Laundry Room
Exterior
- Exterior Features: Sliding Doors
Parking
- Garage: Yes
- Attached garage: Yes
- Garage Spaces: 3
- Covered Spaces: 3
Location
- Area: 34219 - Parrish
- County: Manatee
- Development Name: 34219 - Parrish
- Subdivision: NORTH RIVER RANCH
- Driving Directions: From I-75, take exit 229 toward Parrish. Head East onto 97th St E/Moccasin Wallow Rd. In about 4 miles, turn left onto Fort Hamer Rd then in about 1 mile turn left onto Camp Creek Trail. Turn left onto Longmeadow Ave, then model home will be on the right.
- Direction Faces: West
School Information
- Elementary School: Barbara A. Harvey Elementary
- Middle School: Buffalo Creek Middle
- High School: Parrish Community High
Community
- Community Name: 34219 - Parrish
- Association: Yes
- Assoc. Name: Dave Walter
- Pet Restrictions: See HOA ByLaws
Heating & Cooling
- Cooling Type: Central Air
- Heating Type: Central
Utilities
- Sewer: Public Sewer
- Water: Public
- Utility Description: Electricity Connected
Structural Information
- Builder: Homes by WestBay
- Approx Compl Date: 2026-12-31T05:00:00.000Z
- Exterior Const.: Block, Stone, Stucco
- Roof: Tile
- Stories/Levels: One
- Square Feet: 2,562
- Sq. Ft. Source: Builder
- Year Built: 2026
Lot Features
- Lot Size (Acres): 0.18
- Lot Size (Sq. Ft.): 7,827
- Lot Size: 7827
- Street/Road Desc.: Asphalt
Financial Considerations
- Association Fee: $111
- Assoc Fee Freq.: Annually
- Assoc Fee Desc.: Required
- CDD: Yes
- Tax Amount: $3,133
- Tax Year: 2025
Disclosures and Reports
- Ownership: Fee Simple
- Special Conditions: None
- Legal Description: LOT 7, BLK 16, NORTH RIVER RANCH PH IV-C1 PI #4004.9550/9
- Flood Zone Info: X
- APN: 400495509
- Property ID: 400495509
- Block/Lot/Section: 16
Listed by Homes By Westbay Realty
Get Pre-Approved Today
Schools
Schools serving 10222 Longmeadow Ave
School District:Manatee County School District
| Name | Grades | Distance |
|---|---|---|
Parrish Community High School 11601 Erie Road, Parrish, FL 34219 | 9-12 | 1.7 mi |
Virgil Mills Elementary School 7200 69th Street East, Palmetto, FL 34221 | PK-5 | 3.3 mi |
Buffalo Creek Middle School 7320 69th Street East, Palmetto, FL 34221 | 6-8 | 3.2 mi |
Disclaimer:
School attendance boundaries provided by ATTOM Data Solutions and are for reference only. Contact the school directly to verify enrollment eligibility.
Price & Sales History for 10222 Longmeadow Ave
Date
Details
Price
Change
Source
7/09/2026
Listed
$775,921
-26.43%
MLS
8/05/2025
Sold
$1,054,600
—
Public Record
Disclaimer: Historical sales information is derived from public records provided by the county offices. Information is not guaranteed and should be independently verified.
Tax History
Tax History for 10222 Longmeadow Ave
Year
Property Taxes
Change
Tax Assessment
Change
2024
$3,792
—
$76,500
605%
2024
$3,792
—
$10,854
—
Disclaimer: Historical tax information is derived from public records provided by the county offices. Information is not guaranteed and should be independently verified.
Estimate the Cost
Estimate the Cost for 10222 Longmeadow Ave
10222 Longmeadow Avenue, Parrish, FL 34219 (MLS# TB8527413) is a Single Family property with 3 bedrooms and 3 full bathrooms. 10222 Longmeadow Avenue is currently listed for $775,921 and was received on July 09, 2026. Want to learn more about 10222 Longmeadow Avenue? Do you have questions about finding other Single Family real estate for sale in Parrish? You can browse all Parrish real estate or contact a Coldwell Banker agent to request more information.