This is a carousel with tiles that activate property listing cards. Use the previous and next buttons to navigate.
1/35
$3,350
This is a carousel with tiles that activate property listing cards. Use the previous and next buttons to navigate.
1/35
Property Description
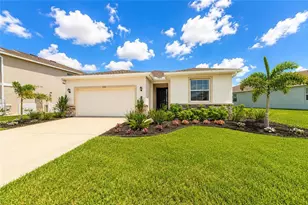
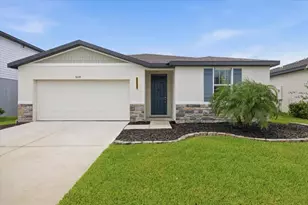
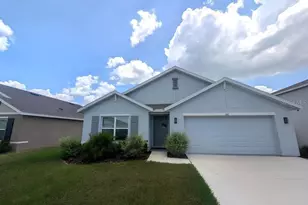
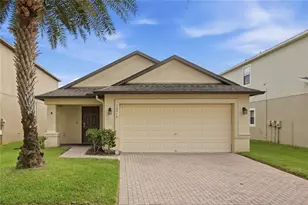
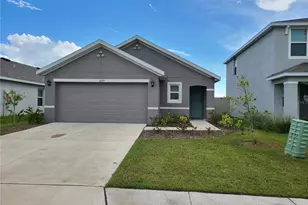
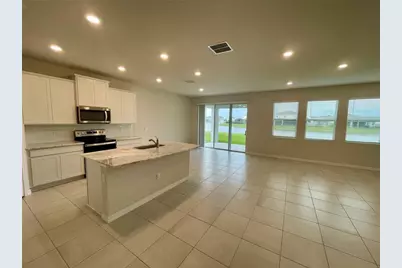
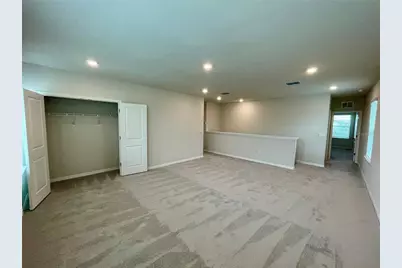
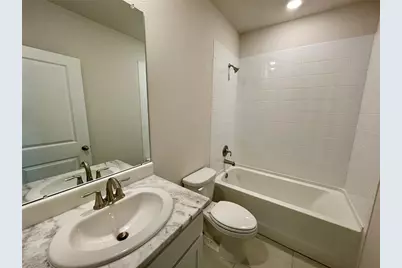
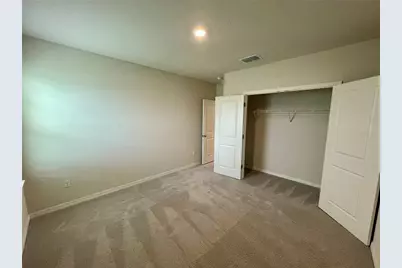
For Rent! Pet Friendly! Unfurnished Annual Rental! Step into this 4 bedroom + office home in the highly desired Bella Lago community with 2 community resort style pools residents to choose from! This home offers an expansive open living floorplan downstairs that blends the living room, dining room, and kitchen all together while supplying ample amounts of natural lighting and serene pond views. Downstairs you will also find an office space equipped with French doors and 1 bedroom with full bathroom sitting next to it. Moving upstairs you will immediately be greeted by a huge loft/bonus room space that acts as a central meeting place for the upstairs. The other 3 bedrooms sit on separate corners of the upper floor and include the master bathroom with 2 walk-in closets and ensuite bathroom. Washer and Dryer included with the rental. Lawn care and pest control included with rent.
Full Property Details
Full Property Details for 10606 Chippewa Dr
General
- Rent: $3,350
- Status: Active
- Type: Single Family
- Source: MidFloridaRegionalMLS
- MLS ID: A4706427
- Updated: 10/6/2026
- Added to Site: 13 day(s) ago
Rental Information
- Lease/Rent Term: 12 Months
- Min. Lease: 1-2 Years
Interior
- Number of Rooms: 9
- Interior Features: Ceiling Fan(s), Open Floorplan
- Appliances: Dishwasher, Dryer, Electric Water Heater, Microwave, Range, Refrigerator, Washer
- Furnishings: Unfurnished
- Flooring: Carpet, Ceramic Tile
Rooms
Bathrooms
- Total Bathrooms: 3
- Full Bathrooms: 3
Bedrooms
- Total Bedrooms: 4
Other Rooms
- Laundry: Laundry Room
Additional Information
- Shared Amenities: Clubhouse, Fitness Center, Playground, Pool
- Pool Description: Other
Exterior
- Exterior Features: Sliding Doors
Parking
- Garage: Yes
- Attached garage: Yes
- Garage Spaces: 2
- Covered Spaces: 2
Location
- Area: 34219 - Parrish
- County: Manatee
- Development Name: 34219 - Parrish
- Subdivision: BELLA LAGO
- Driving Directions: From Tampa: Take I-75 S to take exit 229. Turn left onto 97th St E/Moccasin Wallow (signs for US-301/Parrish) and continue for 4.9 miles. Turn left on US-301 and the Bella Lago community entrance will be a mile ahead on your left. *From St. Petersburg: Take I-275 S towards Bradenton and cross over Skyway Bridge. Merge onto I-75 N towards Tampa to take exit 229. Merge onto 97th St E/Moccasin Wallow Rd (signs for US-301/Parrish) and continue for 4.9 miles. Turn left on US-301 and the Bella Lago community entrance will be a mile ahead on your left. *From Sarasota/Bradenton: Take I-75 N towards Tampa to take exit 229. Merge onto 97th St E/Moccasin Wallow Rd (signs for US-301/Parrish) and continue for 4.9 miles. Turn left on US-301 and the Bella Lago community entrance will be a mile ahead on your left.
- Direction Faces: South
School Information
- Elementary School: Barbara A. Harvey Elementary
- Middle School: Buffalo Creek Middle
- High School: Parrish Community High
Community
- Community Name: 34219 - Parrish
- Community Features: Fitness Center, Irrigation-Reclaimed Water, Playground, Pool, Sidewalks
- Optional Amenities: Clubhouse, Fitness Center, Playground, Pool
- Association: Yes
- Assoc. Name: ICON
- Number of Pets: 2
- Pet Restrictions: Per HOA requirements, / 50lbs.
Heating & Cooling
- Cooling Type: Central Air
- Heating Type: Central, Electric
Utilities
- Sewer: Public Sewer
- Water: Public
- Utility Description: Underground Utilities
Structural Information
- Builder: D.R.Horton
- Windows: Low-Emissivity Windows
- Stories/Levels: Two
- Square Feet: 2,756
- Sq. Ft. Source: Builder
- Year Built: 2024
Lot Features
- Lot Size (Acres): 0.15
- Lot Size (Sq. Ft.): 6,851
- Lot Size: 6851
- Street/Road Desc.: Asphalt, Paved
- Fencing (Description): Full Backyard
Water Features
- Water Front: Yes
- Water Front Desc.: Pond
Financial Considerations
- Lease Price: $3,350
- Assoc Fee Desc.: Required
- Application Fee: $75
- Security Deposit: $3,350
Disclosures and Reports
- Flood Zone Info: X
- APN: 400431459
- Property ID: 400431459
Listed by Anchor Down Real Estate
Schools
Schools serving 10606 Chippewa Dr
School District:Manatee County School District
| Name | Grades | Distance |
|---|---|---|
Parrish Community High School 11601 Erie Road, Parrish, FL 34219 | 9-12 | 2.1 mi |
Virgil Mills Elementary School 7200 69th Street East, Palmetto, FL 34221 | PK-5 | 4.9 mi |
Buffalo Creek Middle School 7320 69th Street East, Palmetto, FL 34221 | 6-8 | 4.8 mi |
Disclaimer:
School attendance boundaries provided by ATTOM Data Solutions and are for reference only. Contact the school directly to verify enrollment eligibility.
Price History for 10606 Chippewa Dr
Date
Details
Price
Change
Source
9/29/2026
Listed
$3,350
—
MLS
Disclaimer: Historical sales information is derived from public records provided by the county offices. Information is not guaranteed and should be independently verified.

10606 Chippewa Drive, Parrish, FL 34219 (MLS# A4706427) is a Single Family property with 4 bedrooms and 3 full bathrooms. 10606 Chippewa Drive is currently listed for rent at $3,350 and was received on September 29, 2026. Want to learn more about 10606 Chippewa Drive? Do you have questions about finding other real estate for sale or rent in Parrish? You can browse all Parrish rentals or contact a Coldwell Banker agent to request more information.