This is a carousel with tiles that activate property listing cards. Use the previous and next buttons to navigate.
1/1
$595,000
This is a carousel with tiles that activate property listing cards. Use the previous and next buttons to navigate.
1/1
Property Description
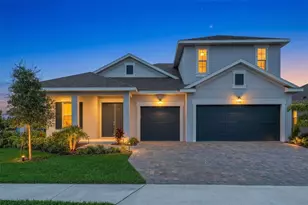
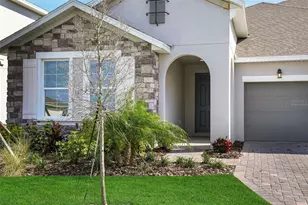
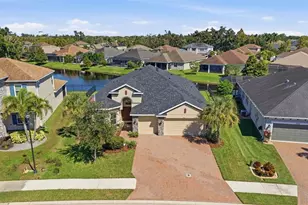
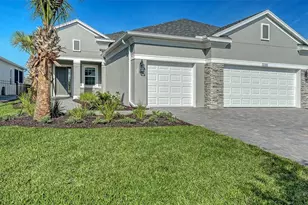
Welcome to 11914 Muskegon Court, a 2024-built Parrish home where the upgrades are already done and the Florida lifestyle starts the day you move in. The bright, open layout centers around a spacious kitchen with a large island, wine chiller and reverse osmosis system, flowing naturally into the main living area and out to the lanai. LVP flooring, tray ceilings, wainscoting and a shiplap accent wall add character throughout, while a flexible additional living space gives you options for a home office, family room or guest space. Step outside to the highlight of the home-a screened, saltwater pool that can be both heated and chilled, creating a backyard built for morning swims, weekend entertaining and relaxing at the end of the day. A 3-car garage adds the storage and functionality that makes everyday living easier. Set on a cul-de-sac, the location gives you a quieter setting while keeping the neighborhood's amenities close by. Beyond your own backyard pool, enjoy resort-style community amenities including a community pool, fitness center, dog parks, playgrounds and walking trails-giving you plenty of ways to stay active, get outside and enjoy the neighborhood without having to travel far from home. Located in growing Parrish, you're surrounded by the conveniences that continue to make this one of Manatee County's most popular areas for newer homes and community-focused living. Shopping, dining, schools and everyday essentials are within easy reach, while access to I-75 keeps Bradenton, Lakewood Ranch, Sarasota, St. Petersburg and Tampa connected. Here, you get the newer-home feel, the finished backyard and the Florida lifestyle without waiting for a builder or spending your first year managing projects after closing.
Full Property Details
Full Property Details for 11914 Muskegon Ct
General
- Sold For: $595,000
- HOA FEE: $133/month
- Taxes: $7,866 (2025)
- Status: Closed
- Type: Single Family
- Source: MidFloridaRegionalMLS
- MLS ID: A4702686
- Added to Site: 50 day(s) ago
Rental Information
- Min. Lease: 8-12 Months
Interior
- Number of Rooms: 3
- Interior Features: Chair Rail, Crown Molding, Kitchen and Family Room Combination, Living Room/Dining Room Combo, Open Floorplan, Solid Surface Counters, Thermostat, Walk-In Closet(s)
- Appliances: Dishwasher, Disposal
- Furnishings: Negotiable
- Flooring: Carpet, Tile
Rooms
Bathrooms
- Total Bathrooms: 4
- Full Bathrooms: 3
- Half Bathrooms: 1
Bedrooms
- Total Bedrooms: 4
Other Rooms
- Laundry: Laundry Room
Additional Information
- Pool: Yes
- Private Pool: Yes
- Pool Description: Heated, In Ground, Lighting, Salt Water, Screen Enclosure
- Spa Description: Heated, In Ground
Exterior
- Exterior Features: Hurricane Shutters, Irrigation System, Lighting, Sidewalk, Sliding Doors
Parking
- Garage: Yes
- Attached garage: Yes
- Garage Spaces: 3
- Covered Spaces: 3
Location
- Area: 34219 - Parrish
- County: Manatee
- Development Name: 34219 - Parrish
- Subdivision: BELLA LAGO PH III SUBPH IIIA IIIB & IIIC
- Driving Directions: Take i75 to Moccasin Wallow Rd. Head East and make a left onto Fort Hammer Rd. Turn right onto Bella Lago Blvd. Make first left onto Eustis Dr and another left onto Muskegon Ct. Property of interest will be at the end of the cull-de-sac on the right hand side.
- Direction Faces: East
School Information
- Elementary School: Barbara A. Harvey Elementary
- Middle School: Buffalo Creek Middle
- High School: Parrish Community High
Community
- Community Name: 34219 - Parrish
- Community Features: Fitness Center, Irrigation-Reclaimed Water, Park, Playground, Pool, Sidewalks
- Association: Yes
- Assoc. Name: Castle Group
- Pet Restrictions: Buyers agent to confirm
Heating & Cooling
- Cooling Type: Central Air
- Heating Type: Electric
Utilities
- Sewer: Public Sewer
- Water: Public
- Utility Description: Electricity Connected, Sewer Connected, Water Connected
Structural Information
- Exterior Const.: Stucco
- Roof: Shingle
- Windows: Shutters
- Stories/Levels: One
- Square Feet: 2,828
- Sq. Ft. Source: Public Records
- Living Area: 2,828 Sq. Ft.
- Year Built: 2024
Lot Features
- Lot Size (Acres): 0.21
- Lot Size (Sq. Ft.): 9,091
- Lot Size: 9091
- Street/Road Desc.: Paved
- Fencing (Description): Vinyl
Financial Considerations
- Association Fee: $133
- Assoc Fee Freq.: Monthly
- Assoc Fee Desc.: Required
- CDD: Yes
- Tax Amount: $7,866.28
- Tax Year: 2025
Disclosures and Reports
- Ownership: Fee Simple
- Special Conditions: None
- Legal Description: LOT 1074, BELLA LAGO PH III SUBPH IIIA, IIIB & IIIC PI #4004.8345/9
- Flood Zone Info: X
- APN: 400483459
- Property ID: 400483459
Listed by Preferred Shore Llc
Sold by Lpt Realty, Llc

Get Pre-Approved Today
Schools
Schools serving 11914 Muskegon Ct
School District:Manatee County School District
| Name | Grades | Distance |
|---|---|---|
Parrish Community High School 11601 Erie Road, Parrish, FL 34219 | 9-12 | 1.7 mi |
Virgil Mills Elementary School 7200 69th Street East, Palmetto, FL 34221 | PK-5 | 4.1 mi |
Buffalo Creek Middle School 7320 69th Street East, Palmetto, FL 34221 | 6-8 | 4.1 mi |
Disclaimer:
School attendance boundaries provided by ATTOM Data Solutions and are for reference only. Contact the school directly to verify enrollment eligibility.
Price & Sales History for 11914 Muskegon Ct
Date
Details
Price
Change
Source
10/16/2026
Sold
$595,000
1.71%
MLS
8/28/2026
Listed
$585,000
—
MLS
Disclaimer: Historical sales information is derived from public records provided by the county offices. Information is not guaranteed and should be independently verified.
11914 Muskegon Court, Parrish, FL 34219 (MLS# A4702686) is a Single Family property that was sold at $595,000 on October 16, 2026. Want to learn more about 11914 Muskegon Court? Do you have questions about finding other Single Family real estate for sale in Parrish? You can browse all Parrish real estate or contact a Coldwell Banker agent to request more information.