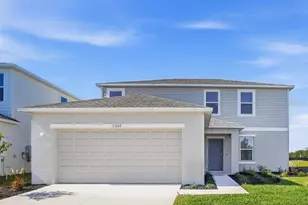
Full Property Details for 13512 Sawmill St
General
- Price: $299,669
- HOA FEE: $151/month
- Taxes: (2025)
- Status: Active
- Type: Single Family
- Source: MidFloridaRegionalMLS
- MLS ID: TB8530316
- Updated: 9/24/2026
- Added to Site: 91 day(s) ago
Rental Information
Interior
- Number of Rooms: 6
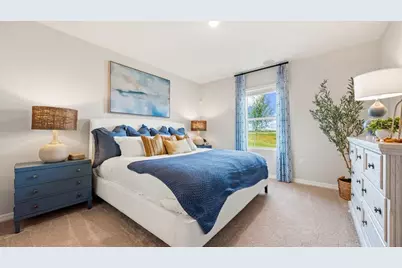
- Interior Features: Primary Bedroom Main Floor, Window Treatments
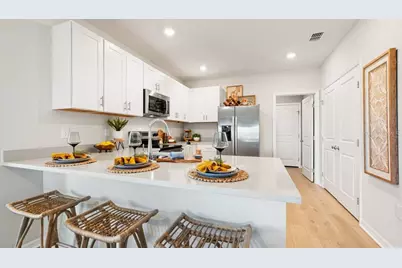
- Appliances: Dishwasher, Disposal, Dryer, Microwave, Refrigerator, Tankless Water Heater, Washer
- Furnishings: Unfurnished
- Flooring: Tile
Rooms
- Total Bathrooms: 2
- Full Bathrooms: 2
- Laundry: Inside, Laundry Room
Additional Information
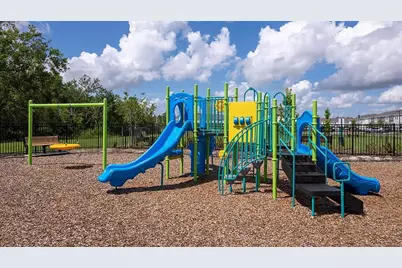
- Shared Amenities: Basketball Court, Clubhouse, Fitness Center, Pickleball Court(s), Playground, Pool, Recreation Facilities, Spa/Hot Tub, Tennis Court(s), Trail(s)
Exterior
- Exterior Features: Hurricane Shutters, Irrigation System, Sliding Doors
- Deck/Patio: Front Porch, Patio
- Porch/Patio/Deck: Front Porch, Patio
Parking
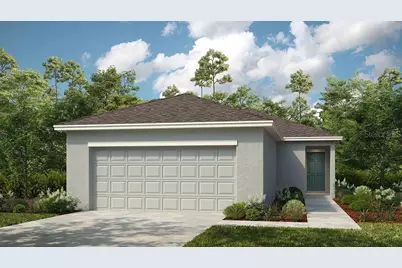
- Garage: Yes
- Attached garage: Yes
- Garage Spaces: 2
- Covered Spaces: 2
- Parking Features: Driveway
Location
- Area: 34219 - Parrish
- County: Manatee
- Development Name: 34219 - Parrish
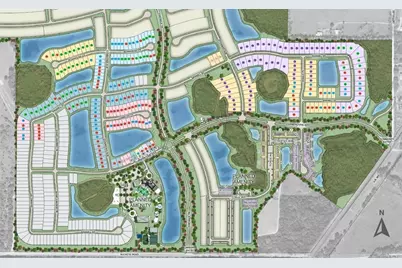
- Subdivision: FIRETHORN
- Driving Directions: From I-75, take exit 229 towards Parrish/SR-683. Head east on Mocassin Wallow Road and proceed for approximately 4.7 miles. At the roundabout, proceed northbound on US-301 and proceed for approximately 3 miles. Turn left onto Buckeye Road to community entrance on your right.
- Direction Faces: East
School Information
- Elementary School: Barbara A. Harvey Elementary
- Middle School: Buffalo Creek Middle
- High School: Parrish Community High
Community
- Community Name: 34219 - Parrish
- Community Features: Clubhouse, Dog Park, Fitness Center, Playground, Pool, Sidewalks, Tennis Court(s)
- Optional Amenities: Basketball Court, Clubhouse, Fitness Center, Pickleball Court(s), Playground, Pool, Recreation Facilities,
- Association: Yes
- Assoc. Name: Castle Group – Peter Molloy
- Assoc. Fees Include: Community Pool, Maintenance Grounds, Pool Maintenance
- Number of Pets: 3
- Pet Restrictions: Please see Community Sales Manager for additional information.
Heating & Cooling
- Cooling Type: Central Air
- Heating Type: Electric
Utilities
- Sewer: Public Sewer
- Water: Public
- Utility Description: BB/HS Internet Available, Electricity Connected, Fire Hydrant, Natural Gas Connected, Street Lights, Underground Utilities, Water Connected
Structural Information
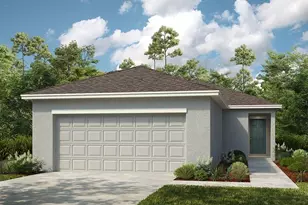
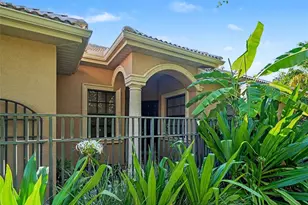
- Architectural Info: Bungalow
- Architectural Style: Bungalow
- Builder: Taylor Morrison
- Exterior Const.: Block
- Roof: Shingle
- Windows: Blinds
- Stories/Levels: One
- Square Feet: 1,455
- Sq. Ft. Source: Builder
- Year Built: 2026
Lot Features
- Lot Size (Acres): 0.14
- Lot Size (Sq. Ft.): 6,253
- Lot Size: 6253
- Street/Road Desc.: Paved
Financial Considerations
- Association Fee: $151
- Assoc Fee Freq.: Monthly
- Assoc Fee Desc.: Required
- CDD: Yes
- Tax Year: 2025
Disclosures and Reports
- Ownership: Fee Simple
- Special Conditions: None
- Legal Description: LOT 1525 FIRETHORN PH IB PI#3904.3955/9
- Flood Zone Info: X
- APN: 390439559
- Property ID: 390439559
Listed by Taylor Morrison Realty Of Fl