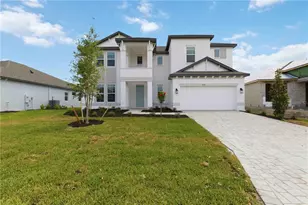
This is a carousel with tiles that activate property listing cards. Use the previous and next buttons to navigate.
1/1
$725,000
This is a carousel with tiles that activate property listing cards. Use the previous and next buttons to navigate.
1/1
Property Description
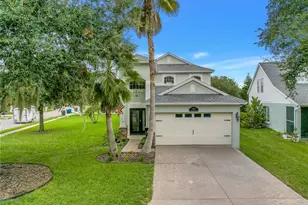
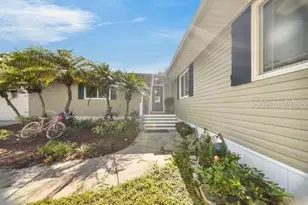
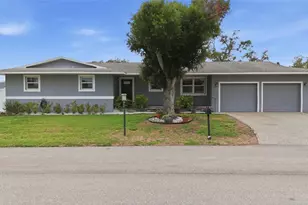
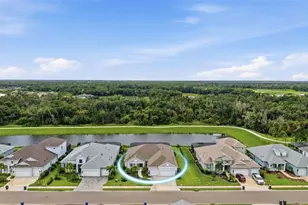
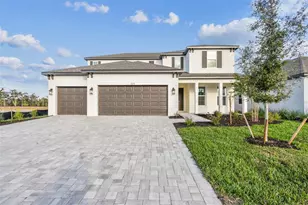
Home is where the heart is - and yours will feel truly full when you embrace a resort-style lifestyle every day! This exquisite property offers the perfect blend of modern luxury and natural tranquility, featuring a private pool and spa ideal for both entertaining and relaxing in complete privacy. Designed with both comfort and flexibility in mind, the open-concept layout showcases breathtaking water views and is enhanced by wood look tile flooring and a versatile bonus room perfect for a home office, media room, or hobby space with elegant double doors. The living room, dining area, and kitchen flow seamlessly together, all overlooking the serene pond through stunning 90° sliding glass doors, creating an inviting setting for everyday living and memorable gatherings. Refined details such as crown molding, tray ceilings, shiplap accents, 8-foot doors, plantation shutters, and custom closets highlight the many thoughtful upgrades throughout the home. Meticulously maintained, this home features three spacious bedrooms, including a private guest suite, two full bathrooms and a spacious 3-car garage offering plenty of storage. At the heart of the home, the gourmet kitchen is beautifully appointed with a built-in oven and convection microwave, gas cooktop, stainless steel appliances, quartz countertops, and a large center island perfect for cooking, gathering, and entertaining in style. The owner's suite is bathed in natural light and captures serene lake and preserve views, creating a peaceful retreat to begin and end each day. The en-suite bath is thoughtfully designed with dual vanities featuring quartz countertops, an oversized walk-in shower adorned with marble tile and a frameless glass enclosure, spa-inspired finishes, designer tile work, premium fixtures, and a large walk-in closet. This elevates the space with both style and comfort. The open-concept great room is beautifully showcased by stunning 90° corner pocket sliding doors, which seamlessly blend indoor and outdoor living, perfect for unforgettable gatherings. Enjoy panoramic, south-facing views of the pond and surrounding preserve from the heart of the home. Step outside to your own private oasis, where a custom, brand-new heated saltwater pool and spa await. The extended covered patio provides an ideal setting for relaxing, entertaining, or enjoying peaceful sunset swims, all overlooking one of Canoe Creek's premier waterfront homesites. Enjoy the added benefit of no CDD fees and a low HOA, all while experiencing exceptional resort-style amenities. The community features a stunning lagoon, pool and spa, clubhouse, pickleball courts, a 24-hour fitness center, a dog park, and scenic walking trails. An on-site lifestyle director enhances the community by creating engaging events that encourage connections and enrich daily life. With top-rated schools nearby and convenient access to Tampa, Sarasota, and St. Petersburg, everything you need is right at your doorstep. This is the perfect blend of luxury, convenience, and coastal living. Schedule your private showing today!
Full Property Details
Full Property Details for 14264 Skipping Stone Loop
General
- Sold For: $725,000
- HOA FEE: $201/month
- HOA FEE FREQ.: Quarterly
- Taxes: $6,590 (2025)
- Status: Closed
- Type: Single Family
- Source: MidFloridaRegionalMLS
- MLS ID: TB8495840
- Added to Site: 88 day(s) ago
Rental Information
- Min. Lease: No Minimum
Interior
- Number of Rooms: 9
- Interior Features: Ceiling Fan(s), Crown Molding, Eating Space In Kitchen, High Ceilings, Kitchen and Family Room Combination, Open Floorplan, Solid Surface Counters, Solid Wood Cabinets, Thermostat, Walk-In Closet(s), Window Treatments
- Appliances: Built-In Oven, Cooktop, Dishwasher, Disposal, Exhaust Fan, Gas Water Heater, Microwave, Range Hood, Refrigerator
- Furnishings: Unfurnished
- Flooring: Carpet, Tile
Rooms
Bathrooms
- Total Bathrooms: 2
- Full Bathrooms: 2
Bedrooms
- Total Bedrooms: 3
Other Rooms
- Laundry: Laundry Room
Additional Information
- Shared Amenities: Clubhouse, Fitness Center, Pool, Spa/Hot Tub
- Pool: Yes
- Private Pool: Yes
- Pool Description: Gunite, Heated, In Ground, Lighting, Salt Water, Screen Enclosure, Self Cleaning
- Spa: Yes
- Spa Description: Heated, In Ground
Exterior
- Exterior Features: Hurricane Shutters, Irrigation System, Outdoor Kitchen, Rain Gutters, Sidewalk, Sliding Doors
- Deck/Patio: Screened
- Porch/Patio/Deck: Screened
Parking
- Garage: Yes
- Attached garage: Yes
- Garage Spaces: 3
- Covered Spaces: 3
- Parking Features: Driveway, Garage Door Opener
Location
- Area: 34219 - Parrish
- County: Manatee
- Development Name: 34219 - Parrish
- Subdivision: CANOE CREEK PH III
- Driving Directions: Turn on Canoe Creek Ave off Golf Course Rd. Turn left on Old Creek Ct. Right on Skipping Stone Loop. House up on left.
- Direction Faces: East
School Information
- Elementary School: Annie Lucy Williams Elementary
- Middle School: Buffalo Creek Middle
- High School: Parrish Community High
Community
- Community Name: 34219 - Parrish
- Community Features: Clubhouse, Community Mailbox, Deed Restrictions, Dog Park, Fitness Center, Gated Community - No Guard, Golf Carts OK, Pool, Sidewalks
- Optional Amenities: Clubhouse, Fitness Center, Pool, Spa/Hot Tub
- Association: Yes
- Assoc. Name: Tod Gregory
- Assoc. Fees Include: Community Pool, Recreational Facilities, Security
- Pet Restrictions: Verify with HOA for pet restrictions.
Heating & Cooling
- Cooling Type: Central Air
- Heating Type: Central, Electric
Utilities
- Sewer: Public Sewer
- Water: Public
- Utility Description: BB/HS Internet Available, Cable Connected, Electricity Connected, Natural Gas Connected, Sewer Connected, Underground Utilities, Water Connected
Structural Information
- Builder: Neal Communities
- Exterior Const.: Block, Stucco
- Roof: Shingle
- Stories/Levels: One
- Square Feet: 2,378
- Sq. Ft. Source: Public Records
- Living Area: 2,378 Sq. Ft.
- Year Built: 2022
Additional Structures
- Other Structures: Outdoor Kitchen
Lot Features
- Lot Size (Acres): 0.22
- Lot Size (Sq. Ft.): 9,609
- Lot Size: 9609
- Frontage: Street Paved
- Street/Road Desc.: Paved
Water Features
- Water Front: Yes
- Water Front Desc.: Pond
Financial Considerations
- Association Fee: $604
- Assoc Fee Freq.: Quarterly
- Assoc Fee Desc.: Required
- Tax Amount: $6,590
- Tax Year: 2025
Disclosures and Reports
- Ownership: Fee Simple
- Special Conditions: None
- Legal Description: LOT 531, CANOE CREEK PH III PI#497329759
- Flood Zone Info: X
- APN: 497329759
- Property ID: 497329759
Get Pre-Approved Today
Schools
Schools serving 14264 Skipping Stone Loop
School District:Manatee County School District
| Name | Grades | Distance |
|---|---|---|
Annie Lucy Williams Elementary School 3404 Fort Hamer Road, Parrish, FL 34219 | PK-5 | 3.2 mi |
Parrish Community High School 11601 Erie Road, Parrish, FL 34219 | 9-12 | 3.3 mi |
Buffalo Creek Middle School 7320 69th Street East, Palmetto, FL 34221 | 6-8 | 5.8 mi |
Disclaimer:
School attendance boundaries provided by ATTOM Data Solutions and are for reference only. Contact the school directly to verify enrollment eligibility.
Price & Sales History for 14264 Skipping Stone Loop
Date
Details
Price
Change
Source
6/26/2026
Sold
$725,000
-3.32%
MLS
4/09/2026
Listed
$749,900
—
MLS
Disclaimer: Historical sales information is derived from public records provided by the county offices. Information is not guaranteed and should be independently verified.
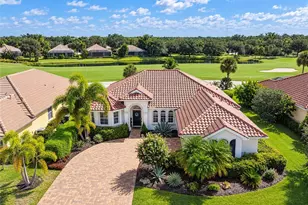
14264 Skipping Stone Loop, Parrish, FL 34219 (MLS# TB8495840) is a Single Family property that was sold at $725,000 on June 26, 2026. This property was sold by Meridith Gregga from our Lakewood Ranch Office.Want to learn more about 14264 Skipping Stone Loop? Do you have questions about finding other Single Family real estate for sale in Parrish? You can browse all Parrish real estate or contact a Coldwell Banker agent to request more information.