
This is a carousel with tiles that activate property listing cards. Use the previous and next buttons to navigate.
1/1
$2,325,000
This is a carousel with tiles that activate property listing cards. Use the previous and next buttons to navigate.
1/1
Property Description
Smart Home
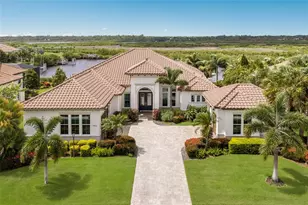
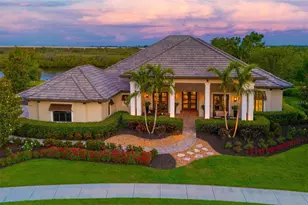
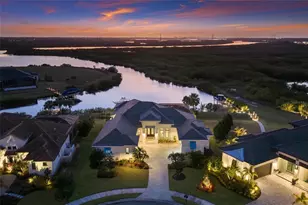
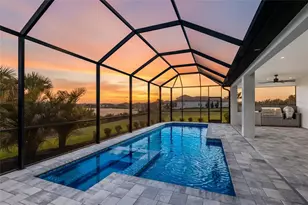
Custom built in 2024, this luxury John Cannon Homes Tindarra model estate is designed for refined Florida waterfront living. Richly detailed yet timeless, the residence captures breathtaking western sunset views along a serene canal with direct access to the Manatee River, offering luxury waterfront real estate, boating lifestyle, and the ultimate Florida living experience. Located in The Islands on the Manatee River, an award-winning, gated waterfront community recognized as Best Overall Community (Cat 3) in the 2026 Parade of Homes for an eighth year, this exceptional residence spans 3,612 square feet under air (5,291 total). The thoughtfully designed split floor plan features three spacious en-suite bedrooms plus a full pool bath, creating an ideal balance of privacy and elevated entertaining. Upon entry, the home makes a striking impression with custom inlay wood flooring, designer wall moldings, curated lighting, and a dramatic 14-foot ceiling. The great room showcases a soaring 11-foot recessed step ceiling with LED accent lighting, a sleek 72-inch electric fireplace, and expansive canal views. The space flows seamlessly into the dining area with illuminated custom built-ins and continues into a chef's kitchen of exceptional caliber. Designed for the most discerning culinary enthusiast, it features solid wood, soft-close cabinetry, a dramatic Quartz waterfall island with walnut seating detail, and premium smart Dacor appliances including a six-burner gas range with convection and steam capabilities, flush-mount ceiling vent, wall oven with convection, warming drawer, microwave with convection and speed broil, and a built-in refrigerator and freezer. A discreet hideaway pantry enhances both function and elegance. An expansive bonus room extends the main living space-ideal as a media room, club room, or sunset lounge-framed by picturesque water views and enhanced by a recessed step LED-lit ceiling. A private study with sliding glass doors opens to the lanai, offering a flexible home office or serene retreat. The owner's suite is a true sanctuary, featuring private lanai access, a recessed step ceiling, and dual custom walk-in closets, including a boutique-style dressing space with chandelier. The spa-inspired bath offers a dramatic walk-through double-entry shower, soaking tub, and full wall dual vanities, blending indulgence with everyday comfort. Car collectors and hobbyists will appreciate the dual two-car garages, providing four-car capacity, complemented by a 14-foot paver driveway and additional overhead storage. Outdoors, the residence transforms into a private resort-style retreat with an expansive 1,008-square-foot lanai, fully equipped outdoor kitchen with Edgestar gas grill, panoramic screen enclosure and 20/20 mesh screen, and multiple lounging areas designed for effortless entertaining. Trex decking leads to a private, lighted 260-square-foot dock with a 15,000-pound boat lift, power, and water, offering seamless access to the boating lifestyle. Additional features include PGT impact windows and doors, smart home wiring (Cat6), integrated audio, security system, custom lighting, crown molding, low-voltage window coverings, a private irrigation well, a 500-gallon buried propane tank, and a whole-house Generac generator-all delivering both modern convenience and peace of mind. A rare opportunity to own a like-new waterfront estate, this residence embodies the perfect blend of luxury, craftsmanship, and lifestyle.
Full Property Details
Full Property Details for 1815 Rio Vis Ter
General
- Sold For: $2,325,000
- HOA FEE: $386/month
- HOA FEE FREQ.: Annually
- Taxes: $20,967 (2025)
- Status: Closed
- Type: Single Family
- Source: MidFloridaRegionalMLS
- MLS ID: A4690135
- Added to Site: 80 day(s) ago
Rental Information
- Min. Lease: No Minimum
Interior
- Number of Rooms: 10
- Interior Features: Ceiling Fan(s), Crown Molding, Dry Bar, High Ceilings, Open Floorplan, Primary Bedroom Main Floor, Solid Wood Cabinets, Split Bedroom, Tray Ceiling(s), Walk-In Closet(s)
- Fireplace: Yes
- Fireplace(s): Electric, Family Room
- Appliances: Built-In Oven, Dishwasher, Disposal, Dryer, Gas Water Heater, Microwave, Range, Range Hood, Refrigerator, Tankless Water Heater, Washer
- Furnishings: Unfurnished
- Flooring: Tile, Hardwood
Rooms
Bathrooms
- Total Bathrooms: 4
- Full Bathrooms: 4
Bedrooms
- Total Bedrooms: 3
Other Rooms
- Laundry: Laundry Room
Additional Information
- Shared Amenities: Clubhouse, Fence Restrictions, Fitness Center, Gated, Golf Course
- Pool: Yes
- Private Pool: Yes
- Pool Description: Gunite, Heated, In Ground, Outside Bath Access, Salt Water, Screen Enclosure
- Spa: Yes
- Spa Description: Heated, In Ground
Exterior
- Exterior Features: Irrigation System, Lighting, Outdoor Kitchen, Private Mailbox, Sidewalk, Sliding Doors
- Deck/Patio: Enclosed, Screened
- Porch/Patio/Deck: Enclosed, Screened
Parking
- Garage: Yes
- Attached garage: Yes
- Garage Spaces: 4
- Covered Spaces: 4
- Parking Features: Driveway, Garage Door Opener, Garage Faces Side, Golf Cart Parking, Split Garage
Location
- Area: 34219 - Parrish
- County: Manatee
- Development Name: 34219 - Parrish
- Subdivision: RIVER WILDERNESS PH III SUBPH G-I
- Driving Directions: From the north and south: 75N/75S to east on SR64 to left on Upper Manatee. Stay straight and cross the Forth Hamer bridge. At the bottom, turn left to the front gate of The Islands. Once though the gate, stay straight. At the V, make a left onto Rive Isle and go to the stop sign. At the stop sign, make a left onto Rio Vista Terrace. 1815 will be on your right.
- Direction Faces: East
School Information
- Elementary School: Annie Lucy Williams Elementary
- Middle School: Buffalo Creek Middle
- High School: Parrish Community High
Community
- Community Name: 34219 - Parrish
- Community Features: Dock, Fishing, Private Boat Ramp, River, Clubhouse, Deed Restrictions, Fitness Center, Gated Community - Guard, Golf Carts OK, Golf, No Truck/RV/Motorcycle Parking, Restaurant
- Optional Amenities: Clubhouse, Fence Restrictions, Fitness Center, Gated, Golf Course
- Association: Yes
- Assoc. Name: Chelsea Kelleher
- Assoc. Fees Include: 24-Hour Guard, Common Area Taxes, Escrow Reserves Fund, Manager, Private Road
- Pet Restrictions: By-laws follow Manatee County leash laws. Contact the Property Manager for all other inquiries.
Heating & Cooling
- Cooling Type: Central Air
- Heating Type: Electric
Utilities
- Sewer: Public Sewer
- Water District: MANATEE RIVER
- Water: Public
- Utility Description: Cable Connected, Electricity Connected, Propane
Structural Information
- Architectural Info: Contemporary
- Architectural Style: Contemporary
- Builder: John Cannon Home
- Exterior Const.: Block
- Roof: Tile
- Windows: Drapes, Shades, Storm Window(s), Window Treatments
- Stories/Levels: One
- Square Feet: 3,612
- Sq. Ft. Source: Builder
- Living Area: 3,612 Sq. Ft.
- Year Built: 2024
Additional Structures
- Other Structures: Outdoor Kitchen
Lot Features
- Property View: Water
- Lot Size (Acres): 0.5
- Lot Size (Sq. Ft.): 21,911
- Lot Size: 21911
- Lot Dimensions: 102 x
- Frontage: Street Brick, Private Road
- Street/Road Desc.: Brick
Water Features
- Water Front: Yes
- Water View: Yes
- Water Access: Yes
- Water Access Desc: Canal - Brackish
- Water Extras: Yes
- Water Front Name: MANATEE RIVER
- Water Front Desc.: Canal - Brackish
Financial Considerations
- Association Fee: $4,627
- Assoc Fee Freq.: Annually
- Assoc Fee Desc.: Required
- Tax Amount: $20,967.79
- Tax Year: 2025
Disclosures and Reports
- Ownership: Fee Simple
- Special Conditions: None
- Legal Description: LOT 75, RIVER WILDERNESS PH III SUBPH G-1. PI #5459.1925/9
- Flood Zone Info: X500 & AE
- APN: 545919259
- Property ID: 545919259
Get Pre-Approved Today
Schools
Schools serving 1815 Rio Vis Ter
School District:Manatee County School District
| Name | Grades | Distance |
|---|---|---|
Annie Lucy Williams Elementary School 3404 Fort Hamer Road, Parrish, FL 34219 | PK-5 | 3.8 mi |
Parrish Community High School 11601 Erie Road, Parrish, FL 34219 | 9-12 | 4 mi |
Buffalo Creek Middle School 7320 69th Street East, Palmetto, FL 34221 | 6-8 | 4.6 mi |
Disclaimer:
School attendance boundaries provided by ATTOM Data Solutions and are for reference only. Contact the school directly to verify enrollment eligibility.
Price & Sales History for 1815 Rio Vis Ter
Date
Details
Price
Change
Source
6/30/2026
Sold
$2,325,000
-15.45%
MLS
4/17/2026
Listed
$2,750,000
—
MLS
Disclaimer: Historical sales information is derived from public records provided by the county offices. Information is not guaranteed and should be independently verified.
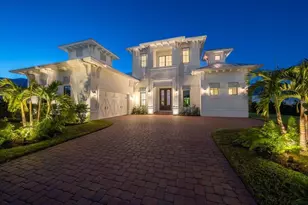
1815 Rio Vista Terrace, Parrish, FL 34219 (MLS# A4690135) is a Single Family property that was sold at $2,325,000 on June 30, 2026. This property was listed by Susan Hill from our Lakewood Ranch Office.Want to learn more about 1815 Rio Vista Terrace? Do you have questions about finding other Single Family real estate for sale in Parrish? You can browse all Parrish real estate or contact a Coldwell Banker agent to request more information.