This is a carousel with tiles that activate property listing cards. Use the previous and next buttons to navigate.
1/60
$615,000
This is a carousel with tiles that activate property listing cards. Use the previous and next buttons to navigate.
1/60
Property Description
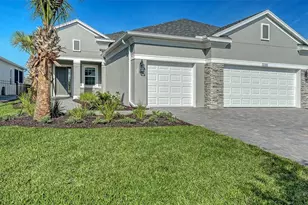
Virtually Staged. One or more photos were virtually staged. Experience elevated Florida living in this stunning 2022-built executive home located in the highly sought-after community of North River Ranch. Offering 4 bedrooms, 3 bathrooms, and 2,420 square feet of thoughtfully designed living space, this residence seamlessly blends luxury, comfort, and modern convenience. The heart of the home is the impressive chef's kitchen, featuring an expansive center island, quartz countertops, premium stainless steel appliances, and abundant cabinetry-perfect for entertaining and everyday living. The open-concept floor plan is enhanced by soaring ceilings, crown molding, and an abundance of natural light, creating a bright and inviting atmosphere throughout. Retreat to the spacious primary suite, complete with a spa-inspired en-suite bath featuring dual vanities, a large walk-in tile shower, and an oversized walk-in closet. Three additional bedrooms and well-appointed bathrooms provide flexibility for family, guests, or a home office. Step outside to your private backyard oasis. The screened lanai showcases a heated saltwater pool and spa overlooking tranquil water views, creating the perfect setting for relaxing or entertaining year-round. Additional features include a 3-car tandem garage with epoxy flooring and custom cabinetry, whole-home water filtration, and smart home technology for added convenience and peace of mind. As a resident of North River Ranch, you'll enjoy access to resort-style amenities including luxury pools, a state-of-the-art fitness center, fire pits, and miles of scenic walking and golf-cart trails. Ideally located near I-75 and US-301, this exceptional home offers convenient access to Bradenton, Tampa, St. Petersburg, and the Gulf Coast's world-famous beaches, all within a 20- to 45-minute drive. This is more than a home-it's a lifestyle.
Full Property Details
Full Property Details for 8612 Arrow Creek Dr
General
- Price: $615,000
- HOA FEE: $10/month
- HOA FEE FREQ.: Annually
- Taxes: $8,783 (2025)
- Status: Active
- Type: Single Family
- Source: MidFloridaRegionalMLS
- MLS ID: O6418301
- Updated: 7/3/2026
- Added to Site: 14 day(s) ago
Rental Information
- Min. Lease: 1-2 Years
Interior
- Number of Rooms: 11
- Interior Features: Built-in Features, Ceiling Fan(s), Crown Molding, Eating Space In Kitchen, High Ceilings, Kitchen and Family Room Combination, Living Room/Dining Room Combo, Open Floorplan, Primary Bedroom Main Floor, Solid Surface Counters, Walk-In Closet(s)
- Appliances: Bar Fridge, Built-In Oven, Cooktop, Dishwasher, Disposal, Electric Water Heater, Microwave, Range Hood, Refrigerator
- Furnishings: Unfurnished
- Flooring: Epoxy, Luxury Vinyl, Tile
Rooms
Bathrooms
- Total Bathrooms: 3
- Full Bathrooms: 3
Bedrooms
- Total Bedrooms: 4
Other Rooms
- Laundry: Laundry Room
Additional Information
- Shared Amenities: Clubhouse, Fitness Center, Gated, Pickleball Court(s), Playground, Pool
- Pool: Yes
- Private Pool: Yes
- Pool Description: Heated, In Ground
- Spa: Yes
- Spa Description: Heated, In Ground
- Security/Safety: Gated Community, Smoke Detector(s)
Exterior
- Exterior Features: Hurricane Shutters, Irrigation System, Lighting, Sidewalk, Sliding Doors
- Deck/Patio: Enclosed, Rear Porch
- Porch/Patio/Deck: Enclosed, Rear Porch
Parking
- Garage: Yes
- Attached garage: Yes
- Garage Spaces: 3
- Covered Spaces: 3
- Parking Features: Driveway, Guest
Location
- Area: 34219 - Parrish
- County: Manatee
- Development Name: 34219 - Parrish
- Subdivision: MORGANS GLEN PH IA, IB, IC, IIA & IIB
- Driving Directions: From I-75 Exit Moccasin Wallow Rd and head East, Turn right onto Fort Hamer Rd, turn left onto Arrow Creek Dr. Go through the gates and the home will be on the right.
- Direction Faces: West
School Information
- Elementary School: Barbara A. Harvey Elementary
- Middle School: Buffalo Creek Middle
- High School: Parrish Community High
Community
- Community Name: 34219 - Parrish
- Community Features: Clubhouse, Community Mailbox, Dog Park, Fitness Center, Gated Community - No Guard, Irrigation-Reclaimed Water, Playground, Pool, Sidewalks
- Optional Amenities: Clubhouse, Fitness Center, Gated, Pickleball Court(s), Playground, Pool
- Association: Yes
- Assoc. Name: Access Management
- Assoc. Fees Include: Community Pool, Maintenance Grounds
- Pet Restrictions: Please contact the HOA directly for all pet-related questions.
Heating & Cooling
- Cooling Type: Central Air
- Heating Type: Electric
Utilities
- Sewer: Public Sewer
- Water: Public
- Utility Description: BB/HS Internet Available, Electricity Connected, Fiber Optics, Sewer Connected, Water Connected
Structural Information
- Architectural Info: Florida, Ranch
- Architectural Style: Florida, Ranch
- Builder: David Weekley
- Exterior Const.: Block, Stucco
- Roof: Shingle
- Stories/Levels: One
- Square Feet: 2,420
- Sq. Ft. Source: Public Records
- Year Built: 2022
Lot Features
- Property View: Water
- Lot Size (Acres): 0.14
- Lot Size (Sq. Ft.): 6,281
- Lot Size: 6281
- Street/Road Desc.: Asphalt
Water Features
- Water View: Yes
Financial Considerations
- Association Fee: $121
- Assoc Fee Freq.: Annually
- Assoc Fee Desc.: Required
- CDD: Yes
- Tax Amount: $8,783.06
- Tax Year: 2025
Disclosures and Reports
- Ownership: Fee Simple
- Special Conditions: None
- Legal Description: LOT 82 PH IA, MORGANS GLEN PH IA, IB, IC, IIA & IIB PI#4036.0510/9
- Flood Zone Info: X
- APN: 403605109
- Property ID: 403605109
Listed by Houwzer Inc
Get Pre-Approved Today
Schools
Schools serving 8612 Arrow Creek Dr
School District:Manatee County School District
| Name | Grades | Distance |
|---|---|---|
Parrish Community High School 11601 Erie Road, Parrish, FL 34219 | 9-12 | 0.7 mi |
Virgil Mills Elementary School 7200 69th Street East, Palmetto, FL 34221 | PK-5 | 3.6 mi |
Buffalo Creek Middle School 7320 69th Street East, Palmetto, FL 34221 | 6-8 | 3.6 mi |
Disclaimer:
School attendance boundaries provided by ATTOM Data Solutions and are for reference only. Contact the school directly to verify enrollment eligibility.
Price & Sales History for 8612 Arrow Creek Dr
Date
Details
Price
Change
Source
6/22/2026
Listed
$615,000
-0.81%
MLS
4/19/2024
Sold
$620,000
—
Public Record
Disclaimer: Historical sales information is derived from public records provided by the county offices. Information is not guaranteed and should be independently verified.
Tax History
Tax History for 8612 Arrow Creek Dr
Year
Property Taxes
Change
Tax Assessment
Change
2023
$8,681
-7%
$471,662
-6%
2024
$9,383
8%
$499,429
15%
2023
$8,681
237%
$432,475
2985%
2021
$2,573
-28%
$14,020
-78%
2022
$3,549
—
$65,000
—
Disclaimer: Historical tax information is derived from public records provided by the county offices. Information is not guaranteed and should be independently verified.
Estimate the Cost
Estimate the Cost for 8612 Arrow Creek Dr
8612 Arrow Creek Drive, Parrish, FL 34219 (MLS# O6418301) is a Single Family property with 4 bedrooms and 3 full bathrooms. 8612 Arrow Creek Drive is currently listed for $615,000 and was received on June 22, 2026. Want to learn more about 8612 Arrow Creek Drive? Do you have questions about finding other Single Family real estate for sale in Parrish? You can browse all Parrish real estate or contact a Coldwell Banker agent to request more information.