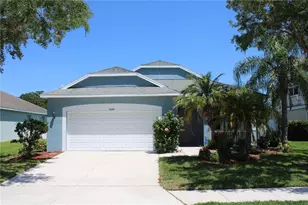
This is a carousel with tiles that activate property listing cards. Use the previous and next buttons to navigate.
1/22
$2,300
This is a carousel with tiles that activate property listing cards. Use the previous and next buttons to navigate.
1/22
Property Description
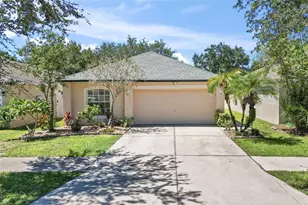
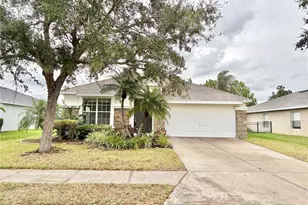
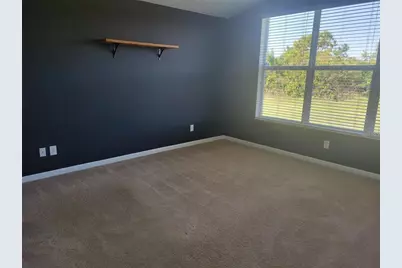
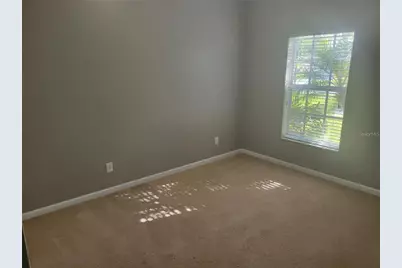
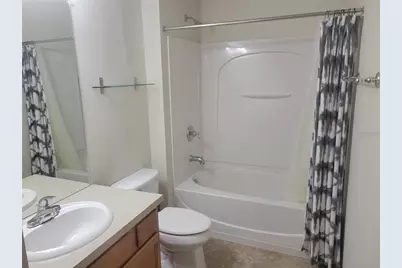
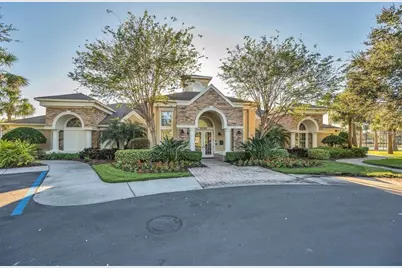
HARRISON RANCH. 3 Bedroom/2 Bath/2 Car Garage. Nice quiet community with lots of activities. Kitchen has Range, Refrigerator, Dishwasher, Microwave, Pantry, and Wide Pass Thru to Living Room. Dining Area located right beside the Kitchen. Living Room has sliding glass doors to patio slab and large back yard with a view of the lake and trees. Master Bedroom has vaulted ceiling. Home has 2nd and 3rd. Bedrooms. Two Bathrooms have tub/shower combo and one bathroom has access from bedroom and from hallway. Full size washer and dryer in Laundry Room. Blinds. Home Entry is around to the right of the garage which allows for privacy. Harrison Ranch has an on site staff, Community Center, Fitness Center, Jr. Olympic Community Pool, Billards Room Game Area, 2 Playgrounds, Tennis/Pickle Ball/Basketball Courts, Nature Trail and an Activity Director. Centrally located to downtown Palmetto, downtown Bradenton, St. Petersburg and Tampa. Easy drive to I-75, Ellenton Outlet Mall, Dine, Shop, Medical, Schools, Entertainment and Airports.
Full Property Details
Full Property Details for 9761 50th St Cir E
General
- Rent: $2,300
- Status: Active
- Type: Single Family
- Source: MidFloridaRegionalMLS
- MLS ID: A4708140
- Updated: 10/2/2026
- Added to Site: 10 day(s) ago
Rental Information
- Lease/Rent Term: 12 Months
Interior
- Number of Rooms: 6
- Interior Features: Cathedral Ceiling(s), Ceiling Fan(s), Eating Space In Kitchen, High Ceilings, Open Floorplan, Primary Bedroom Main Floor, Solid Surface Counters, Solid Wood Cabinets, Split Bedroom, Thermostat, Vaulted Ceiling(s), Walk-In Closet(s), Window Treatments
- Appliances: Dishwasher, Disposal, Dryer, Electric Water Heater, Exhaust Fan, Ice Maker, Microwave, Range, Refrigerator, Washer
- Furnishings: Unfurnished
- Flooring: Carpet, Laminate
Rooms
Bathrooms
- Total Bathrooms: 2
- Full Bathrooms: 2
Bedrooms
- Total Bedrooms: 3
Other Rooms
- Laundry: Inside, Laundry Closet
Additional Information
- Shared Amenities: Basketball Court, Clubhouse, Fence Restrictions, Fitness Center, Pickleball Court(s), Playground, Pool, Recreation Facilities, Tennis Court(s), Trail(s), Vehicle Restrictions
- Pool Description: In Ground
Parking
- Garage: Yes
- Attached garage: Yes
- Garage Spaces: 2
- Covered Spaces: 2
- Parking Features: Covered, Driveway, Garage Door Opener, Ground Level, Off Street, Open
Location
- Area: 34219 - Parrish
- County: Manatee
- Development Name: 34219 - Parrish
- Subdivision: HARRISON RANCH PH I-B
- Driving Directions: From US 301 North Onto Harrison Ranch Blvd., Left Onto 50th. St. Cir. E.. House is on your Left.
School Information
- Elementary School: Barbara A. Harvey Elementary
- Middle School: Buffalo Creek Middle
- High School: Parrish Community High
Community
- Community Name: 34219 - Parrish
- Community Features: Association Recreation - Owned, Clubhouse, Fitness Center, Playground, Pool, Tennis Court(s)
- Optional Amenities: Basketball Court, Clubhouse, Fence Restrictions, Fitness Center, Pickleball Court(s), Playground, Pool, Rec
- Association: Yes
- Assoc. Name: Barbara McEvoy
- Number of Pets: 2
- Pet Restrictions: Breed Restrictions. Pet Must Be On Leach At All Times Outside Of The House. Tenant(s) Are Responsible For Picking Up After Their Dog(s). Please refer to community Rules and Regulations. Sorry No Cats., / 40lbs.
- Management Type: Full Time
- Mgmt. Company: Full Time
Heating & Cooling
- Cooling Type: Central Air
- Heating Type: Central, Electric
Utilities
- Sewer: Public Sewer
- Water: Public
- Utility Description: BB/HS Internet Available, Cable TV Available, Electricity Connected, Phone Available, Public, Sewer Connected, Sprinkler Meter, Underground Utilities, Water Connected
Structural Information
- Windows: Blinds
- Stories/Levels: One
- Square Feet: 1,270
- Sq. Ft. Source: Public Records
- Year Built: 2008
Lot Features
- Property View: Trees/Woods, Water
- Lot Size (Acres): 0.17
- Lot Size (Sq. Ft.): 7,261
- Lot Size: 7261
- Frontage: Street Paved
- Street/Road Desc.: Paved, Asphalt
Water Features
- Water View: Yes
Financial Considerations
- Lease Price: $2,300
- Assoc Fee Desc.: Required
- Application Fee: $75
- Security Deposit: $2,400
Disclosures and Reports
- Flood Zone Info: x
- APN: 726419909
- Property ID: 726419909
Listed by Re/Max Alliance Group
Schools
Schools serving 9761 50th St Cir E
School District:Manatee County School District
| Name | Grades | Distance |
|---|---|---|
Parrish Community High School 11601 Erie Road, Parrish, FL 34219 | 9-12 | 2.2 mi |
Blackburn Elementary School 3904 17th Street East, Palmetto, FL 34221 | PK-5 | 4.3 mi |
Buffalo Creek Middle School 7320 69th Street East, Palmetto, FL 34221 | 6-8 | 1.9 mi |
Disclaimer:
School attendance boundaries provided by ATTOM Data Solutions and are for reference only. Contact the school directly to verify enrollment eligibility.
Price History for 9761 50th St Cir E
Date
Details
Price
Change
Source
10/02/2026
Listed
$2,300
—
MLS
Disclaimer: Historical sales information is derived from public records provided by the county offices. Information is not guaranteed and should be independently verified.

9761 50th Street Circle E, Parrish, FL 34219 (MLS# A4708140) is a Single Family property with 3 bedrooms and 2 full bathrooms. 9761 50th Street Circle E is currently listed for rent at $2,300 and was received on October 02, 2026. Want to learn more about 9761 50th Street Circle E? Do you have questions about finding other real estate for sale or rent in Parrish? You can browse all Parrish rentals or contact a Coldwell Banker agent to request more information.