This is a carousel with tiles that activate property listing cards. Use the previous and next buttons to navigate.
1/23
$539,150
This is a carousel with tiles that activate property listing cards. Use the previous and next buttons to navigate.
1/23
Property Description
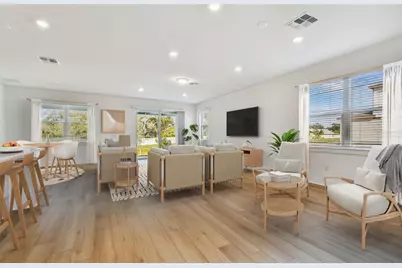
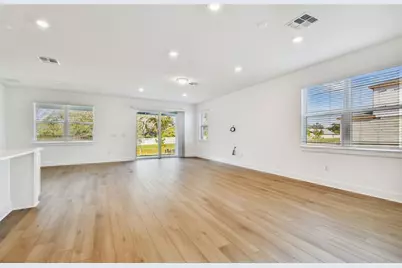
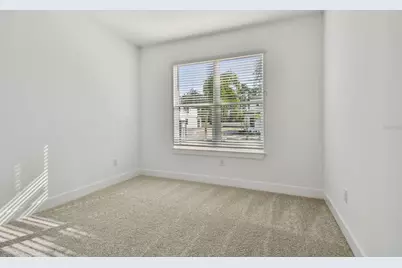
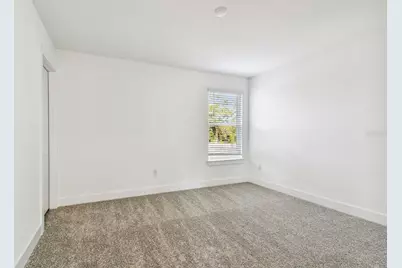
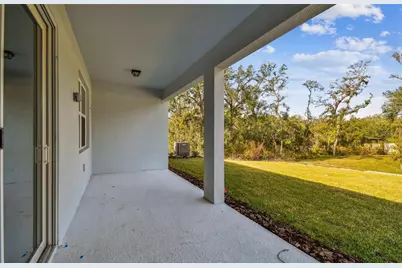
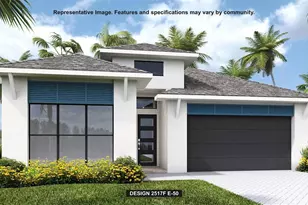
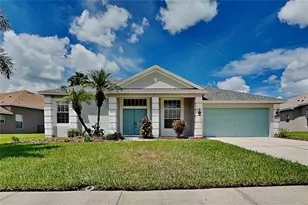
Virtually Staged. Under Construction. Introducing Seaire, the vibrant new community in Parrish, FL! Seaire promises to redefine resort-style living in Florida with its stunning 4-acre Crystal Lagoon, transforming everyday swimming into a beach-like experience in your own backyard. Residents will enjoy a host of amenities, including an event lawn, water obstacle courses, private cabanas, a full-service bar, and more! Seaire offers a true oasis for families seeking a "vacation living" lifestyle right at home. Featuring the popular Coral Grand floor plan with an open-concept design, this home offers the elevated finishes and thoughtful layout you've been searching for. The gourmet kitchen is a true centerpiece, showcasing a spacious center island with an upgraded single-bowl stainless steel sink, white cabinetry, 3cm quartz countertops, and a classic 3"x12" tiled backsplash. A large pantry and a full suite of KitchenAid stainless steel appliances-including a microwave, dishwasher, range and counter depth refrigerator-complete this beautifully designed space. The bathrooms feature matching white cabinetry and quartz countertops, with the Owner's bath offering dual sinks and a walk-in shower for a spa-like retreat. Throughout the home, you'll find durable and stylish finishes, including luxury vinyl plank flooring in the main living areas and flex room, 18"x18" tile floor in the bathrooms and laundry room, and stain-resistant carpet in the bedrooms and loft. Designed for both comfort and flexibility, this home includes a convenient 1st floor laundry room, a second-story loft with two additional bedrooms and a full bath, as well as an enclosed flex room-perfect for a home office or hobby space. Enjoy beautiful water views on the covered lanai. The extended gathering room offers plenty of space for entertainment. Additional upgrades include LED downlights and floor outlet in the gathering room, iron balusters with oak handrail, faux wood blinds, epoxy floor in the 2-car garage and a Smart Home technology package with a video doorbell for modern convenience and peace of mind. Enjoy peace of mind with Pulte's transferable, 10-year Limited Structural Warranty that covers materials and workmanship in the 1st year, workability of plumbing, electrical, HVAC, and other mechanical systems through the 2nd year, various types of water infiltration and internal leaks through the 5th year, and the structural integrity of the home through the 10th year. Plus, we're currently offering limited-time incentives and below-market rates!
Full Property Details
Full Property Details for 9944 Johnson Oaks Gln
General
- Price: $539,150
- HOA FEE: $100/month
- HOA FEE FREQ.: Quarterly
- Taxes: (2025)
- Status: Active
- Type: Single Family
- Source: MidFloridaRegionalMLS
- MLS ID: TB8540582
- Updated: 8/20/2026
- Added to Site: 7 day(s) ago
Rental Information
- Min. Lease: 6 Months
Interior
- Number of Rooms: 10
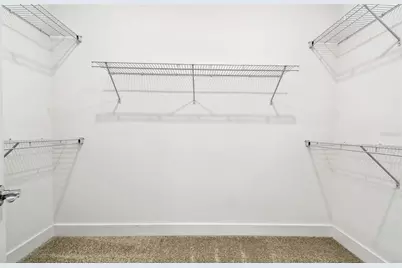
- Interior Features: Eating Space In Kitchen, Living Room/Dining Room Combo, Open Floorplan, Primary Bedroom Main Floor, Smart Home, Solid Surface Counters, Thermostat, Walk-In Closet(s)
- Appliances: Dishwasher, Disposal, Electric Water Heater, Microwave, Range, Refrigerator
- Furnishings: Unfurnished
- Flooring: Carpet, Luxury Vinyl, Tile
Rooms
Bathrooms
- Total Bathrooms: 3
- Full Bathrooms: 3
Bedrooms
- Total Bedrooms: 4
Other Rooms
- Laundry: Inside, Laundry Room
Additional Information
- Shared Amenities: Fence Restrictions, Maintenance, Other, Recreation Facilities
Exterior
- Exterior Features: Irrigation System, Sidewalk
- Deck/Patio: Covered, Rear Porch
- Porch/Patio/Deck: Covered, Rear Porch
Parking
- Garage: Yes
- Attached garage: Yes
- Garage Spaces: 2
- Covered Spaces: 2
- Parking Features: Driveway, Garage Door Opener
Location
- Area: 34219 - Parrish
- County: Manatee
- Development Name: 34219 - Parrish
- Subdivision: SEAIRE
- Driving Directions: Take I-75 N to Exit 229 toward Parrish/FL-6 In 0.4 miles merge onto 97th St E/Moccasin Wallow Rd (signs for US-301 Parrish) Continue on Moccasin Wallow Rd for 1.2 miles to reach Carter Rd Intersection Continue approximately 0.2 miles to reach the entrance on your right
- Direction Faces: Southeast
School Information
- Elementary School: Barbara A. Harvey Elementary
- Middle School: Buffalo Creek Middle
- High School: Parrish Community High
Community
- Community Name: 34219 - Parrish
- Community Features: Community Mailbox, Deed Restrictions, Irrigation-Reclaimed Water, Restaurant, Sidewalks
- Optional Amenities: Fence Restrictions, Maintenance, Other, Recreation Facilities
- Association: Yes
- Assoc. Name: HiKai/ Adriana Urbina
- Assoc. Fees Include: Internet, Maintenance Grounds, Other, Recreational Facilities
- Number of Pets: 2
- Pet Restrictions: No more than 2 dogs and/or cats per home; aggressive, uninsurable and high-risk breeds are not allowed. Contact HOA manager at 813-565-4663 for more information.
Heating & Cooling
- Cooling Type: Central Air
- Heating Type: Electric
Utilities
- Sewer: Public Sewer
- Water: Public
- Utility Description: Cable TV Available, Electricity Available, Phone Available, Public, Sewer Available, Street Lights, Underground Utilities, Water Connected
Structural Information
- Architectural Info: Florida
- Architectural Style: Florida
- Builder: PULTE HOME COMPANY, LLC
- Approx Compl Date: 2026-12-07T05:00:00.000Z
- Exterior Const.: Block, Stucco
- Roof: Shingle
- Windows: Blinds, Low-Emissivity Windows
- Stories/Levels: Two
- Square Feet: 3,076
- Sq. Ft. Source: Builder
- Year Built: 2026
Lot Features
- Lot Size (Acres): 0.15
- Lot Size (Sq. Ft.): 6,604
- Lot Size: 6604
- Frontage: Street Paved
- Street/Road Desc.: Paved, Asphalt
Financial Considerations
- Association Fee: $300
- Assoc Fee Freq.: Quarterly
- Assoc Fee Desc.: Required
- CDD: Yes
- Tax Year: 2025
Disclosures and Reports
- Ownership: Fee Simple
- Special Conditions: None
- Legal Description: LOT 11 BLK 32 PARRISH LAKES PH IIIM PI#6509.1135/9
- Flood Zone Info: X
- APN: 650911359
- Property ID: 650911359
- Block/Lot/Section: 32
Listed by Pulte Realty Of West Florida Llc

Get Pre-Approved Today
Schools
Schools serving 9944 Johnson Oaks Gln
School District:Manatee County School District
| Name | Grades | Distance |
|---|---|---|
Parrish Community High School 11601 Erie Road, Parrish, FL 34219 | 9-12 | 1.5 mi |
Virgil Mills Elementary School 7200 69th Street East, Palmetto, FL 34221 | PK-5 | 1.9 mi |
Buffalo Creek Middle School 7320 69th Street East, Palmetto, FL 34221 | 6-8 | 1.8 mi |
Disclaimer:
School attendance boundaries provided by ATTOM Data Solutions and are for reference only. Contact the school directly to verify enrollment eligibility.
Price & Sales History for 9944 Johnson Oaks Gln
Date
Details
Price
Change
Source
8/20/2026
Listed
$539,150
—
MLS
Disclaimer: Historical sales information is derived from public records provided by the county offices. Information is not guaranteed and should be independently verified.
Estimate the Cost
Estimate the Cost for 9944 Johnson Oaks Gln
9944 Johnson Oaks Glen, Parrish, FL 34219 (MLS# TB8540582) is a Single Family property with 4 bedrooms and 3 full bathrooms. 9944 Johnson Oaks Glen is currently listed for $539,150 and was received on August 20, 2026. Want to learn more about 9944 Johnson Oaks Glen? Do you have questions about finding other Single Family real estate for sale in Parrish? You can browse all Parrish real estate or contact a Coldwell Banker agent to request more information.