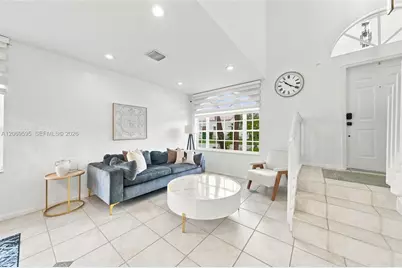
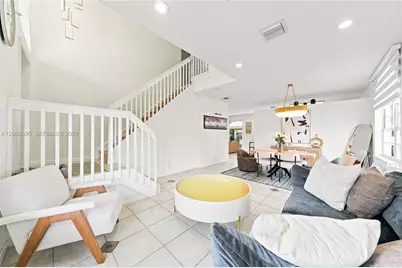
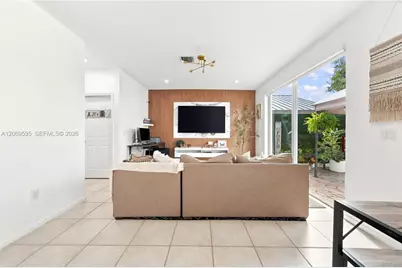
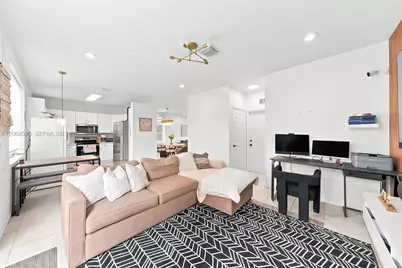
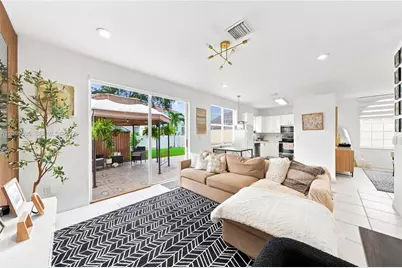
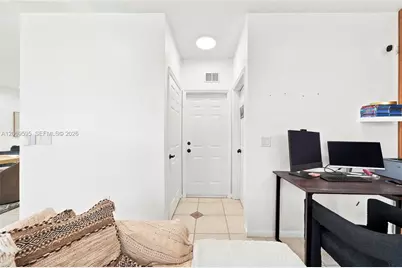
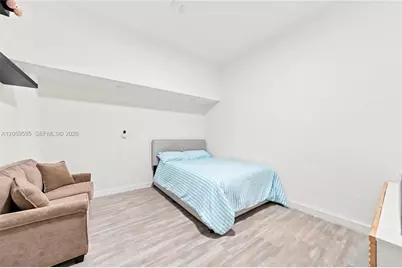
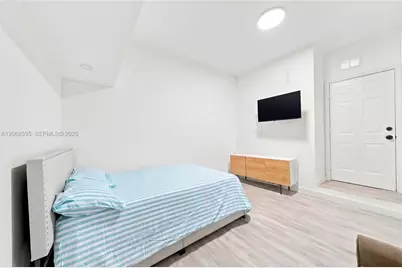
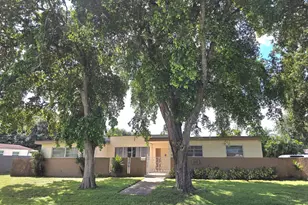
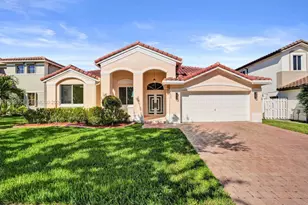
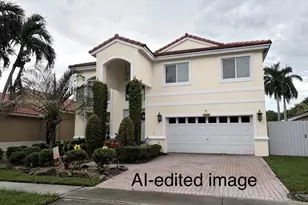
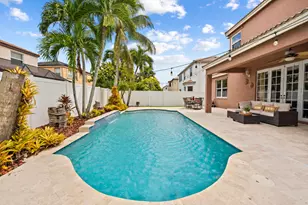
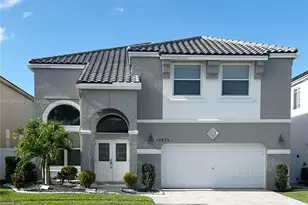
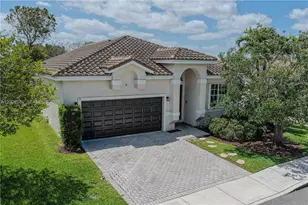
Full Property Details for 15872 NW 21st St
General
- Price: $630,000
- HOA FEE: $239/month
- HOA FEE FREQ.: Quarterly
- Taxes: $9,728 (2025)
- Status: Active
- Type: Single Family
- Source: Greater_Miami
- MLS ID: A12069595
- Updated: 9/3/2026
- Added to Site: 60 day(s) ago
Interior
- Interior Features: First Floor Entry, Closet Cabinetry, Volume Ceilings, Walk-In Closet(s), Garage Converted, Storage, Utility Room/Laundry
- Appliances: Dishwasher, Disposal, Dryer, Electric Range, Electric Water Heater, Microwave, Refrigerator, Washer, Water Softener Owned
- Furnishings: Unfurnished
- Flooring: Ceramic Floor, Wood
Rooms
- Total Bathrooms: 3
- Full Bathrooms: 3
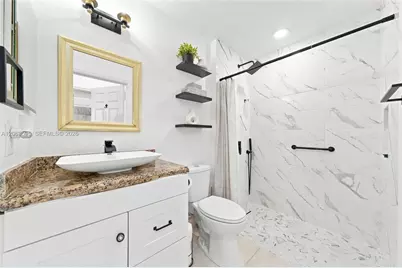
- Primary Bathroom: Dual Sinks, Shower Only
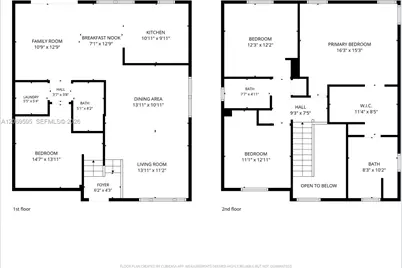
- Total Bedrooms: 4
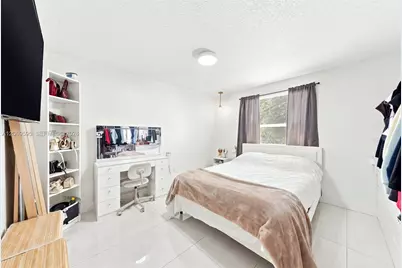
- Bedroom Features: At Least 1 Bedroom Ground Level, Entry Level, Primary Bath Shower, Primary Bedroom Upstairs
- Living Room: Garage Converted, Storage Sq. Ft.
- Dining Room: Breakfast Area, Family/Dining Combination
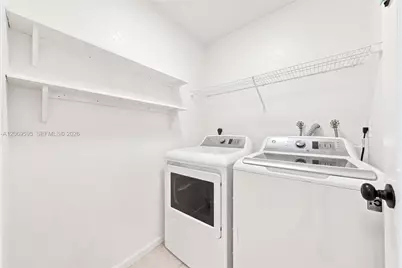
- Laundry: Utility Room/Laundry
Additional Information
- Shared Pool: Yes
- Maint. Includes: Internet/WiFi, Maintenance Incl Cable, Maintenance Incl Common Area
- Security/Safety: Smoke Detector
- Equipment: Automatic Garage Door Opener
Exterior
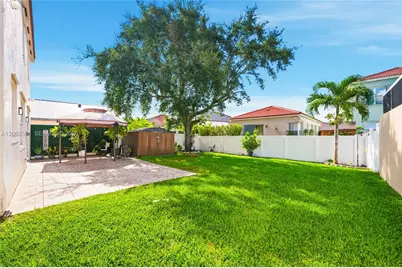
- Exterior Features: Lighting, Fruit Trees, Room for Pool
Parking
- Attached garage: Yes
- Parking Features: Driveway, Guest, Paver Block, Rv/Boat Parking
Location
- Area: Towngate
- County: Broward County
- Subdivision: TOWNGATE, Cedar Way
- Building Name: TOWNGATE
- Direction Faces: Northwest
School Information
- Elementary School: Silver Palms
- Middle School: Walter C. Young
- High School: Flanagan;Charls
Community
- Community Name: Towngate
- Gated community: Yes
- Association: Yes
Heating & Cooling
- Air Conditioning: Yes
- Cooling Type: Central Air
- Heating Type: Central
Utilities
- Sewer: Public Sewer
- Water: Municipal Water
Structural Information
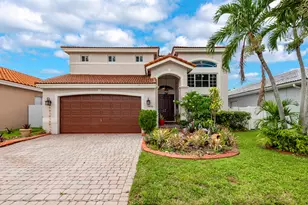
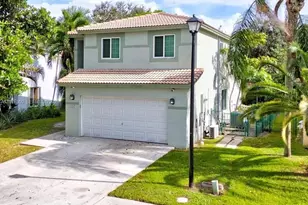
- Architectural Style: Detached, Two Story
- Structure Type: R30-No Pool/No Water, House
- Detached/Attached: Detached
- Construction: Concrete Block Construction, CBS Construction, Stucco
- Roof: Barrel Roof, Concrete, Curved/S-Tile Roof
- Windows: Partial Panel Shutters/Awnings, Hurricane Shutters, Blinds, Sliding
- Building Size: 2072
- Square Feet: 1,784
- Living Area: 1,784 Sq. Ft.
- Year Built: 2000
Additional Structures
- Other Structures: Extra Building/Shed, Shed(s)
Lot Features
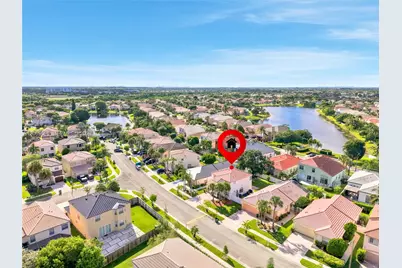
- Property View: Garden
- Lot Size (Sq. Ft.): 5,113
- Lot Features: Less Than 1/4 Acre Lot
- Zoning: (PUD)
Financial Considerations
- Price Per Sq. Ft.: $353.14
- Association Fee: $718
- Assoc Fee Freq.: Quarterly
- Tax Amount: $9,728
- Tax Year: 2025
- Terms: All Cash, Conventional, FHA, VA Loan
Disclosures and Reports
- Legal Description: TOWNGATE 156-11 B POR OF PAR A & B DESC AS:COMM SW COR SAID PAR A;SELY ALG ARC OF CURVE 25.01;NE 450.19 TO P/C NELY & ELY ALG ARC OF CURVE 6
- Restrictions: Assoc Approval Required
- Property ID: 514009210090
Listed by Rockstar International Realty