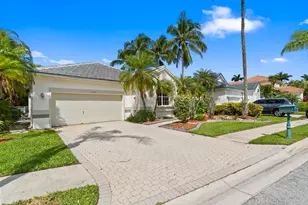
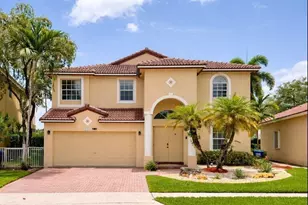
This is a carousel with tiles that activate property listing cards. Use the previous and next buttons to navigate.
1/27
$845,000 Just Listed
This is a carousel with tiles that activate property listing cards. Use the previous and next buttons to navigate.
1/27
Property Description
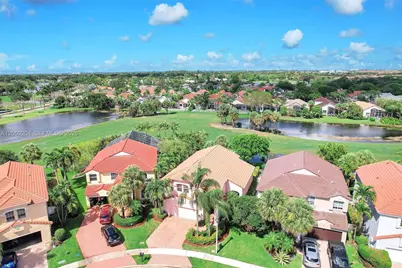
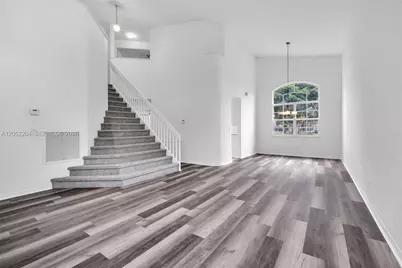
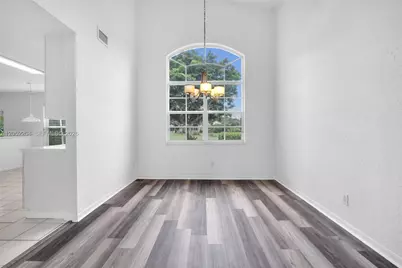
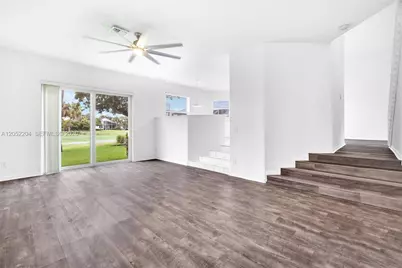
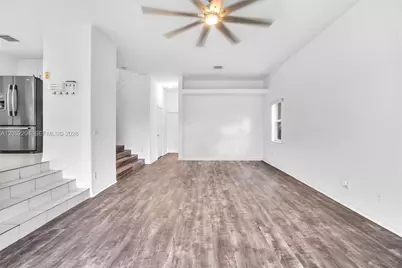
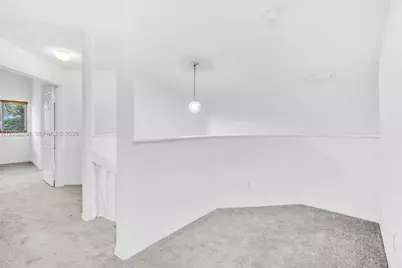
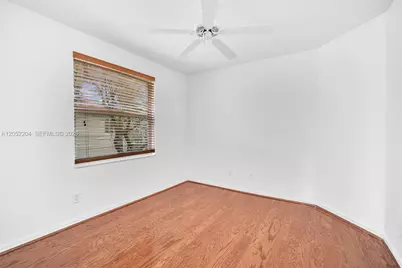
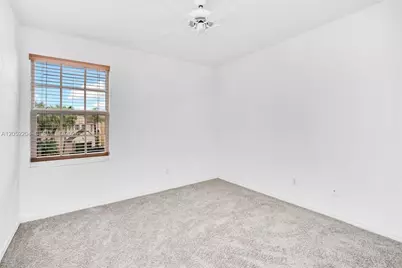
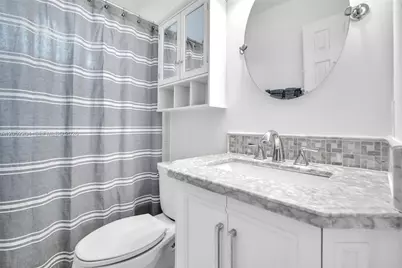
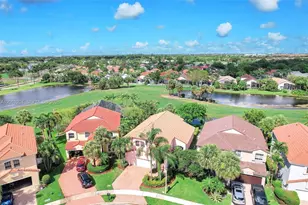
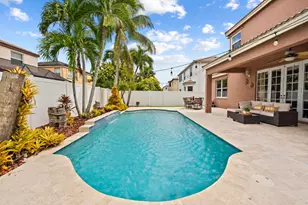
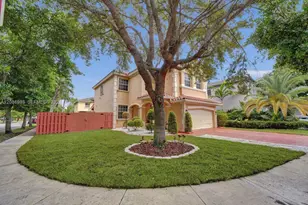
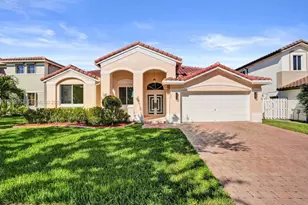
Great 4 BR plus loft, 3 Bath, 2 car garage home right on the 4th fairway of the Royal Course at Grand Palms Golf Resort Community. Stainless steel appliances, pantry, eat-in kitchen. Impact windows & doors, 2008 roof, new laminate flooring in living and dining room, new carpet upstairs, remodeled guest bath, A/C only 2 years old. Double sliding glass doors open to a big backyard. Lawn service, internet, cable, alarm & manned gate security, tot lot, incl in HOA dues. Planned $1 billion dollar re-development of Grand Palms common areas is working through final approvals. Will not cost home owners anything via any planned special assessment as Grand Palms common areas are still owned by original developer/successors - but will tremendously increase all community home values when completed.Great location for golf, fitness center, new shopping, and dining. Good schools, close to I-75 for easy commute in every direction.
Full Property Details
Full Property Details for 1637 SW 156th Ave
General
- Price: $845,000
- HOA FEE: $447/month
- Taxes: $9,155 (2025)
- Status: Active
- Type: Single Family
- Source: Greater_Miami
- MLS ID: A12052204
- Updated: Today (7/13/2026)
- Added to Site: Today
Interior
- Interior Features: First Floor Entry, Pantry, Roman Tub, Split Bedroom, Volume Ceilings, Walk-In Closet(s), Family Room, Loft
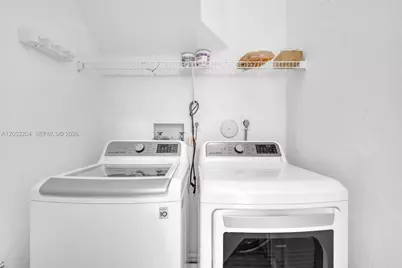
- Appliances: Dishwasher, Disposal, Dryer, Electric Range, Electric Water Heater, Microwave, Refrigerator
- Furnishings: Unfurnished
- Flooring: Carpet, Tile, Wood
Rooms
Bathrooms
- Total Bathrooms: 3
- Full Bathrooms: 3
Bedrooms
- Total Bedrooms: 4
- Bedroom Features: Primary Bedroom Upstairs
Other Rooms
- Living Room: Family Room, Loft Sq. Ft.
- Dining Room: Breakfast Area, Formal Dining
Additional Information
- Maint. Includes: Internet/WiFi, Maintenance Incl Cable
- Security/Safety: Owned Burglar Alarm
- Equipment: Automatic Garage Door Opener
Exterior
- Exterior Features: Room for Pool
- Deck/Patio: Open Porch
Parking
- Garage: Yes
- Attached garage: Yes
- Garage Spaces: 2
- Covered Spaces: 2
- Parking Features: Guest, No Rv/Boats
Location
- Area: Grand Palms Grove Estates
- County: Broward County
- Subdivision: Grand Palms Grove Estates, Grand Palms Resort
- Building Name: Grand Palms Grove Estates
- Driving Directions: PINES BLVD WEST (EXIT 9B) FROM I-75. LEFT (SOUTH) ON GRAND PLAMS RESORT AND GOLF COMMUNITY. STRAGHT TO MANNED GATE. AFTER GATE PROCEED TO GROVE ESTATES SUB-COMMUNITY (ON LEFT). Pembroke Rd entrance is a resident-only gate
- Direction Faces: West
School Information
- Elementary School: Silver Palms
- Middle School: Young; Walter C
- High School: Flanagan;Charls
Community
- Community Name: Grand Palms Grove Estates
- Association: Yes
Heating & Cooling
- Air Conditioning: Yes
- Cooling Type: Ceiling Fan(s), Central Air, Electric
- Heating Type: Central, Electric
Utilities
- Sewer: Public Sewer
- Water: Municipal Water
Structural Information
- Architectural Style: Detached, Two Story
- Structure Type: R30-No Pool/No Water, House
- Detached/Attached: Detached
- Construction: CBS Construction
- Roof: Curved/S-Tile Roof
- Windows: Hurricane Shutters, Blinds
- Square Feet: 2,513
- Sq. Ft. Source: Developer
- Living Area: 2,513 Sq. Ft.
- Year Built: 1994
Lot Features
- Property View: Golf Course, Lake
- Lot Features: Less Than 1/4 Acre Lot
- Zoning: RES
Water Features
- Water View: Yes
Financial Considerations
- Price Per Sq. Ft.: $336.25
- Association Fee: $447
- Assoc Fee Freq.: Monthly
- Tax Amount: $9,155
- Tax Year: 2025
- Terms: Conventional, FHA, VA Loan
Disclosures and Reports
- Legal Description: HOLLYWOOD LAKES COUNTRY CLUB AND RESORT 139-29 B POR PAR A DESCAS COMM SW COR PAR A, E 370, SE 100.72, E 1523.89, N 451.94 TOPOB, NE 30, NE
- Restrictions: Assoc Approval Required
- Property ID: 514021030170
Listed by McDonald Realty, Inc

Get Pre-Approved Today
Schools
Schools serving 1637 SW 156th Ave
School District:Broward County School District
| Name | Grades | Distance |
|---|---|---|
Silver Palms Elementary School 1209 Northwest 155th Avenue, Pembroke Pines, FL 33028 | K-5 | 1.7 mi |
Walter C. Young Middle School 901 Nw 129th Ave, Pembroke Pines, FL 33028 | 6-8 | 2.3 mi |
Charles W Flanagan High School 12800 Taft Street, Pembroke Pines, FL 33028 | 9-12 | 2.4 mi |
Disclaimer:
School attendance boundaries provided by ATTOM Data Solutions and are for reference only. Contact the school directly to verify enrollment eligibility.
Price & Sales History for 1637 SW 156th Ave
Date
Details
Price
Change
Source
7/13/2026
Listed
$845,000
—
MLS
Disclaimer: Historical sales information is derived from public records provided by the county offices. Information is not guaranteed and should be independently verified.
Tax History
Tax History for 1637 SW 156th Ave
Year
Property Taxes
Change
Tax Assessment
Change
2025
$12,269
8%
$655,480
—
2024
$11,409
—
$654,370
5%
2024
$11,409
10%
$625,980
13%
2023
$10,383
25%
$555,780
33%
2021
$8,307
-9%
$416,970
-15%
2022
$9,146
10%
$490,320
22%
2021
$8,307
3%
$400,700
1%
2019
$8,051
4%
$397,540
3%
2018
$7,731
8%
$387,290
10%
2017
$7,156
6%
$353,380
8%
2016
$6,751
4%
$325,770
7%
2015
$6,517
9%
$303,510
10%
2014
$6,000
9%
$275,920
10%
2013
$5,505
—
$250,840
—
Disclaimer: Historical tax information is derived from public records provided by the county offices. Information is not guaranteed and should be independently verified.
Estimate the Cost
Estimate the Cost for 1637 SW 156th Ave
1637 SW 156th Av, Pembroke Pines, FL 33027 (MLS# A12052204) is a Single Family property with 4 bedrooms and 3 full bathrooms. 1637 SW 156th Av is currently listed for $845,000 and was received on July 13, 2026. Want to learn more about 1637 SW 156th Av? Do you have questions about finding other Single Family real estate for sale in Pembroke Pines? You can browse all Pembroke Pines real estate or contact a Coldwell Banker agent to request more information.