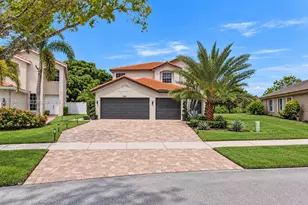
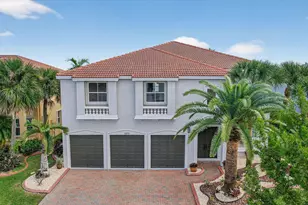
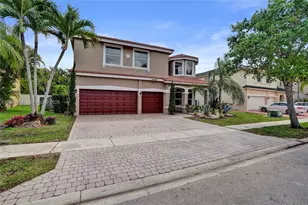
This is a carousel with tiles that activate property listing cards. Use the previous and next buttons to navigate.
1/1
$1,185,000
This is a carousel with tiles that activate property listing cards. Use the previous and next buttons to navigate.
1/1
Property Description
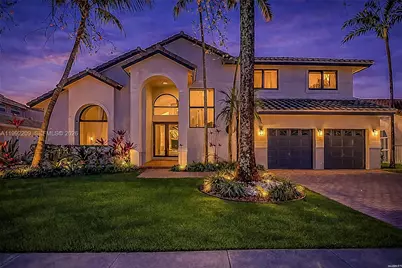
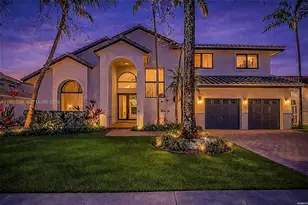
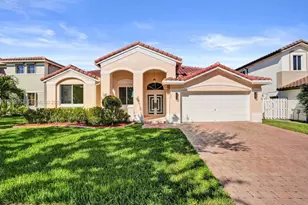
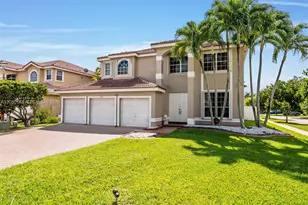
Fully reimagined modern residence in the gated Silver Lakes community, blending high-end finishes with a true indoor-outdoor lifestyle. Renovated throughout, this two-story home features volume ceilings, wide-plank flooring, recessed lighting, & a striking glass-railing staircase. Skylights & oversized windows fill the home with natural light, enhancing the open-concept layout. The kitchen is anchored by an oversized island with seating, dark stone countertops, shaker cabinetry, a Frigidaire double-wall oven, electric cooktop with vent hood, & built-in wine refrigerator. The primary suite features a freestanding soaking tub, frameless glass shower, dual vanity with matte black fixtures, and large-format tile. Upstairs also includes two guest bedrooms, a loft den, & a guest bath with double floating vanity & tub/shower combo. A first-floor bedroom with en-suite bath provides flexibility for guests. The backyard is designed for entertaining, featuring a pool with integrated spa and water spillover, sun shelf, natural stone pavers in a French pattern, & a covered lounge pavilion with TV. The summer kitchen is equipped with a Coyote grill, flat-top griddle, ice maker, built-in refrigerator, sink, & stone countertops. The fenced yard is framed by mature hedges & tropical landscaping. A two-car garage, impact windows & doors throughout, & major system updates in 2021, including roof, two-zone A/C, & water heater, complete package. HOA includes cable, WiFi, & community amenities.
Full Property Details
Full Property Details for 17504 SW 12th St
General
- Sold For: $1,185,000
- HOA FEE: $48/month
- HOA FEE FREQ.: Quarterly
- Taxes: $17,529 (2025)
- Status: Closed
- Type: Single Family
- Source: Greater_Miami
- MLS ID: A11992209
- Added to Site: 51 day(s) ago
Interior
- Interior Features: First Floor Entry, Built-in Features, Pantry, Walk-In Closet(s), Loft, Utility Room/Laundry
- Appliances: Dishwasher, Disposal, Microwave, Electric Range, Refrigerator, Self-Cleaning Oven
- Furnishings: Unfurnished
- Flooring: Tile, Vinyl
Rooms
Bathrooms
- Total Bathrooms: 4
- Full Bathrooms: 3
- Half Bathrooms: 1
Bedrooms
- Total Bedrooms: 4
- Bedroom Features: At Least 1 Bedroom Ground Level, Primary Bath Shower, Primary Bath Tub, Primary Bedroom Upstairs
Other Rooms
- Living Room: Loft, Utility Room/Laundry Sq. Ft.
- Laundry: Utility Room/Laundry, Washer/Dryer Hook-Up
Additional Information
- Shared Pool: Yes
- Pool: Yes
- Pool Description: In Ground
- Security/Safety: Smoke Detector
- Equipment: Automatic Garage Door Opener
Exterior
- Exterior Features: Room for Pool
- Deck/Patio: Patio
Parking
- Garage: Yes
- Garage Spaces: 2
- Covered Spaces: 2
- Parking Features: Driveway, Paver Block
Location
- Area: Silver Lakes Phase Ii Rep
- County: Broward County
- Subdivision: SILVER LAKES PHASE II REP
- Building Name: SILVER LAKES PHASE II REP
- Direction Faces: North
School Information
- Elementary School: Silver Lakes Elem
- Middle School: Glades
- High School: Everglades
Community
- Community Name: Silver Lakes Phase Ii Rep
- Gated community: Yes
- Association: Yes
Heating & Cooling
- Air Conditioning: Yes
- Cooling Type: Ceiling Fan(s), Central Air
- Heating Type: Central
Utilities
- Sewer: Public Sewer
- Water: Municipal Water
Structural Information
- Architectural Style: Detached, Two Story, Modern/Contemporary
- Structure Type: Pool Only, House
- Detached/Attached: Detached
- Construction: Concrete Block Construction
- Roof: Curved/S-Tile Roof
- Windows: High Impact Windows
- Doors: High Impact Doors
- Building Size: 3484
- Square Feet: 2,973
- Living Area: 2,973 Sq. Ft.
- Year Built: 1996
Lot Features
- Property View: Garden
- Lot Size (Sq. Ft.): 9,319
- Lot Features: Less Than 1/4 Acre Lot
- Potential Use: Primary
- Zoning: (PUD)
- Fencing (Description): Fenced
Financial Considerations
- Price Per Sq. Ft.: $398.59
- Association Fee: $145
- Assoc Fee Freq.: Quarterly
- Tax Amount: $17,529
- Tax Year: 2025
- Terms: All Cash, Conventional
Disclosures and Reports
- Legal Description: SILVER LAKES PHASE II REPLAT 154-50 B LOT S91
- Restrictions: Ok To Lease
- Property ID: 514019037600
Listed by Compass Florida, LLC
Sold by LPT Realty, LLC

Get Pre-Approved Today
Schools
Schools serving 17504 SW 12th St
School District:Broward County School District
| Name | Grades | Distance |
|---|---|---|
Silver Lakes Elementary School 2300 Southwest 173rd Avenue, Miramar, FL 33029 | K-5 | 0.7 mi |
Glades Middle School, Miramar, FL 16700 Southwest 48th Court, Miramar, FL 33027 | 6-8 | 2 mi |
Everglades High School 17100 Southwest 48th Court, Miramar, FL 33027 | 9-12 | 1.8 mi |
Disclaimer:
School attendance boundaries provided by ATTOM Data Solutions and are for reference only. Contact the school directly to verify enrollment eligibility.
Price & Sales History for 17504 SW 12th St
Date
Details
Price
Change
Source
5/22/2026
Sold
$1,185,000
-1.25%
MLS
4/06/2026
Listed
$1,200,000
—
MLS
Disclaimer: Historical sales information is derived from public records provided by the county offices. Information is not guaranteed and should be independently verified.
17504 SW 12th St, Pembroke Pines, FL 33029 (MLS# A11992209) is a Single Family property that was sold at $1,185,000 on May 22, 2026. Want to learn more about 17504 SW 12th St? Do you have questions about finding other Single Family real estate for sale in Pembroke Pines? You can browse all Pembroke Pines real estate or contact a Coldwell Banker agent to request more information.