This is a carousel with tiles that activate property listing cards. Use the previous and next buttons to navigate.
1/1
$705,000
This is a carousel with tiles that activate property listing cards. Use the previous and next buttons to navigate.
1/1
Property Description
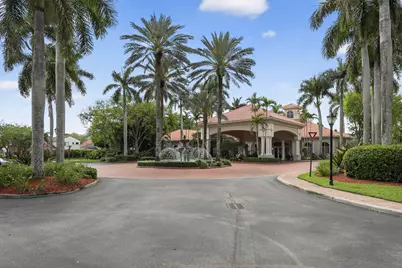
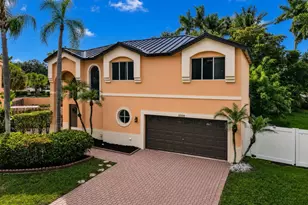
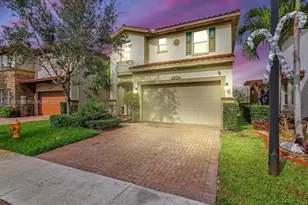
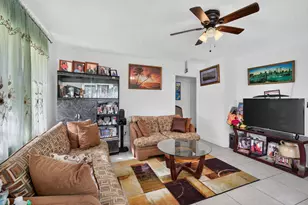
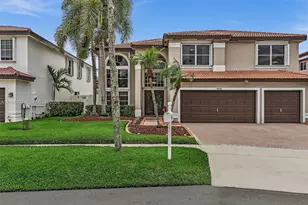
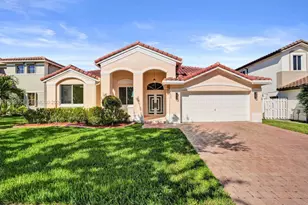
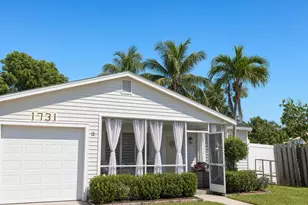
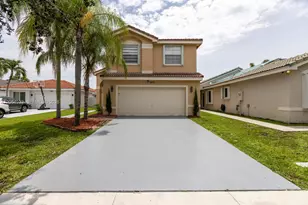
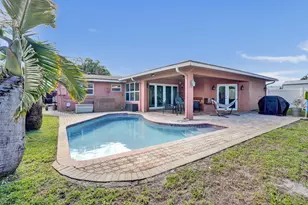
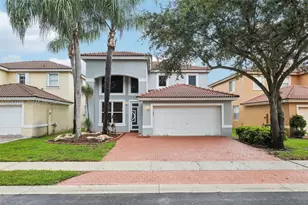
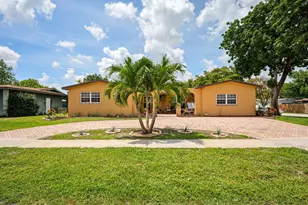
Welcome to 1776 NW 78th Avenue, a charming and well-maintained home nestled in the heart of Pembroke Pines. This inviting residence offers a perfect blend of comfort, functionality, and South Florida living. Step inside to discover a bright and spacious layout featuring generous living and dining areas, ideal for both everyday living and entertaining. The home boasts a thoughtfully designed floor plan with ample natural light, creating a warm and welcoming atmosphere throughout. The kitchen is conveniently positioned with plenty of cabinet space and room to personalize, making it a great hub for family meals and gatherings. Bedrooms are comfortably sized, offering peaceful retreats with good closet space, while the bathrooms are clean and well-kept. Outside, enjoy a private backyard with plenty of space for relaxing, gardening, or hosting weekend get-togethers. Whether you envision a patio, play area, or outdoor kitchen, the possibilities are endless. Located in an established neighborhood, this home provides easy access to major highways, shopping centers, parks, and schools. You'll appreciate the convenience of nearby dining, entertainment, and everything Pembroke Pines has to offer. Perfect for first-time buyers, growing families, or investors, this property is a fantastic opportunity to own a home in a desirable South Florida location. Don't miss your chance to make this property your own-schedule your showing today!
Full Property Details
Full Property Details for 1776 NW 78th Ave
General
- Sold For: $705,000
- HOA FEE: $345/month
- Taxes: $13,301 (2025)
- Status: Closed
- Type: Single Family
- Source: Regional
- MLS ID: B26004382
- Added to Site: 49 day(s) ago
Interior
- Number of Rooms: 3
- Interior Features: Built-in Features, Bathtub, Closet Cabinetry, Dining Area, Separate/Formal Dining Room, Dual Sinks, High Ceilings, Kitchen Island, Main Level Primary, Soaking Tub, Separate Shower, Upper Level Primary, Walk-In Closet(s)
- Appliances: Dryer, Dishwasher, Electric Range, Disposal, Microwave, Refrigerator, Washer
- Furnishings: Unfurnished
- Flooring: Ceramic Tile, Tile, Wood
Rooms
Bathrooms
- Total Bathrooms: 3
- Full Bathrooms: 3
- Main Floor Baths: 1
Bedrooms
- Total Bedrooms: 4
Other Rooms
- Laundry: Inside, Washer Dryer Install Allowed
Additional Information
- Shared Amenities: Maintenance, Pool, Tennis Court(s)
- Pool: Yes
- Pool Description: Association
- Security/Safety: Fire Alarm, Gated Community
Exterior
- Exterior Features: Lighting, Outdoor Living Area
- Porch/Patio/Deck: Patio
Parking
- Garage: Yes
- Attached garage: Yes
- Garage Spaces: 2
- Covered Spaces: 2
- Total Spaces: 2
- Parking Features: Attached, Carport, Garage, Garage Door Opener, Guest, Paver Block
Location
- County: Broward
- Subdivision: WALNUT CREEK
- Direction Faces: East
School Information
- Elementary School: Sheridan Park
- Middle School: Driftwood
- High School: McArthur
Community
- Community Name: 3180
- Association: Yes
- Assoc. Fees Include: Cable TV, Internet, Maintenance Grounds
- Pets Allowed: Yes
Heating & Cooling
- Central air: Yes
- Air Conditioning: Yes
- Cooling Type: Central Air, Ceiling Fan(s)
- Heating Type: Central
Utilities
- Sewer: Public Sewer
- Water: Public
- Cable Available: Yes
- Utility Description: Cable Available, Electricity Not Available, Sewer Available, Water Available
Structural Information
- Structure Type: House
- Construction: Block
- Roof: Spanish Tile
- Windows: Blinds
- Stories/Levels: 2
- Building Size: 2910
- Square Feet: 2,190
- Sq. Ft. Source: Public Records
- Living Area: 2,190 Sq. Ft.
- Year Built: 2001
- Property Condition: Resale
Lot Features
- Property View: Lake
- Lot Size (Acres): 0.13
- Lot Features: Fruit Trees, Sprinklers Automatic, Sprinkler System, 1/4 Acre
- Zoning: (PUD)
- Fencing (Description): Fenced
Water Features
- Water View: Yes
- Water Front Desc.: Lake Front, None
- Water Front View: Lake Front, None
- Lake Front: Yes
Financial Considerations
- Association Fee: $345
- Assoc Fee Freq.: Monthly
- Assessment Amount: $618,850
- Tax Amount: $13,301.25
- Tax Year: 2025
- Terms: Cash, Conventional, FHA, VA Loan
Disclosures and Reports
- Special Conditions: Standard, Listed As-Is
- Legal Description: WALNUT CREEK 167-40 B A POR OF PAR
- Property ID: 514110200650
Listed by TruDeals Realty Corp
Sold by LoKation

Get Pre-Approved Today
Schools
Schools serving 1776 NW 78th Ave
School District:Broward County School District
| Name | Grades | Distance |
|---|---|---|
Sheridan Park Elementary School 2310 North 70th Terrace, Hollywood, FL 33024 | K-5 | 1 mi |
Driftwood Middle School 2751 North 70th Terrace, Hollywood, FL 33024 | 6-8 | 1.1 mi |
Mcarthur High School 6501 Hollywood Boulevard, Hollywood, FL 33024 | 9-12 | 2 mi |
Disclaimer:
School attendance boundaries provided by ATTOM Data Solutions and are for reference only. Contact the school directly to verify enrollment eligibility.
Price & Sales History for 1776 NW 78th Ave
Date
Details
Price
Change
Source
8/31/2026
Sold
$705,000
-6%
MLS
3/19/2026
Listed
$750,000
—
MLS
Disclaimer: Historical sales information is derived from public records provided by the county offices. Information is not guaranteed and should be independently verified.
1776 NW 78th Avenue, Pembroke Pines, FL 33024 (MLS# B26004382) is a Single Family property that was sold at $705,000 on August 31, 2026. Want to learn more about 1776 NW 78th Avenue? Do you have questions about finding other Single Family real estate for sale in Pembroke Pines? You can browse all Pembroke Pines real estate or contact a Coldwell Banker agent to request more information.