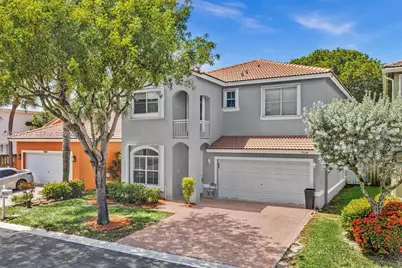
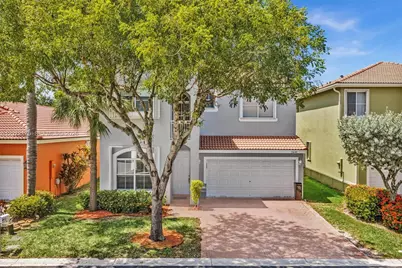
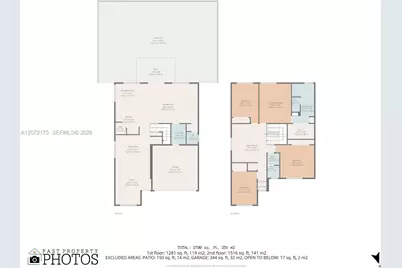
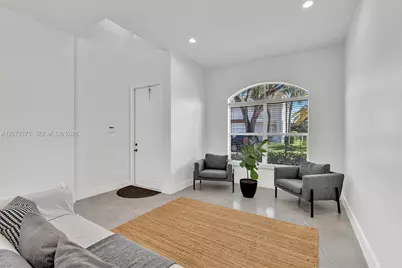
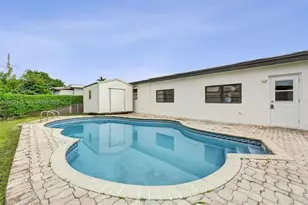
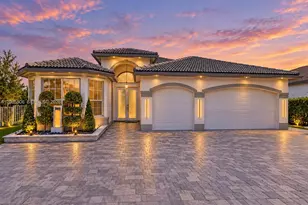
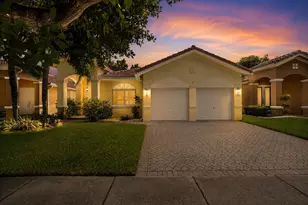
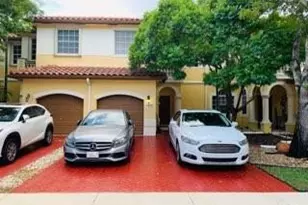
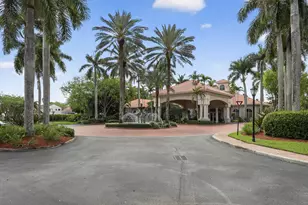
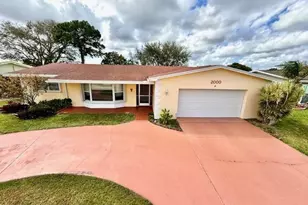
Full Property Details for 7654 NW 21st Dr
General
- Price: $750,000
- HOA FEE: $345/month
- Taxes: $8,337 (2026)
- Status: Active
- Type: Single Family
- Source: Greater_Miami
- MLS ID: A12072175
- Updated: 10/5/2026
- Added to Site: 51 day(s) ago
Interior
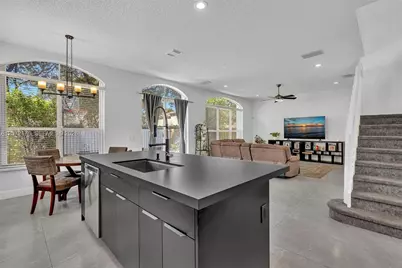
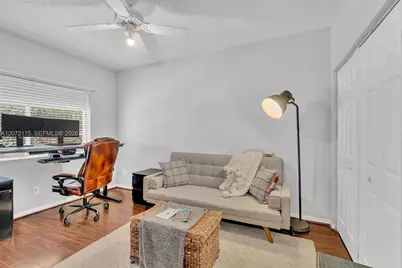
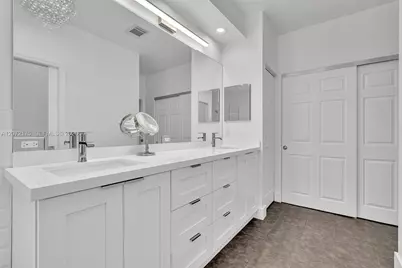
- Interior Features: First Floor Entry, Closet Cabinetry, Pantry, Walk-In Closet(s), Loft, Utility Room/Laundry
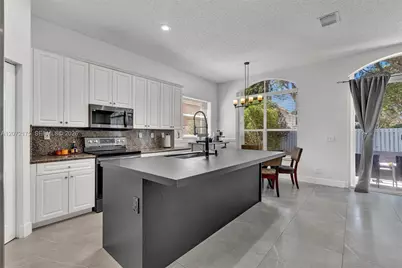
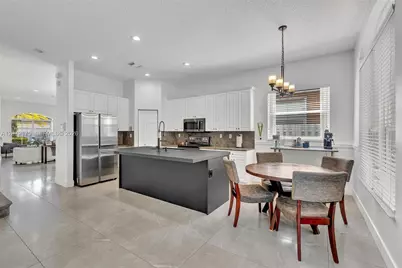
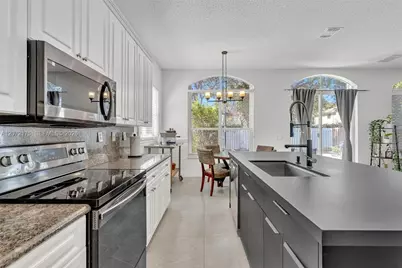
- Appliances: Dishwasher, Disposal, Dryer, Electric Range, Microwave, Refrigerator, Washer
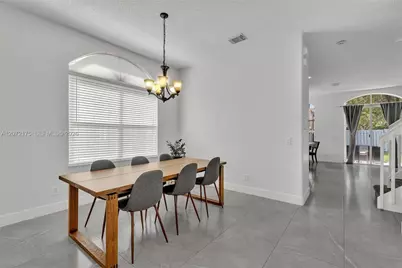
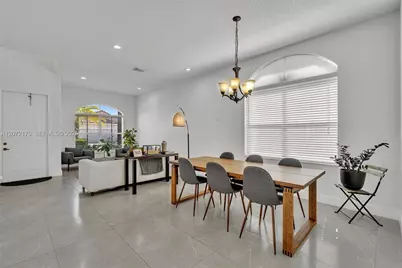
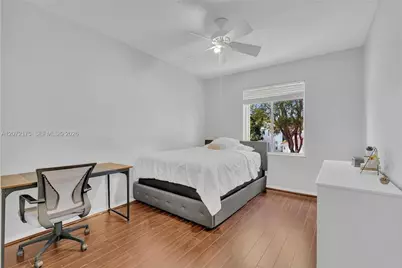
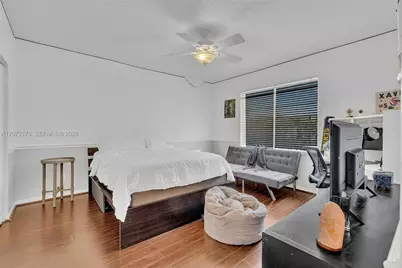
- Flooring: Wood
Rooms
- Total Bathrooms: 3
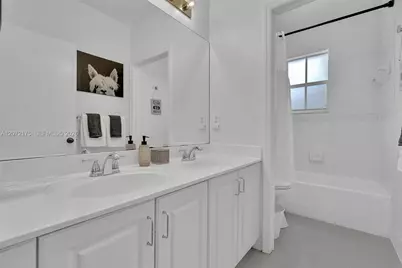
- Full Bathrooms: 2
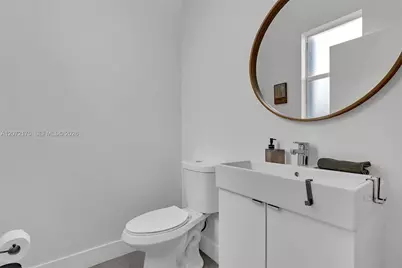
- Half Bathrooms: 1
- Total Bedrooms: 4
- Bedroom Features: Primary Bedroom Upstairs
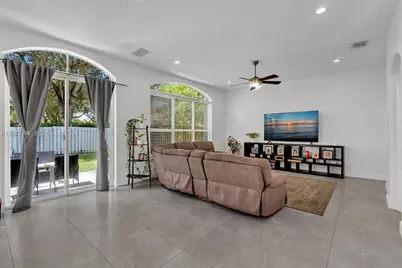
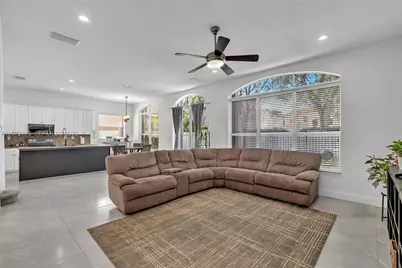
- Living Room: Loft, Utility Room/Laundry Sq. Ft.
- Laundry: Utility Room/Laundry
Additional Information
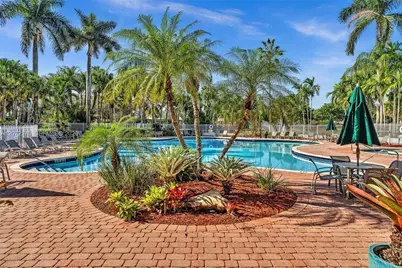
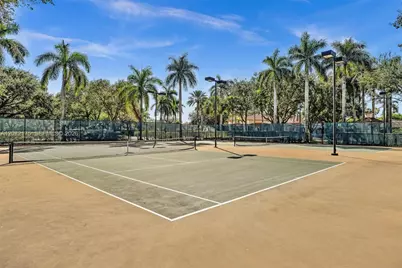
- Shared Pool: Yes
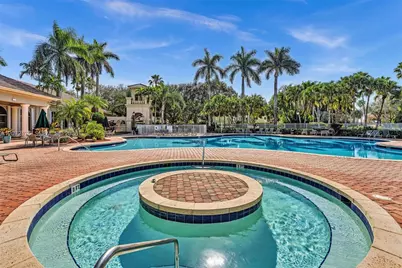
- Spa Description: Community
- Maint. Includes: Internet/WiFi, Maintenance Incl Cable, Maintenance Incl Lawn/Lndscp Care, Maintenance Incl Security
- Equipment: Automatic Garage Door Opener
Exterior
Parking
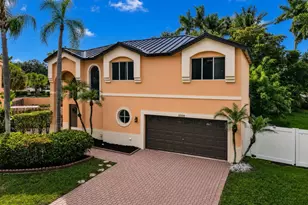
- Garage: Yes
- Garage Spaces: 2
- Covered Spaces: 2
- Parking Features: Driveway, Guest
Location
- Area: Walnut Creek Replat No 1
- County: Broward County
- Subdivision: WALNUT CREEK REPLAT NO 1
- Building Name: WALNUT CREEK REPLAT NO 1
- Driving Directions: ENTER WALNUT CREEK AT TAFT ST AND NW 76 AVE. THE SHERIDAN ST ENTRANCE IS RESIDENT ONLY!!!
- Direction Faces: North
School Information
- Elementary School: Sheridan Park
- Middle School: Driftwood
- High School: Mcarthur
Community
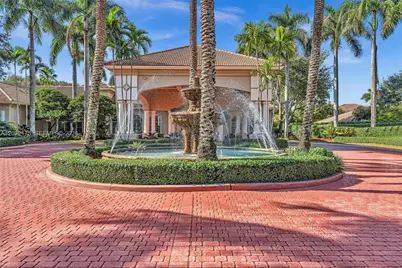
- Community Name: Walnut Creek Replat No 1
- Association: Yes
Heating & Cooling
- Air Conditioning: Yes
- Cooling Type: Central Air, Electric
- Heating Type: Central, Electric
Utilities
- Sewer: Public Sewer
- Water: Municipal Water
Structural Information
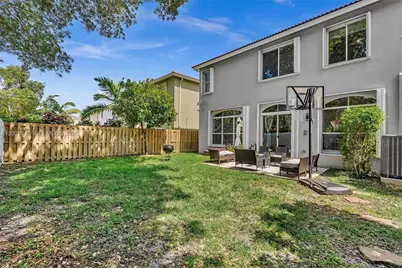
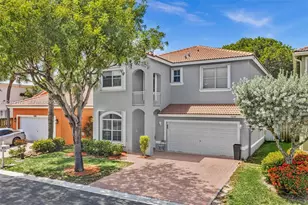
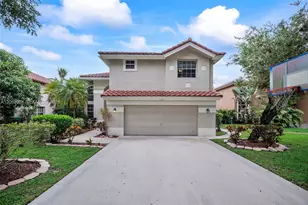
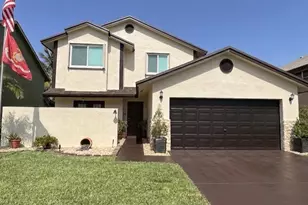
- Architectural Style: Detached, Two Story
- Structure Type: R30-No Pool/No Water, House
- Detached/Attached: Detached
- Model: Pine-Expanded
- Construction: CBS Construction
- Roof: Barrel Roof, Curved/S-Tile Roof
- Building Size: 2972
- Square Feet: 2,567
- Sq. Ft. Source: Owner
- Living Area: 2,567 Sq. Ft.
- Year Built: 2002
Lot Features
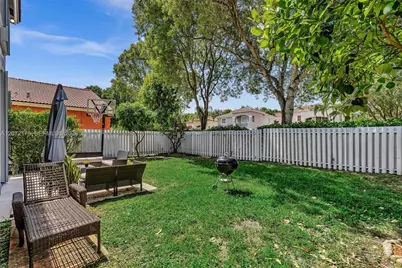
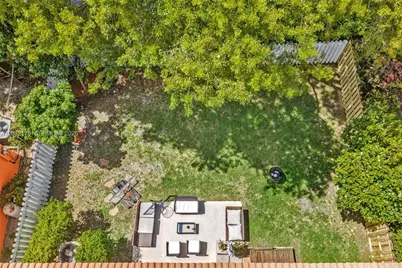
- Property View: Garden
- Lot Size (Sq. Ft.): 4,657
- Lot Features: Less Than 1/4 Acre Lot
- Zoning: (PUD)
- Fencing (Description): Fenced
Financial Considerations
- Price Per Sq. Ft.: $292.17
- Association Fee: $345
- Assoc Fee Freq.: Monthly
- Tax Amount: $8,337
- Tax Year: 2026
- Terms: All Cash, Conventional
Disclosures and Reports
- Legal Description: WALNUT CREEK REPLAT NO 1 168-18B PART OF PARCEL C DESC'D AS, COMM AT NW COR OF PARCEL A OF WALNUT CREEK REPLAT NO 1, SELY 1292.91 TO POB, ELY A
- Restrictions: No Corp Ownership Allowed, No Lease-1st Year Owned
- Property ID: 514110210640
Listed by Dampolo International Realty